Prevu by reAlpha
BuySellBlogBrowse Listings

51 Melrose St 5FMelrose, MA 02176

For Sale

$559,900

Smart Buyer Rebate - Ask

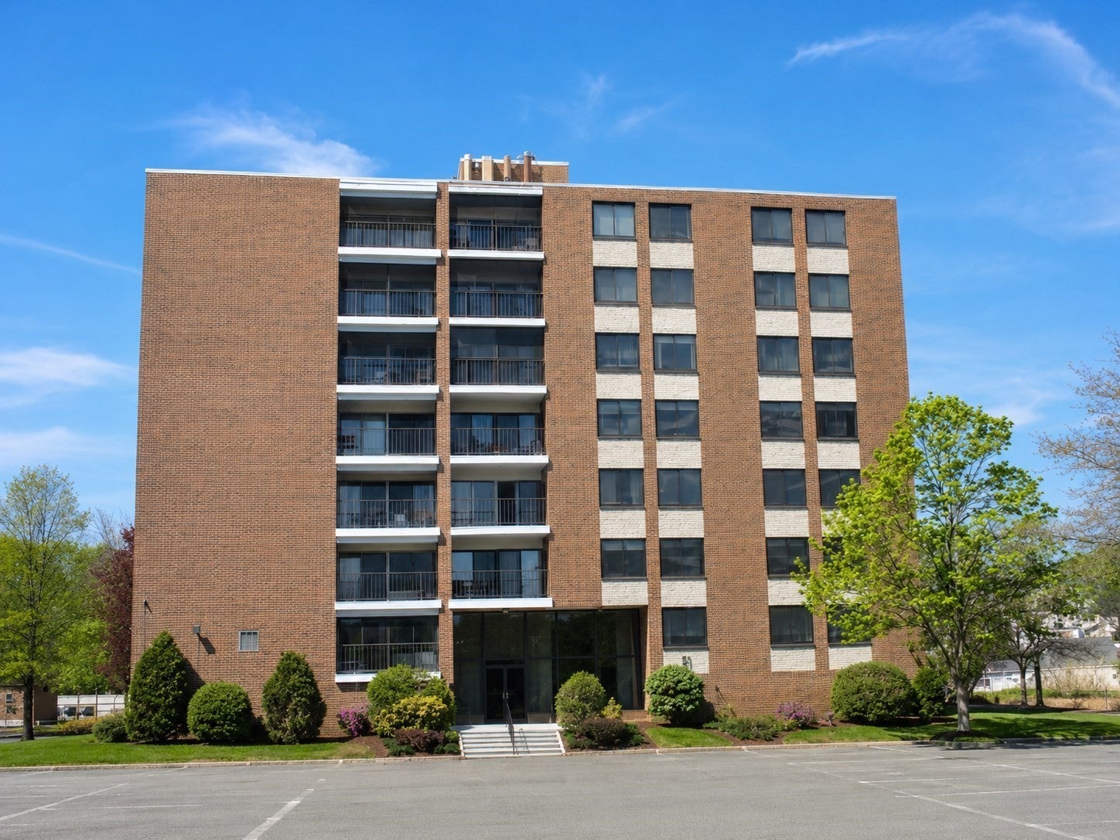
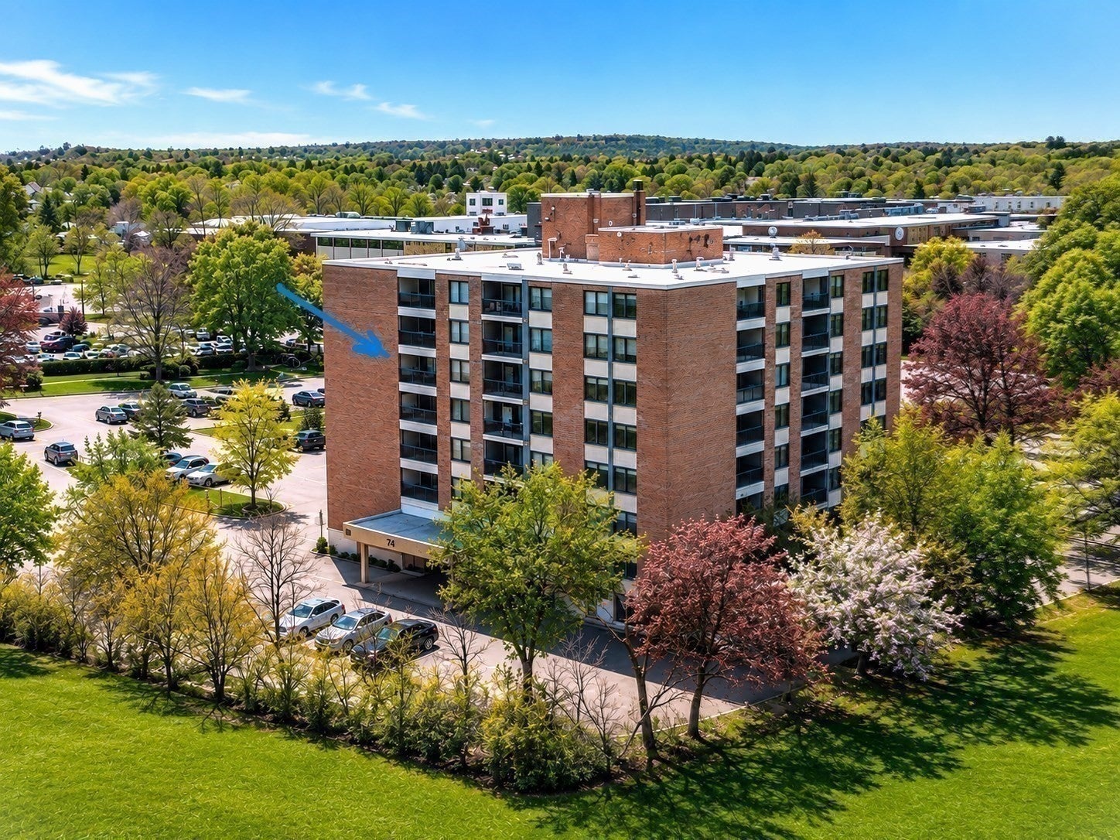
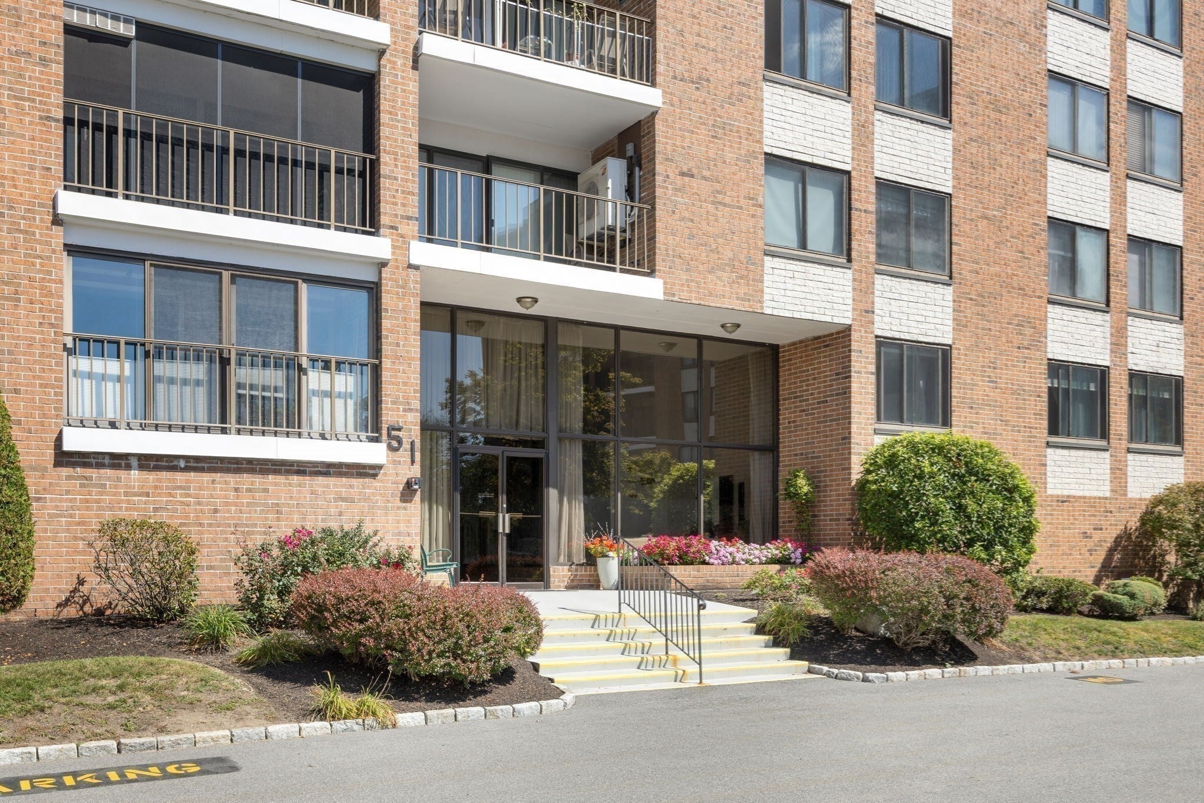
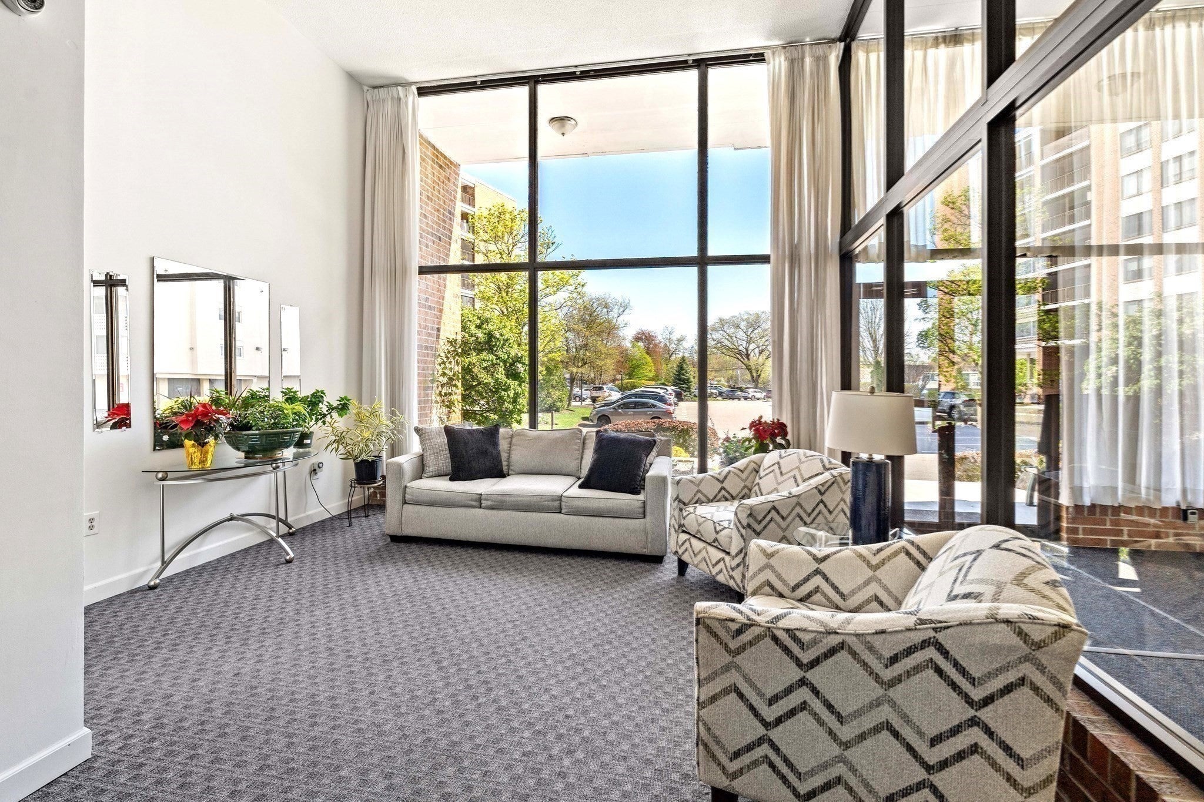
AN EXCEPTIONAL VALUE AT MELROSE TOWERS! A RARE OPPORTUNITY YOU WON’T WANT TO MISS! Welcome to this desirable 5th-floor, front-corner residence at the sought-after Melrose Towers Condominiums! This spacious 2-bedroom, 2-bath home offers an exceptional combination of natural light, beautiful views, desirable features, and an extraordinary parking advantage that sets it apart from the rest. Enjoy stunning southeast-facing views and abundant sunshine, with spectacular morning light filling the home. Ideally positioned on the fifth floor, this corner unit offers a wonderful sense of openness and an inviting atmosphere. THREE PARKING SPACES , INCLUDING TWO INDOOR GARAGE SPACES! One of the most remarkable features of this residence is its exceptional parking package: one outdoor parking space (#25F) plus two highly coveted indoor garage spaces within the building. This may be one of the only units in the complex to offer two indoor garage spaces, making this a truly rare and valuable opportunity. The spacious living and dining room combination features beautiful new wood-look laminate flooring and opens directly onto a screened-in balcony. Imagine starting your mornings with a cup of coffee while enjoying the sunrise, fresh air, and some of the most appealing views in the complex. The generously sized primary bedroom is bathed in beautiful morning light and features a spacious walk-in closet. The second bedroom offers ample closet space and the added convenience of a stackable washer and dryer right in the unit. The fully applianced kitchen features stainless steel appliances, while fresh interior paint and new wood-look laminate flooring in the living room, dining room, and second bedroom give the home a refreshed, welcoming feel. An additional private storage cubicle on the lower level provides even more room for your belongings. Melrose Towers offers an impressive selection of amenities designed to enhance your lifestyle, including indoor and outdoor swimming pools, an inviting atrium, and tennis courts, all within an established condominium community. With its bright and spacious corner layout, beautiful southeast-facing views, screened-in balcony, desirable amenities, and the exceptional bonus of three parking spaces, including two indoor garage spaces—this residence presents outstanding value at Melrose Towers.Recently reduced and ready to impress, this is an opportunity you won’t want to let pass you by!


Listed by John Bulman

·

Brad Hutchinson Real Estate

·

7816652222

Last updated October 30, 2026

·

Source: MLSPin #73569094

Listing Facts

  • TypeCondo
  • NeighborhoodMelrose Highlands
  • Bedrooms2
  • Bathrooms2
  • Days on Prevu65
  • HOA/Maint. Fees$623/month
  • Taxes$4,895/year
  • Size1,236 sqft
  • Price per sqft$453

Amenities

  • Dishwasher
  • Private Outdoor Space
  • Washer/Dryer
  • Pets Allowed
  • Air Conditioning
  • Parking
  • Storage
  • Swimming Pool

Location

Mortgage Calculator

Listing History

10/26/2026
Price Decreased
$559,900
10/02/2026
Price Decreased
$569,900
09/19/2026
Price Decreased
$579,900
08/27/2026
Listed by Brad Hutchinson Real Estate
$589,900
  1. 10/26/2026$559,900
    Price Decreased
  2. 10/02/2026$569,900
    Price Decreased
  3. 09/19/2026$579,900
    Price Decreased
  4. 08/27/2026$589,900
    Listed by Brad Hutchinson Real Estate

Property Details for 51 Melrose St 5F

Association

Amenities

  • Association Amenities: Pool, Elevator(s), Tennis Court(s), Storage
  • Community Features: Pool, Tennis Court(s), Park
  • Pets Allowed: Yes

Fees

  • Association Fee: $623.00 Monthly
  • Association Fee Includes: Water, Sewer, Insurance, Maintenance Structure, Maintenance Grounds, Snow Removal

Exterior

Construction

  • Number Of Units Total: 156
  • Roof: Tar/Gravel, Rubber
  • Stories: 1
  • Stories Total: 1
  • Window Features: Insulated Windows, Screens
  • Year Built: 1972
  • Year Built Details: Actual
  • Building Name: Melrose Towers
  • Construction Materials: Stone
  • Entry Level: 5
  • Entry Location: Unit Placement(Upper,Front)
  • Exterior Features: Balcony

Features

  • Patio And Porch Features: Deck
  • Pool Features: Association, In Ground, Indoor

Measurements

  • Building Area Total: 1,236
  • Building Area Units: Square Feet
  • Lot Features: Landscaped
  • Lot Size Units: Acres

Financial

Taxes

  • Parcel Number: M:C11 P:0073B5F,658861
  • Tax Annual Amount: $4,895.00
  • Tax Assessed Value: $494,400.00
  • Tax Year: 2025

Interior

Features

  • Appliances: Range, Dishwasher, Disposal, Microwave, Refrigerator, Washer, Dryer
  • Flooring: Tile, Vinyl, Carpet
  • Interior Features: Walk-In Closet(s)

Measurements

  • Living Area: 1,236
  • Living Area Source: Public Records

Rooms

  • Bathrooms Full: 2
  • Bathrooms Total Integer: 2
  • Bedrooms Total: 2
  • Rooms Total: 5

Other

Location

  • Tax Block: 73
  • Tax Lot: B5H

Parking

Parking

  • Attached Garage: Yes
  • Covered Spaces: 2
  • Garage Spaces: 2
  • Garage: Yes
  • Open Parking Spaces: 1
  • Open Parking: Yes
  • Parking Features: Garage Door Opener, Storage, Deeded, Off Street, Assigned, Paved, Attached, Garage
  • Parking Total: 3

Schools

Elementary School

  • Elementary School: Apply

High School

  • High School: Melrose High

Middle or Junior School

  • Middle Or Junior School: Mmvms

Utilities

Equipment

  • Cooling: Central Air
  • Has Cooling: Yes
  • Electric: 220 Volts, Circuit Breakers, 100 Amp Service
  • Heating: Baseboard, Electric, Zoned
  • Has Heating: Yes
  • Laundry Features: Electric Dryer Hookup, Washer Hookup
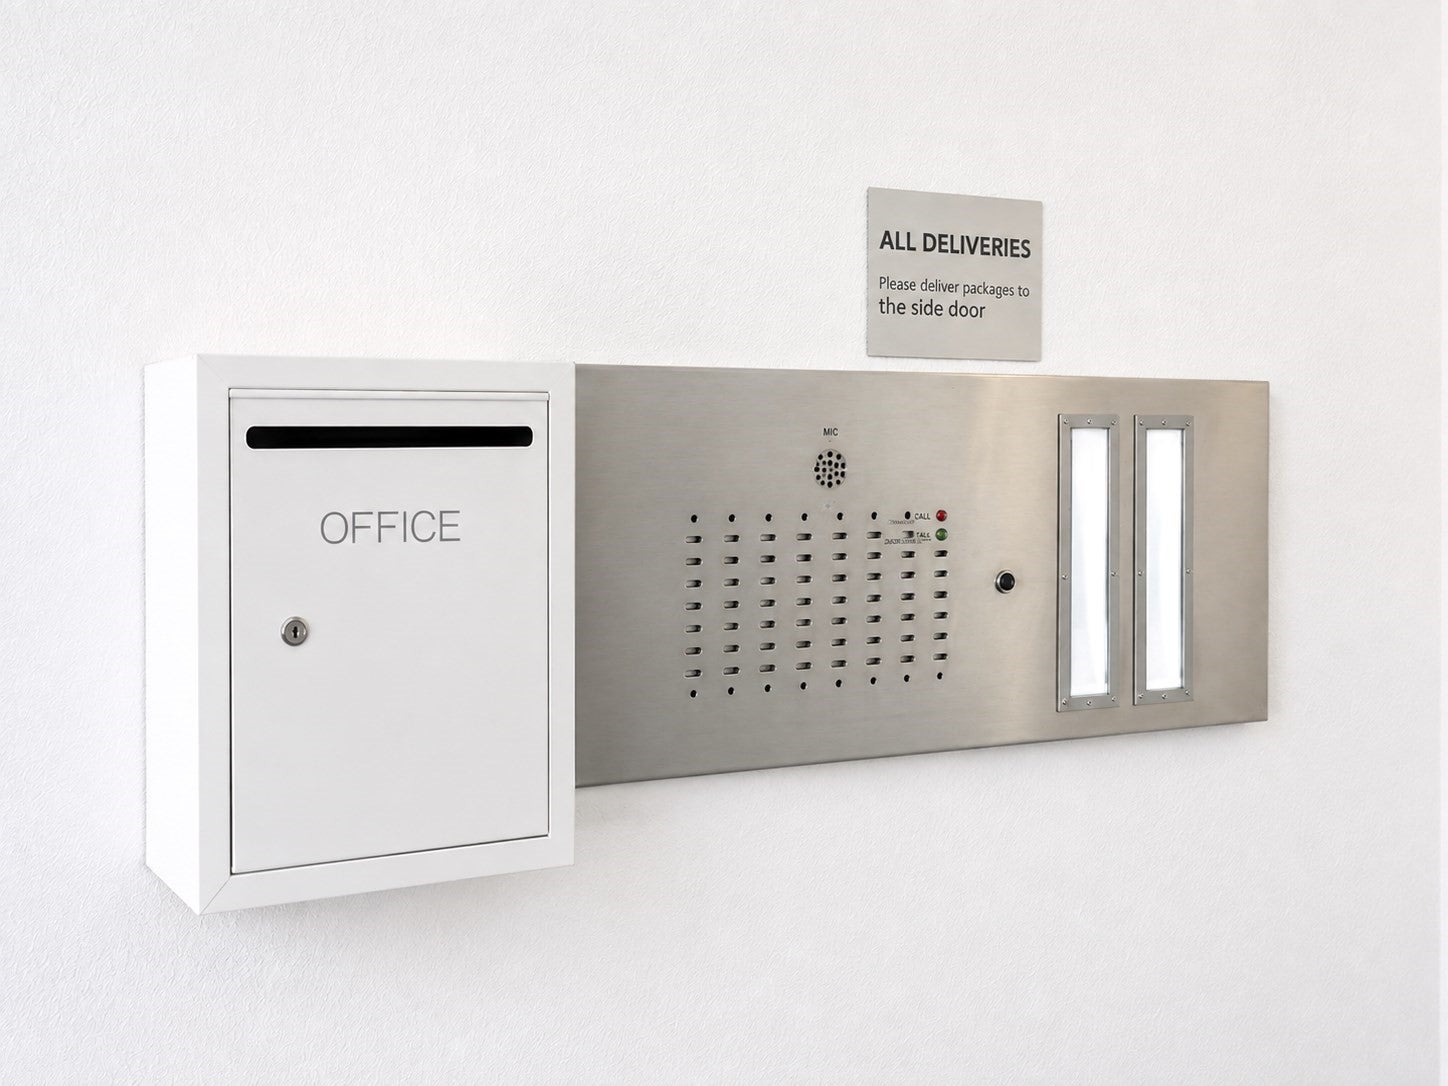
  • Other Equipment: Intercom
  • Sewer: Public Sewer
  • Water Source: Public

Frequently Asked Questions

How many bedrooms and bathrooms does this condo have?

There are 2 bedrooms and 2 bathrooms in this condo at 51 Melrose St 5F.

What schools are nearby to 51 Melrose St 5F?

Nearby schools include the Apply Elementary School, Mmvms Middle School, and Melrose High.

Does this condo have parking?

Yes, there are 2 parking spaces available for 51 Melrose St 5F.

Are pets allowed at 51 Melrose St?

Yes, 51 Melrose St allows pets.

What are the annual taxes for 51 Melrose St 5F?

Annual taxes for this condo are estimated at $4,895.

How does 51 Melrose St 5F compare to other condos in Melrose Highlands?

This condo is listed 19% above the average price for condos in Melrose Highlands and has been on the market for 5 more days than the typical home in this area.

What building or home owners association is the condo part of?

This condo is in the Melrose Towers building.

What is the square footage on this condo?

According to the MLS, this listing is 1,236 sqft.

51 Melrose St 5F is a 2-bedroom, 2-bath condo for sale in Melrose MA 02176. On Prevu for 65 days at $559,900. This includes a recent price decrease of $10,000. This residence features 1,236 square feet of living space, located in Melrose Highlands. The median listing price for condos in this area is $562,450. Nearby schools include Apply Elementary School, Mmvms Middle School, and Melrose High. Additional amenities include private outdoor space, dishwasher, pets allowed, air conditioning, storage, parking, swimming pool, and washer/dryer. Browse more condo listings in Melrose.

The property listing data and information, or the Images, set forth herein were provided to MLS Property Information Network, Inc. from third party sources, including sellers, lessors, landlords and public records, and were compiled by MLS Property Information Network, Inc. The property listing data and information, and the Images, are for the personal, non commercial use of consumers having a good faith interest in purchasing, leasing or renting listed properties of the type displayed to them and may not be used for any purpose other than to identify prospective properties which such consumers may have a good faith interest in purchasing, leasing or renting. MLS Property Information Network, Inc. and its subscribers disclaim any and all representations and warranties as to the accuracy of the property listing data and information, or as to the accuracy of any of the Images, set forth herein.

Full MLS Disclaimers

Rebate estimate is indicative only and based on listing price and estimated buyer's agent commission paid by owner, if applicable. Final rebates are subject to Terms of Use and may vary due to final negotiated transaction terms.