

Prevu by reAlpha
BuySellBlogBrowse Listings

51 Melrose St 2DMelrose, MA 02176

For Sale

$575,000

Smart Buyer Rebate - Ask

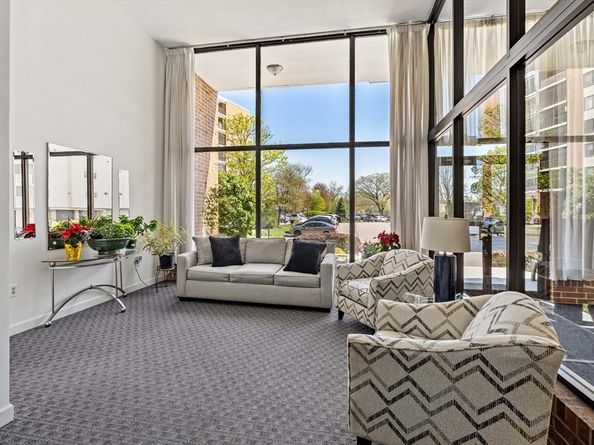
YOUR 2nd CHANCE! Commute, pool, views & easy living at Melrose Towers are just a few of the many reasons to love this amazing home! This BRIGHT & SPACIOUS 2 BED/2 BATH condo, with 1,230 sf, features MODERN UPDATES THROUGHOUT, incl. tastefully updated KITCHEN & BATH, LVP FLOORING & OPEN living/dining layout filled with natural light. The kitchen includes SUN-DRENCHED BREAKFAST NOOK, also perfect to be used as a light-filled OFFICE space where you want to get things DONE. PRIMARY SUITE offers a FULL BATH & WALK-IN CLOSET. Peaceful views, IN-UNIT LAUNDRY & NEWER MINI-SPLIT HEAT PUMP for efficient HEATING & AC add comfort. AMENITY-RICH, PROFESSIONALLY MANAGED, ELEVATOR BUILDING features INDOOR & OUTDOOR POOLS, SOLARIUM, SAUNA, TENNIS COURTS & EXTRA STORAGE, bringing a true RESORT-STYLE experience right to your doorstep. Complemented by convenient location w/ close proximity to COMMUTER RAIL (~0.5 mi), MAJOR ROUTES, WHOLE FOODS, SHOPS, MELROSE HIGHLANDS, DOWNTOWN, HOSPITALS & PARKS

Listed by Krystsina Listapad

·

Coldwell Banker Realty - Andovers/Readings Regional

·

781-985-4177

Last updated July 11, 2026

·

Source: MLSPin #73513735

Listing Facts

  • TypeCondo
  • NeighborhoodMelrose Highlands
  • Bedrooms2
  • Bathrooms2
  • Days on Prevu87
  • HOA/Maint. Fees$623/month
  • Taxes$5,113/year
  • Size1,230 sqft
  • Price per sqft$467

Amenities

  • Dishwasher
  • Private Outdoor Space
  • Washer/Dryer
  • Pets Allowed
  • Air Conditioning
  • Parking
  • Storage
  • Swimming Pool

Location

Mortgage Calculator

Listing History

07/02/2026
Status changed to Active
$575,000
06/07/2026
Status changed to Pending
$575,000
05/24/2026
Status changed to In Contract
$575,000
05/22/2026
Price Decreased
$575,000
05/06/2026
Listed by Coldwell Banker Realty - Andovers/Readings Regional
$585,000

Property Details for 51 Melrose St 2D

Association

Amenities

  • Association Amenities: Pool, Laundry, Elevator(s), Tennis Court(s), Recreation Facilities, Sauna/Steam, Storage
  • Community Features: Public Transportation, Shopping, Pool, Tennis Court(s), Park, Walk/Jog Trails, Golf, Medical Facility, Bike Path, Highway Access, Public School, T-Station
  • Pets Allowed: Yes

Fees

  • Association Fee: $623.00 Monthly
  • Association Fee Includes: Water, Sewer, Insurance, Maintenance Structure, Road Maintenance, Maintenance Grounds, Snow Removal, Trash, Reserve Funds

Exterior

Construction

  • Number Of Units Total: 164
  • Property Attached: Yes
  • Roof: Rubber
  • Stories: 1
  • Stories Total: 1
  • Structure Type: High-Rise
  • Year Built: 1972
  • Year Built Details: Approximate
  • Building Name: Melrose Towers
  • Construction Materials: Brick, Stone
  • Entry Level: 2
  • Exterior Features: Porch - Screened, Balcony

Features

  • Patio And Porch Features: Screened
  • Pool Features: Association, In Ground, Indoor

Measurements

  • Building Area Total: 1,230
  • Building Area Units: Square Feet
  • Lot Size Units: Acres

Financial

Taxes

  • Parcel Number: M:C11 P:0073B2D,658851
  • Tax Annual Amount: $5,113.00
  • Tax Assessed Value: $445,800.00
  • Tax Year: 2026

Interior

Features

  • Appliances: Range, Dishwasher, Disposal, Refrigerator, Washer
  • Flooring: Tile, Engineered Hardwood
  • Interior Features: Breakfast Bar / Nook, Foyer

Measurements

  • Living Area: 1,230
  • Living Area Source: Public Record

Rooms

  • Basement: N
  • Bathrooms Full: 2
  • Bathrooms Total Integer: 2
  • Bedrooms Total: 2
  • Rooms Total: 5

Other

General

  • Exclusions: Staging/Seller Belongings

Parking

Parking

  • Open Parking Spaces: 1
  • Parking Features: Off Street, Assigned, Guest, Available For Purchase
  • Parking Total: 1

Schools

Elementary School

  • Elementary School: By Application

High School

  • High School: Melrose High

Middle or Junior School

  • Middle Or Junior School: Melrose Middle

Utilities

Equipment

  • Cooling: Central Air, Heat Pump
  • Has Cooling: Yes
  • Electric: Circuit Breakers
  • Heating: Heat Pump, Electric
  • Has Heating: Yes
  • Laundry Features: Electric Dryer Hookup, Washer Hookup, In Unit
  • Other Equipment: Intercom
  • Sewer: Public Sewer
  • Utilities: For Electric Range, For Electric Dryer, Washer Hookup
  • Water Source: Public

Frequently Asked Questions

How many bedrooms and bathrooms does this condo have?

There are 2 bedrooms and 2 bathrooms in this condo at 51 Melrose St 2D.

What schools are nearby to 51 Melrose St 2D?

Nearby schools include the By Application Elementary School, Melrose Middle, and Melrose High.

Does this condo have parking?

Yes, there is 1 parking space available for 51 Melrose St 2D.

Are pets allowed at 51 Melrose St?

Yes, 51 Melrose St allows pets.

What are the annual taxes for 51 Melrose St 2D?

Annual taxes for this condo are estimated at $5,113.

How does 51 Melrose St 2D compare to other condos in Melrose Highlands?

This condo is listed 16% above the average price for condos in Melrose Highlands and has been on the market for 31 more days than the typical home in this area.

What building or home owners association is the condo part of?

This condo is in the Melrose Towers building.

What is the square footage on this condo?

According to the MLS, this listing is 1,230 sqft.

51 Melrose St 2D is a 2-bedroom, 2-bath condo for sale in Melrose MA 02176. On Prevu for 87 days at $575,000. This includes a recent price decrease of $10,000. This home features 1,230 square feet of living space, located in Melrose Highlands. The median listing price for condos in this area is $522,000. Nearby schools include By Application Elementary School, Melrose Middle, and Melrose High. The home offers private outdoor space, dishwasher, pets allowed, air conditioning, storage, parking, swimming pool, and washer/dryer. Browse more condo listings in Melrose.

The property listing data and information, or the Images, set forth herein were provided to MLS Property Information Network, Inc. from third party sources, including sellers, lessors, landlords and public records, and were compiled by MLS Property Information Network, Inc. The property listing data and information, and the Images, are for the personal, non commercial use of consumers having a good faith interest in purchasing, leasing or renting listed properties of the type displayed to them and may not be used for any purpose other than to identify prospective properties which such consumers may have a good faith interest in purchasing, leasing or renting. MLS Property Information Network, Inc. and its subscribers disclaim any and all representations and warranties as to the accuracy of the property listing data and information, or as to the accuracy of any of the Images, set forth herein.

Full MLS Disclaimers

Rebate estimate is indicative only and based on listing price and estimated buyer's agent commission paid by owner, if applicable. Final rebates are subject to Terms of Use and may vary due to final negotiated transaction terms.