

Prevu by reAlpha
BuySellBlogBrowse Listings

51 Lorraine Terrace 224Mount Vernon, NY 10553

For Sale

$405,000

Smart Buyer Rebate - Ask

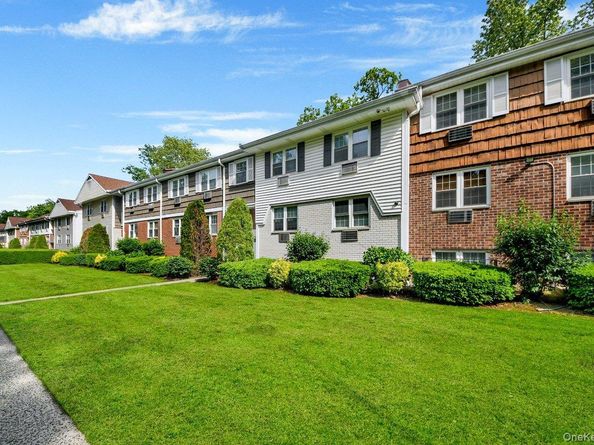
Location, Location, Location! Welcome to this beautifully maintained 2-bedroom, 1-bath condominium with plumbing already in place for a future Private en-suite offering both immediate comfort and added potential. This home combines style, convenience, and functionality. The updated kitchen features modern cabinetry, and sleek countertops, while the bathroom showcases tasteful contemporary finishes.

Step outside to your private rear deck perfect for enjoying your morning coffee, entertaining or simply relaxing after a long day. Inside the bright and inviting living and dining areas provide an ideal setting for everyday living and memorable gatherings.

Conveniently located just minutes from the Mount Vernon East Metro-North station, this home offers an easy commute to New York City. You'll also enjoy being close to Willson's Woods Park, featuring swimming pools, water attractions, picnic areas, scenic walking trails, and beautifully landscaped green spaces.

Whether you're a first-time homebuyer, looking to downsize, or seeking a low-maintenance lifestyle in a prime location, this exceptional home is one you won't want to miss!

Listed by Delroy G. Smith

·

List 4 Less Realty

·

914-604-0144

Last updated July 29, 2026

·

Source: OneKey #1018412

Listing Facts

  • TypeCondo
  • NeighborhoodChester Heights
  • Bedrooms2
  • Bathrooms1
  • Days on Prevu32
  • HOA/Maint. Fees$333/month
  • Taxes$3,662.48/year
  • Size1,000 sqft
  • Price per sqft$405

Amenities

  • Pets Allowed
  • Parking

Location

Mortgage Calculator

Listing History

06/29/2026
Status changed to Active
$405,000
06/29/2026
Listed by List 4 Less Realty
$405,000

Property Details for 51 Lorraine Terrace 224

Association

Amenities

  • Pets Allowed: Size Limit

Fees

  • Association Fee: $333.00 Monthly
  • Association Fee Includes: Common Area Maintenance, Exterior Maintenance, Grounds Care, Snow Removal, Trash

Exterior

Construction

  • Property Attached: Yes
  • Year Built: 1970
  • Architectural Style: Garden
  • Common Walls: 2+ Common Walls
  • Construction Materials: Shingle Siding
  • Entry Level: 2

Measurements

  • Building Area Units: Square Feet
  • Lot Size Acres: 0.04
  • Lot Size Square Feet: 1,742

Financial

Taxes

  • Parcel Number: 0800-165-065-02205-000-0224
  • Tax Annual Amount: $3,662.48
  • Tax Assessed Value: $4,354.00
  • Tax Year: 2025

Interior

Features

  • Appliances: Convection Oven, Cooktop, Electric Cooktop, Electric Oven, Electric Range
  • Interior Features: Other

Measurements

  • Living Area: 1,000
  • Living Area Source: Public Records

Rooms

  • Bathrooms Full: 1
  • Bathrooms Total Integer: 1
  • Bedrooms Total: 2
  • Rooms Total: 5

Parking

Parking

  • Parking Features: Assigned, On Street, Parking Lot
  • Parking Total: 1

Schools

Elementary School

  • Elementary School: Grimes
  • Elementary School District: Mount Vernon

High School

  • High School: Mt Vernon High School
  • High School District: Mount Vernon

Middle or Junior School

  • Middle Or Junior School: Pennington
  • Middle Or Junior School District: Mount Vernon

Utilities

Equipment

  • Cooling: Wall/Window Unit(s)
  • Heating: Baseboard, Electric, Other
  • Sewer: Public Sewer
  • Utilities: Cable Available, Cable Connected, Electricity Available, Electricity Connected, Sewer Available, Sewer Connected, Trash Collection Private, Trash Collection Public
  • Water Source: Public

Frequently Asked Questions

How many bedrooms and bathrooms does this condo have?

There are 2 bedrooms and 1 bathroom in this condo at 51 Lorraine Terrace 224.

What schools are nearby to 51 Lorraine Terrace 224?

Nearby schools include the Grimes Elementary School, Pennington Middle School, and Mt Vernon High School.

Does this condo have parking?

Yes, there is 1 parking space available for 51 Lorraine Terrace 224.

Are pets allowed at 51 Lorraine Terrace?

Yes, 51 Lorraine Terrace allows pets. Check the Property Details for any relevant restrictions.

What are the annual taxes for 51 Lorraine Terrace 224?

Annual taxes for this condo are estimated at $3,662.

How does 51 Lorraine Terrace 224 compare to other condos in Chester Heights?

This condo is listed 0% below the average price for condos in Chester Heights and has been on the market for 46 less days than the typical home in this area.

What is the square footage on this condo?

According to the MLS, this listing is 1,000 sqft.

51 Lorraine Terrace 224 is a 2-bedroom, 1-bath condo for sale in Mount Vernon NY 10553. Listed on Prevu for 32 days at $405,000. This residence features 1,000 square feet of living space, located in Chester Heights. The median listing price for condos in this area is $405,000. Nearby schools include Grimes Elementary School, Pennington Middle School, and Mt Vernon High School. Additional amenities include pets allowed and parking. View other condo listings in Mount Vernon.

The data relating to real estate for sale on this website comes in part from the IDX Program of OneKey™ MLS. The source of the displayed data is either the property owner or public record provided by non-governmental third parties. It is believed to be reliable but not guaranteed. This information is provided exclusively for consumers’ personal, non-commercial use. Information Copyright 2026, OneKey™ MLS. All Rights Reserved.

Full MLS Disclaimers

Rebate estimate is indicative only and based on listing price and estimated buyer's agent commission paid by owner, if applicable. Final rebates are subject to Terms of Use and may vary due to final negotiated transaction terms.