

Prevu by reAlpha
BuySellBlogBrowse Listings

51 Longworth AvenueDix Hills, NY 11746

For Sale

$849,999

Smart Buyer Rebate $8,500

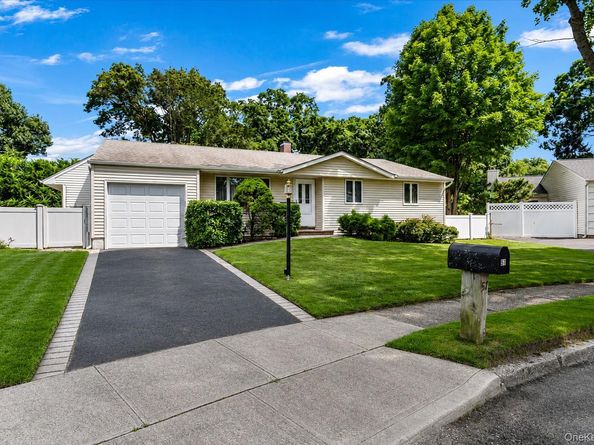
A 3-bedroom, 2.5-bath Expanded Ranch in Dix Hills, with living space spread across a spacious main level and a full basement. The main level features a formal living room and dining area with hardwood floors. The kitchen includes oak cabinetry, tile backsplash, granite counters, a center island with a breakfast bar, and an overhead skylight. A massive family room extension with vaulted ceilings and skylights connects to a convenient powder room. Three bedrooms round out this level, including a primary suite with a private full bath. Outside, a paver patio, in-ground swimming pool, and fully fenced yard create a private outdoor oasis. Close to major highways, shopping, and zoned for Half Hollow Hills schools.

Listed by Matthew J. Lenner

·

Real Broker NY LLC

·

516-314-9455

Last updated July 30, 2026

·

Source: OneKey #1031057

Listing Facts

  • TypeSingle-family
  • NeighborhoodDix Hills
  • Bedrooms3
  • Bathrooms3
  • Days on Prevu2
  • Taxes$15,321.82/year
  • Size1,674 sqft
  • Price per sqft$508

Amenities

  • Dishwasher
  • Air Conditioning

Location

Mortgage Calculator

Listing History

07/29/2026
Listed by Real Broker NY LLC
$849,999

Property Details for 51 Longworth Avenue

Exterior

Construction

  • Year Built: 1964
  • Architectural Style: Exp Ranch
  • Construction Materials: Aluminum Siding, Frame, Vinyl Siding

Features

  • Pool Private: Yes

Measurements

  • Building Area Units: Square Feet
  • Lot Size Acres: 0.30
  • Lot Size Square Feet: 13,068

Financial

Taxes

  • Parcel Number: 0400-280-00-02-00-023-000
  • Tax Annual Amount: $15,321.82
  • Tax Assessed Value: $4,075.00
  • Tax Year: 2025

Interior

Features

  • Appliances: Dishwasher, Electric Oven, Microwave, Refrigerator
  • Flooring: Tile, Wood
  • Interior Features: First Floor Bedroom, First Floor Full Bath, Breakfast Bar, Ceiling Fan(s), High Ceilings, Natural Woodwork

Measurements

  • Living Area: 1,674
  • Living Area Source: Plans

Rooms

  • Basement: Unfinished
  • Has Basement: Yes
  • Bathrooms Full: 2
  • Bathrooms Half: 1
  • Bathrooms Total Integer: 3
  • Bedrooms Total: 3
  • Rooms Total: 8

Parking

Parking

  • Garage Spaces: 1
  • Garage: Yes
  • Parking Features: Driveway, Garage, On Street

Schools

Elementary School

  • Elementary School: Paumanok Elementary School
  • Elementary School District: Half Hollow Hills

High School

  • High School: Half Hollow Hills High School East
  • High School District: Half Hollow Hills

Middle or Junior School

  • Middle Or Junior School: West Hollow Middle School
  • Middle Or Junior School District: Half Hollow Hills

Utilities

Equipment

  • Cooling: Central Air
  • Heating: Baseboard
  • Sewer: Cesspool, Septic Tank
  • Utilities: Electricity Connected
  • Water Source: Public

Frequently Asked Questions

How many bedrooms and bathrooms does this single-family home have?

There are 3 bedrooms and 3 bathrooms in this single-family home at 51 Longworth Avenue.

What schools are nearby to 51 Longworth Avenue?

Nearby schools include the Paumanok Elementary School, West Hollow Middle School, and Half Hollow Hills High School East.

Does this single-family home have parking?

Yes, there is 1 parking space available for 51 Longworth Avenue.

What are the annual taxes for 51 Longworth Avenue?

Annual taxes for this single-family home are estimated at $15,321.

How does 51 Longworth Avenue compare to other single-family homes in Dix Hills?

This single-family home is listed 60% below the average price for single-family homes in Dix Hills and has been on the market for 64 less days than the typical home in this area.

What is the square footage on this single-family home?

According to the MLS, this listing is 1,674 sqft.

51 Longworth Avenue is a 3-bedroom, 3-bath single-family home for sale in Dix Hills NY 11746. On Prevu for 2 days at $849,999. This residence features 1,674 square feet of living space, located in Dix Hills. The median listing price for single-family homes in this area is $1,699,000. Nearby schools include Paumanok Elementary School, West Hollow Middle School, and Half Hollow Hills High School East. Property amenities include dishwasher and air conditioning. Browse more single-family home listings in Suffolk County.

The data relating to real estate for sale on this website comes in part from the IDX Program of OneKey™ MLS. The source of the displayed data is either the property owner or public record provided by non-governmental third parties. It is believed to be reliable but not guaranteed. This information is provided exclusively for consumers’ personal, non-commercial use. Information Copyright 2026, OneKey™ MLS. All Rights Reserved.

Full MLS Disclaimers

Rebate estimate is indicative only and based on listing price and estimated buyer's agent commission paid by owner, if applicable. Final rebates are subject to Terms of Use and may vary due to final negotiated transaction terms.