

Prevu by reAlpha
BuySellBlogBrowse Listings

51 Jordan DriveMedford, NY 11763

For Sale

$959,000

Smart Buyer Rebate $9,590

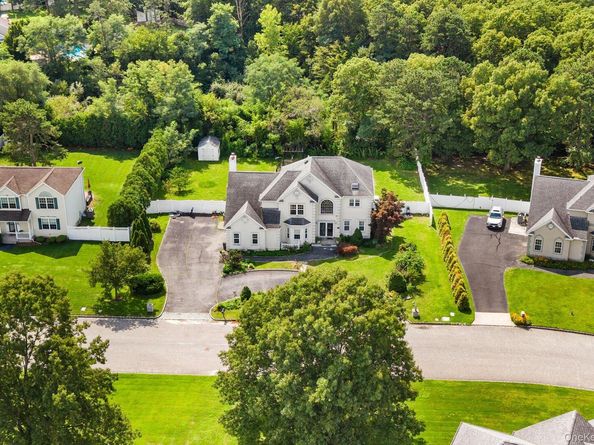
Welcome to 51 Jordan Dr, an impressive Contemporary Colonial showcasing distinctive architectural details, generous living space, and exceptional curb appeal. A circular driveway leads to a two-car garage with two garage doors, creating a welcoming approach to this beautifully appointed residence. Inside, soaring cathedral ceilings and a natural gas fireplace create an inviting focal point in the living room, while the Mediterranean-inspired gourmet kitchen is designed for both functionality and style. A formal dining room and convenient main-level business office add versatility for everyday living. Upstairs, the spacious primary suite features an elegant private bath, complemented by three additional generously sized bedrooms and a hall bathroom. The finished lower level offers even more living space with a full bathroom, separate outside entrance, and home theater complete with seating. Step outside to a true backyard retreat featuring a patio, built-in barbecue, and pool, creating an ideal setting for outdoor entertaining and summer enjoyment. Conveniently located near major highways, shopping, and everyday amenities, this exceptional Medford home offers an appealing combination of style, space, comfort, and versatility. Please note pool needs a new liner.

Listed by Anjely Bisai

·

Redfin Real Estate

·

631-337-8238

Last updated September 14, 2026

·

Source: OneKey #1048249

Listing Facts

  • TypeSingle-family
  • NeighborhoodMedford
  • Bedrooms4
  • Bathrooms4
  • Days on Prevu5
  • Taxes$16,466.92/year
  • Size3,061 sqft
  • Price per sqft$313

Amenities

  • Dishwasher
  • Private Outdoor Space
  • Washer/Dryer
  • Air Conditioning
  • Swimming Pool

Location

Mortgage Calculator

Listing History

09/10/2026
Listed by Redfin Real Estate
$959,000
  1. 09/10/2026$959,000
    Listed by Redfin Real Estate

Property Details for 51 Jordan Drive

Exterior

Construction

  • Window Features: Bay Window(s), Double Pane Windows, Insulated Windows, Skylight(s), Tilt Turn Windows
  • Year Built: 2005
  • Architectural Style: Colonial
  • Construction Materials: Stucco
  • Exterior Features: Fire Pit, Garden

Features

  • Direction Faces: East
  • Fencing: Back Yard
  • Patio And Porch Features: Porch, Screened
  • Pool Features: In Ground
  • Pool Private: Yes

Measurements

  • Building Area Units: Square Feet
  • Lot Size Acres: 0.47
  • Lot Size Square Feet: 20,473

Financial

Taxes

  • Parcel Number: 0200-660-00-04-00-015-005
  • Tax Annual Amount: $16,466.92
  • Tax Assessed Value: $3,675.00
  • Tax Year: 2025

Interior

Features

  • Appliances: Dishwasher, Disposal, Dryer, Gas Oven, Gas Range, Microwave, Refrigerator, Washer, Gas Water Heater, Wine Refrigerator
  • Flooring: Ceramic Tile, Hardwood, Wood
  • Interior Features: Cathedral Ceiling(s), Ceiling Fan(s), Chandelier, Double Vanity, Eat-in Kitchen, Formal Dining, Granite Counters, High Ceilings, His And Hers Closets, Kitchen Island, Marble Counters, Pantry, Primary Bathroom, Recessed Lighting, Washer/Dryer Hookup

Measurements

  • Living Area: 3,061
  • Living Area Source: Public Records

Rooms

  • Has Basement: Yes
  • Bathrooms Full: 3
  • Bathrooms Half: 1
  • Bathrooms Total Integer: 4
  • Bedrooms Total: 4
  • Rooms Total: 13

Parking

Parking

  • Garage Spaces: 2
  • Garage: Yes
  • Parking Features: Attached, Carport, Driveway, Garage, Garage Door Opener, Off Site, Off Street, On Street

Schools

Elementary School

  • Elementary School: C E Walters School
  • Elementary School District: Longwood

High School

  • High School: Longwood High School
  • High School District: Longwood

Middle or Junior School

  • Middle Or Junior School: Longwood Junior High School
  • Middle Or Junior School District: Longwood

Utilities

Equipment

  • Cooling: Air Purification System, Central Air
  • Heating: Natural Gas
  • Laundry Features: In Hall, Multiple Locations
  • Sewer: Public Sewer
  • Utilities: Electricity Connected, Sewer Connected, Water Connected
  • Water Source: Public

Frequently Asked Questions

How many bedrooms and bathrooms does this single-family home have?

There are 4 bedrooms and 4 bathrooms in this single-family home at 51 Jordan Drive.

What schools are nearby to 51 Jordan Drive?

Nearby schools include the C E Walters School Elementary School, Longwood Junior High School, and Longwood High School.

Does this single-family home have parking?

Yes, there are 2 parking spaces available for 51 Jordan Drive.

What are the annual taxes for 51 Jordan Drive?

Annual taxes for this single-family home are estimated at $16,466.

How does 51 Jordan Drive compare to other single-family homes in Medford?

This single-family home is listed 38% above the average price for single-family homes in Medford and has been on the market for 31 less days than the typical home in this area.

What is the square footage on this single-family home?

According to the MLS, this listing is 3,061 sqft.

51 Jordan Drive is a 4-bedroom, 4-bath single-family home for sale in Medford NY 11763. Available on Prevu for 5 days at $959,000. This property features 3,061 square feet of living space, located in Medford. The median listing price for single-family homes in this area is $634,500. Nearby schools include C E Walters School Elementary School, Longwood Junior High School, and Longwood High School. Property amenities include private outdoor space, dishwasher, air conditioning, swimming pool, and washer/dryer. View other single-family home listings in Suffolk County.

The data relating to real estate for sale on this website comes in part from the IDX Program of OneKey™ MLS. The source of the displayed data is either the property owner or public record provided by non-governmental third parties. It is believed to be reliable but not guaranteed. This information is provided exclusively for consumers’ personal, non-commercial use. Information Copyright 2026, OneKey™ MLS. All Rights Reserved.

Full MLS Disclaimers

Rebate estimate is indicative only and based on listing price and estimated buyer's agent commission paid by owner, if applicable. Final rebates are subject to Terms of Use and may vary due to final negotiated transaction terms.