Prevu by reAlpha
BuySellBlogBrowse Listings

51 Harbor Ridge DriveNewport Beach, CA 92660

For Sale

$3,999,000

Smart Buyer Rebate $39,990

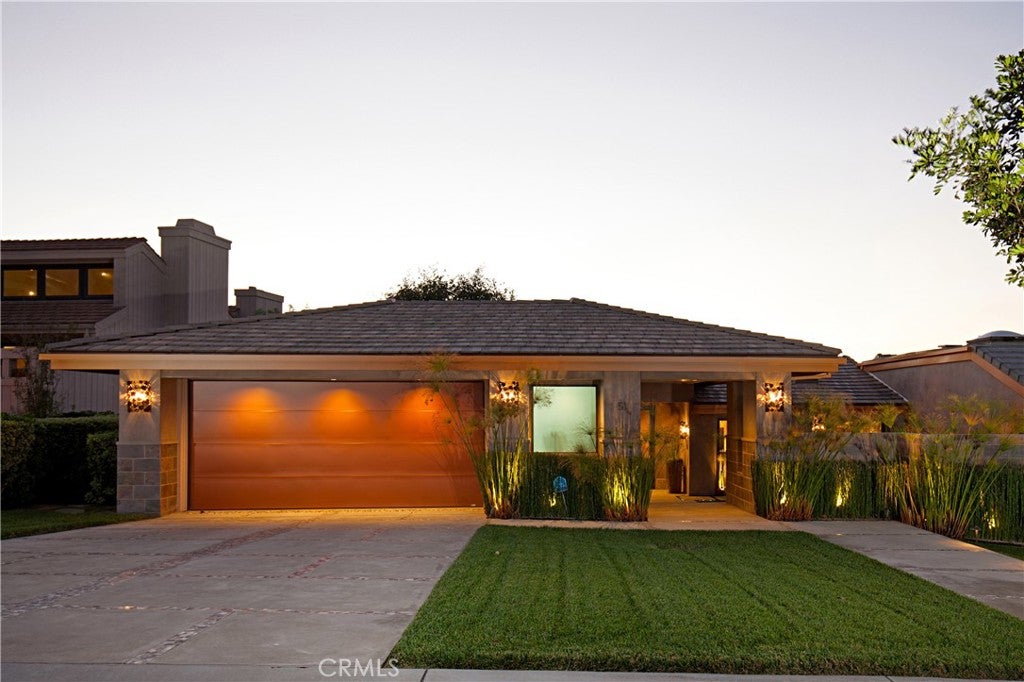
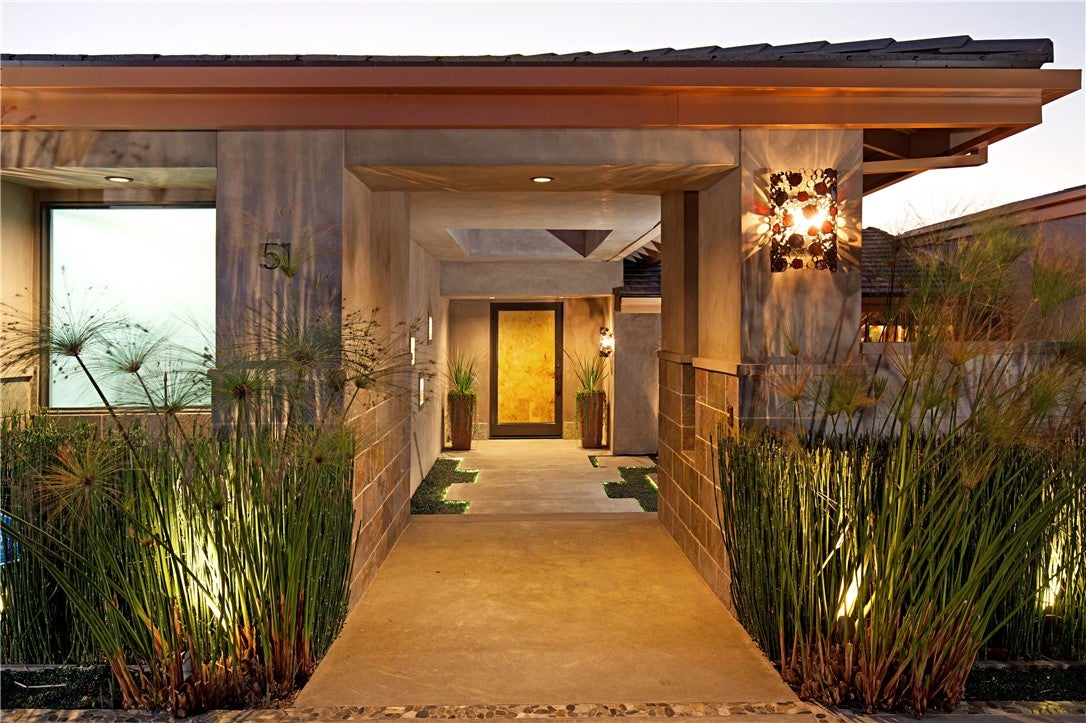
Finest in Coastal Luxury Living! Nestled within the prestigious guard-gated community of Harbor Ridge, this exceptional single-level residence offers approximately 2,700 square feet of sophisticated living space with breathtaking panoramic sunset views of the Pacific Ocean, Catalina Island, Newport Harbor, and dazzling city lights. Offering three bedrooms and two-and-one-half bathrooms, including a versatile third bedroom currently configured as an office, this thoughtfully designed home seamlessly blends luxury, comfort, and functionality.

Designed for effortless living and entertaining, the open-concept floor plan lives like a single-family home, featuring spacious interiors and seamless indoor-outdoor flow. A grand foyer welcomes you into expansive living and dining areas highlighted by soaring ceilings, multiple skylights, elegant marble flooring, custom built-ins, two fireplaces, and walls of glass that showcase the spectacular views beyond.

The gourmet kitchen is beautifully appointed with premium stainless steel appliances, granite countertops, a center island, custom cabinetry, and a charming breakfast nook overlooking a tranquil courtyard bathed in natural light.

The luxurious primary suite serves as a private retreat, featuring vaulted ceilings, a cozy fireplace, walk-in closet, and a spa-inspired bath complete with marble finishes, soaking tub, and steam shower. Wake each morning to captivating ocean, Catalina Island, and city light views from the comfort of your suite.

Outdoor living is equally impressive with professionally designed landscaping, a serene courtyard fountain, fire pit, spa with waterfall feature, retractable awning, and multiple gathering areas perfectly positioned to enjoy the stunning coastal surroundings. Whether hosting guests or enjoying a peaceful evening watching the sunset over Catalina Island, this residence offers an unparalleled Newport Beach lifestyle.

Ideally situated in one of Newport Beach's most sought-after communities, Harbor Ridge residents enjoy 24-hour guard-gated security, four pools and spas, tennis courts, and convenient access to world-class shopping, dining, beaches, golf courses, and entertainment.


Listed by Mina Maghami

·

License #01159753

·

Berkshire Hathaway HomeService

·

949-874-4020

Listed by Joe Maghami

·

License #01908118

·

Berkshire Hathaway HomeService

Last updated July 03, 2026

·

Source: CRMLS #NP26132573

Listing Facts

  • TypeCondo
  • NeighborhoodHarbor Ridge
  • Bedrooms3
  • Bathrooms2.5
  • Days on Prevu30
  • HOA/Maint. Fees$970/month
  • Size2,700 sqft
  • Price per sqft$1,481

Amenities

  • Dishwasher
  • Private Outdoor Space
  • Air Conditioning
  • Parking
  • Swimming Pool

Location

Mortgage Calculator

Listing History

07/21/2026
Status changed to Active
$3,999,000
07/12/2026
Status changed to Removed from Feed
$3,999,000
07/06/2026
Status changed to Temporarily Off Market
$3,999,000
07/01/2026
Listed by Berkshire Hathaway HomeService
$3,999,000

Property Details for 51 Harbor Ridge Drive

Association

Amenities

  • Association Amenities: Clubhouse, Sport Court, Dog Park, Maintenance Grounds, Insurance, Meeting Room, Picnic Area, Pool, Security, Tennis Court(s), Trash, Spa/Hot Tub
  • Community Features: Curbs, Park, Street Lights, Sidewalks, Gated, Pool

Fees

  • Association Fee: $970.00 Monthly
  • Association Fee 2: $460.00 Monthly
  • Association Fee Includes: Earthquake Insurance

General

  • Association Name: Harbor Ridge Estates
  • Number Of Units In Community: 136

Exterior

Construction

  • Number Of Units Total: 1
  • Property Attached: Yes
  • Property Condition: Updated/Remodeled
  • Stories: 1
  • Stories Total: 1
  • Structure Type: House
  • Window Features: Double Pane Windows, Skylight(s)
  • Year Built: 1979
  • Architectural Style: Contemporary, Modern
  • Builder Name: Irvine Pacific
  • Common Walls: 1 Common Wall
  • Construction Materials: Stone, Glass, Concrete, Stucco
  • Entry Level: 1
  • Entry Location: 1
  • Exterior Features: Barbecue, Awning(s), Rain Gutters

Features

  • Direction Faces: Southwest
  • Fencing: Block
  • Patio And Porch Features: Front Porch, Patio
  • Pool Features: Community, Fenced, Filtered, Heated, In Ground, Association
  • View: City Lights, Harbor, Ocean, Panoramic

Measurements

  • Lot Features: Front Yard, Sprinklers In Front, Landscaped
  • Lot Size Acres: 1.86
  • Lot Size Area: 81,420
  • Lot Size Source: Assessor
  • Lot Size Square Feet: 81,420
  • Lot Size Units: Square Feet

Financial

Taxes

  • Parcel Number: 93646089

Interior

Features

  • Appliances: Built-In Range, Double Oven, Dishwasher, Freezer, Disposal, Gas Range, Gas Water Heater, Microwave, Refrigerator, Water Softener, Water Purifier
  • Fireplace Features: Living Room, Master Bedroom
  • Fireplace: Yes
  • Flooring: Carpet, Stone
  • Interior Features: Beamed Ceilings, Breakfast Bar, Built-in Features, Ceiling Fan(s), Crown Molding, Granite Counters, High Ceilings, Open Floorplan, Pantry, Recessed Lighting, Bar, Entrance Foyer, Walk-In Closet(s), Master Downstairs
  • Spa Features: Community, Heated, In Ground
  • Spa: Yes

Measurements

  • Living Area: 2,700
  • Living Area Source: Other
  • Living Area Units: Square Feet

Rooms

  • Bathrooms Full: 2
  • Bathrooms Half: 1
  • Bathrooms Total Integer: 3
  • Bedrooms Total: 3
  • Main Level Bathrooms: 3
  • Main Level Bedrooms: 3

Other

Location

  • Subdivision Name: Harbor Ridge Estates (HRES)
  • Tax Lot: 10

Parking

Parking

  • Attached Garage: Yes
  • Garage Spaces: 2
  • Garage: Yes
  • Parking Features: Attached, Direct Access, Driveway, Garage Faces Front, Garage, Garage Door Opener, Oversized
  • Parking Total: 2

Schools

Elementary School

  • Elementary School: Lincoln

High School

  • High School: Corona Del Mar
  • High School District: Newport Mesa Unified

Middle or Junior School

  • Middle Or Junior School: Corona Del Mar

Utilities

Equipment

  • Cooling: Central Air
  • Has Cooling: Yes
  • Heating: Central
  • Has Heating: Yes
  • Laundry Features: Inside, Laundry Room
  • Utilities: Cable Available, Cable Connected, Electricity Connected, Natural Gas Connected, Sewer Connected, Water Connected
  • Water Source: Public

Frequently Asked Questions

How many bedrooms and bathrooms does this condo have?

There are 3 bedrooms and 2.5 bathrooms in this condo at 51 Harbor Ridge Drive.

What schools are nearby to 51 Harbor Ridge Drive?

Nearby schools include the Lincoln Elementary School, Corona Del Mar Middle School, and Corona Del Mar High School.

Does this condo have parking?

Yes, there are 2 parking spaces available for 51 Harbor Ridge Drive.

How does 51 Harbor Ridge Drive compare to other condos in Harbor Ridge?

This condo is listed 6% above the average price for condos in Harbor Ridge and has been on the market for 75 less days than the typical home in this area.

What building or home owners association is the condo part of?

This condo is part of the Harbor Ridge Estates home owners association.

What is the square footage on this condo?

According to the MLS, this listing is 2,700 sqft.

51 Harbor Ridge Drive is a 3-bedroom, 2.5-bath condo for sale in Newport Beach CA 92660. On Prevu for 30 days at $3,999,000. This property features 2,700 square feet of living space, located in Harbor Ridge. The median listing price for condos in this area is $4,547,500. Nearby schools include Lincoln Elementary School, Corona Del Mar Middle School, and Corona Del Mar High School. Property amenities include private outdoor space, dishwasher, air conditioning, parking, and swimming pool. View other condo listings in Orange County.

Based on information from California Regional Multiple Listing Service, Inc. and/or other sources. All data, including all measurements and calculations of area, is obtained from various sources and has not been, and will not be, verified by Prevu or the MLS. Information is provided exclusively for consumer's personal, non-commercial use and may not be used for any purpose other than to identify prospective properties consumer may be interested in purchasing.

Full MLS Disclaimers

Rebate estimate is indicative only and based on listing price and estimated buyer's agent commission paid by owner, if applicable. Final rebates are subject to Terms of Use and may vary due to final negotiated transaction terms.