

Prevu by reAlpha
BuySellBlogBrowse Listings

51 Dogwood RoadSearingtown, NY 11507

For Sale

$1,798,000

Smart Buyer Rebate $17,980

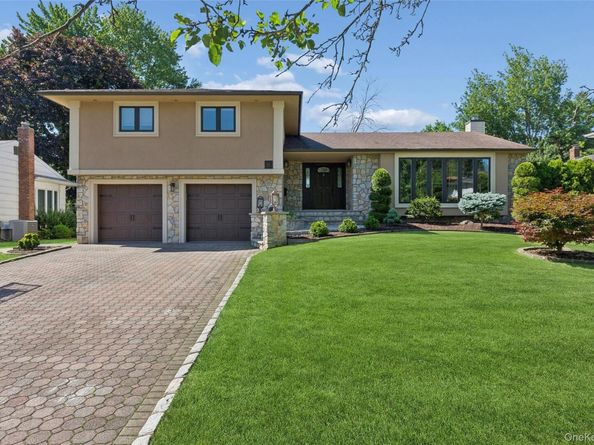
Welcome to this stunning, renovated home in Searingtown where every detail has been thoughtfully designed with quality craftmanship and timeless style. Featuring gorgeous custom white oak floors, marble surfaces, and a stone, wood-burning fireplace-this home offers an exceptional kind of luxury and comfort. The heart of the home is the custom, gourmet kitchen beautifully appointed with premium finishes, custom cabinetry, and high-end appliances ideal for every day living and entertaining alike. Enjoy the all new bathrooms complete with Grohe fixtures and sophisticated finishes. Outside, the professionally landscaped grounds create a beautiful setting to relax and entertain. Additional premium features include a whole-house generator, ensuring comfort and peace of mind year-round, along with countless upgrades and custom touches that are too numerous to list. Impeccably maintained and move-in ready, this home is clean as a whistle-just bring your toothbrush and start enjoying everything it has to offer.

Listed by Susan J. Berg

·

Douglas Elliman Real Estate

·

516-621-3555

Listed by Susan Paulenoff

·

Douglas Elliman Real Estate

Last updated July 18, 2026

·

Source: OneKey #1024565

Listing Facts

  • TypeSingle-family
  • NeighborhoodSearingtown
  • Bedrooms4
  • Bathrooms3
  • Days on Prevu17
  • Taxes$17,399/year
  • Size2,273 sqft
  • Price per sqft$791

Amenities

  • Dishwasher
  • Private Outdoor Space
  • Air Conditioning
  • Parking

Location

Mortgage Calculator

Listing History

07/18/2026
Status changed to Active
$1,798,000
07/15/2026
Listed by Douglas Elliman Real Estate
$1,798,000

Property Details for 51 Dogwood Road

Exterior

Construction

  • Window Features: Bay Window(s), Screens
  • Year Built: 1963
  • Architectural Style: Split Level
  • Construction Materials: Stone, Stucco, Vinyl Siding
  • Exterior Features: Mailbox

Features

  • Fencing: Back Yard
  • Patio And Porch Features: Patio

Measurements

  • Building Area Total: 2,273
  • Building Area Units: Square Feet
  • Lot Features: Back Yard, Front Yard, Landscaped, Level, Near School, Near Shops, Private, Sprinklers In Front, Sprinklers In Rear
  • Lot Size Acres: 0.19
  • Lot Size Square Feet: 8,470

Financial

Taxes

  • Parcel Number: 2289-07-157-00-0017-0
  • Tax Annual Amount: $17,399.00
  • Tax Year: 2026

Interior

Features

  • Appliances: Dishwasher, Exhaust Fan, Gas Range, Refrigerator, Wine Refrigerator
  • Fireplace Features: Wood Burning
  • Fireplace: Yes
  • Fireplaces Total: 1
  • Flooring: Laminate, Wood
  • Interior Features: Built-in Features, Cathedral Ceiling(s), Chandelier, Chefs Kitchen, Eat-in Kitchen, Entrance Foyer, Formal Dining, High Ceilings, Marble Counters, Natural Woodwork, Open Floorplan, Open Kitchen, Primary Bathroom, Recessed Lighting, Smart Thermostat, Stone Counters, Storage, Walk Through Kitchen, Walk-In Closet(s), Washer/Dryer Hookup

Measurements

  • Living Area: 2,273
  • Living Area Source: Public Records

Rooms

  • Basement: Full, Storage Space
  • Has Basement: Yes
  • Bathrooms Full: 2
  • Bathrooms Half: 1
  • Bathrooms Total Integer: 3
  • Bedrooms Total: 4
  • Rooms Total: 7

Other

General

  • Exclusions: TBD

Location

  • Tax Block: 157
  • Tax Lot: 17

Parking

Parking

  • Garage Spaces: 2
  • Garage: Yes
  • Parking Features: Driveway, Garage, Garage Door Opener

Schools

Elementary School

  • Elementary School: Searingtown School
  • Elementary School District: Herricks

High School

  • High School: Herricks High School
  • High School District: Herricks

Middle or Junior School

  • Middle Or Junior School: Herricks Middle School
  • Middle Or Junior School District: Herricks

Utilities

Equipment

  • Cooling: Central Air
  • Heating: Electric, Natural Gas
  • Laundry Features: In Basement
  • Other Equipment: Compressor, Dehumidifier, Generator
  • Sewer: Public Sewer
  • Utilities: Sewer Connected, Water Connected
  • Water Source: Public

Frequently Asked Questions

How many bedrooms and bathrooms does this single-family home have?

There are 4 bedrooms and 3 bathrooms in this single-family home at 51 Dogwood Road.

What schools are nearby to 51 Dogwood Road?

Nearby schools include the Searingtown School Elementary School, Herricks Middle School, and Herricks High School.

Does this single-family home have parking?

Yes, there are 2 parking spaces available for 51 Dogwood Road.

What are the annual taxes for 51 Dogwood Road?

Annual taxes for this single-family home are estimated at $17,399.

How does 51 Dogwood Road compare to other single-family homes in Searingtown?

This single-family home is listed 6% below the average price for single-family homes in Searingtown and has been on the market for 38 less days than the typical home in this area.

What is the square footage on this single-family home?

According to the MLS, this listing is 2,273 sqft.

51 Dogwood Road is a 4-bedroom, 3-bath single-family home for sale in Searingtown NY 11507. On Prevu for 17 days at $1,798,000. This property features 2,273 square feet of living space, located in Searingtown. The median listing price for single-family homes in this area is $1,780,000. Nearby schools include Searingtown School Elementary School, Herricks Middle School, and Herricks High School. The home offers private outdoor space, dishwasher, air conditioning, and parking. View other single-family home listings in Nassau County.

The data relating to real estate for sale on this website comes in part from the IDX Program of OneKey™ MLS. The source of the displayed data is either the property owner or public record provided by non-governmental third parties. It is believed to be reliable but not guaranteed. This information is provided exclusively for consumers’ personal, non-commercial use. Information Copyright 2026, OneKey™ MLS. All Rights Reserved.

Full MLS Disclaimers

Rebate estimate is indicative only and based on listing price and estimated buyer's agent commission paid by owner, if applicable. Final rebates are subject to Terms of Use and may vary due to final negotiated transaction terms.