

Prevu by reAlpha
BuySellBlogBrowse Listings

51 Deer PathHudson, MA 01749

For Sale

$969,000

Smart Buyer Rebate $4,845

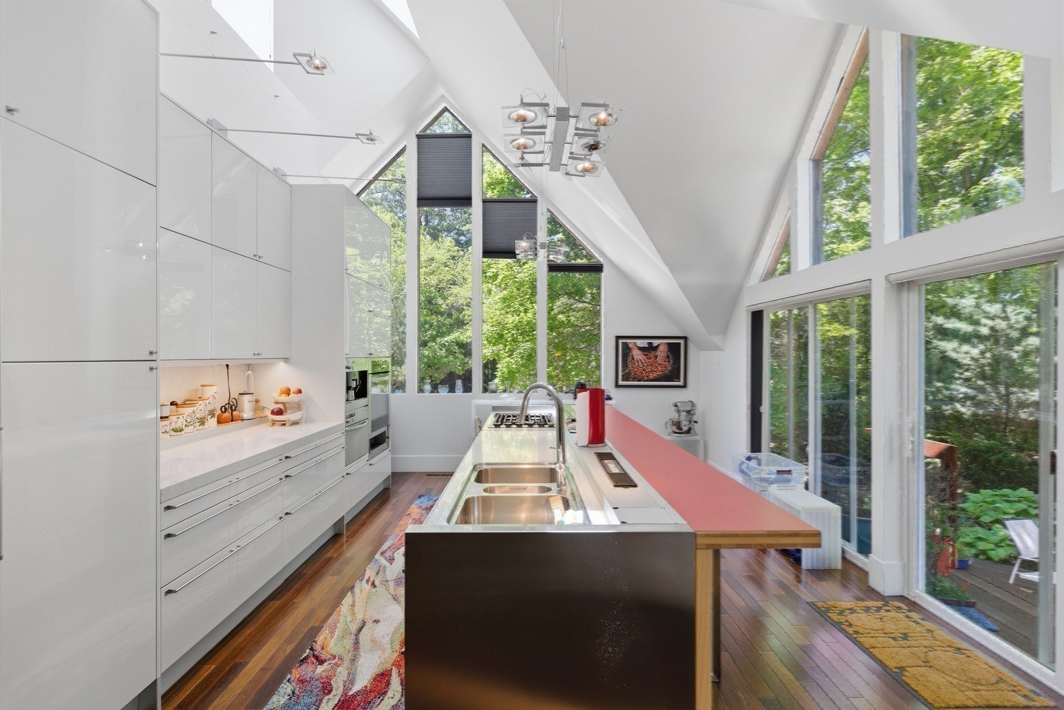
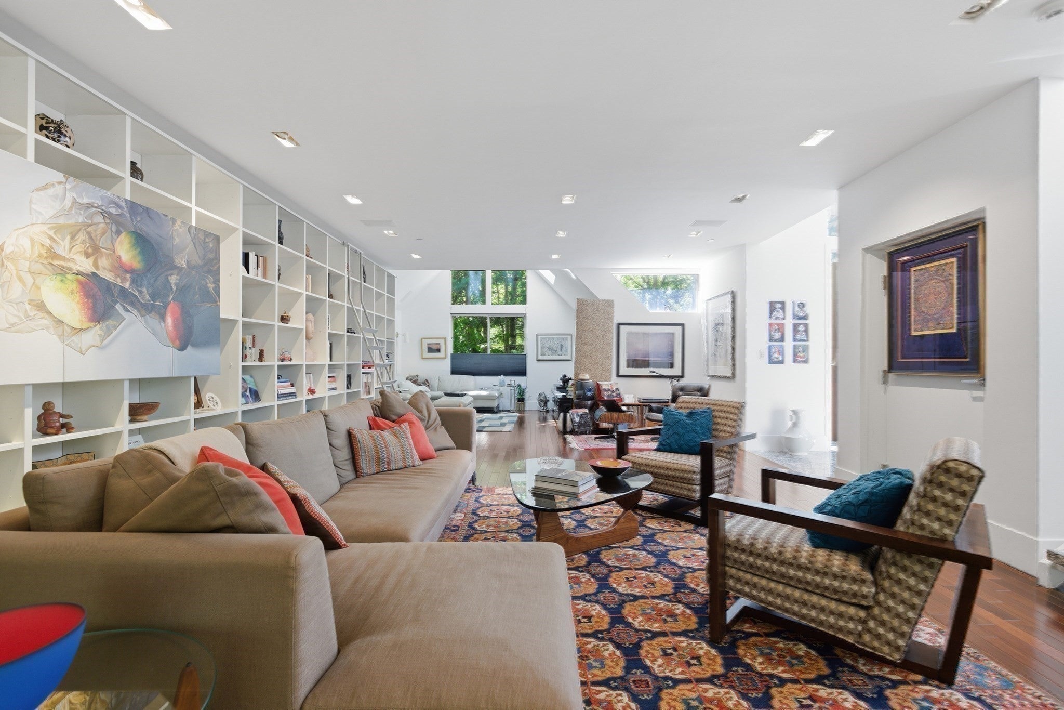
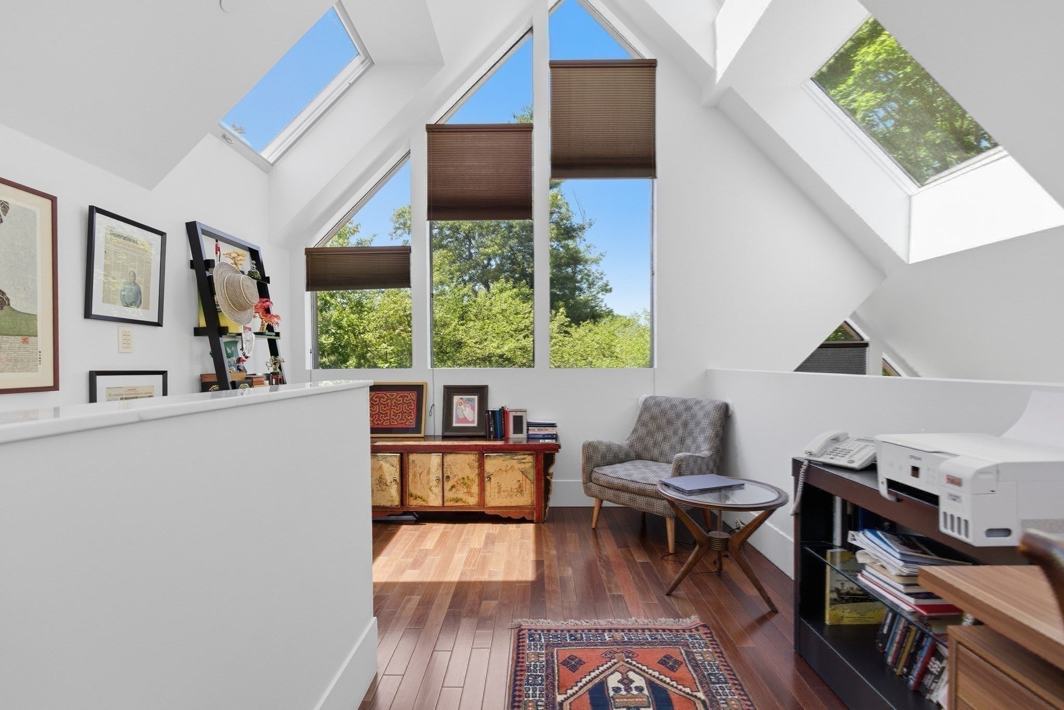
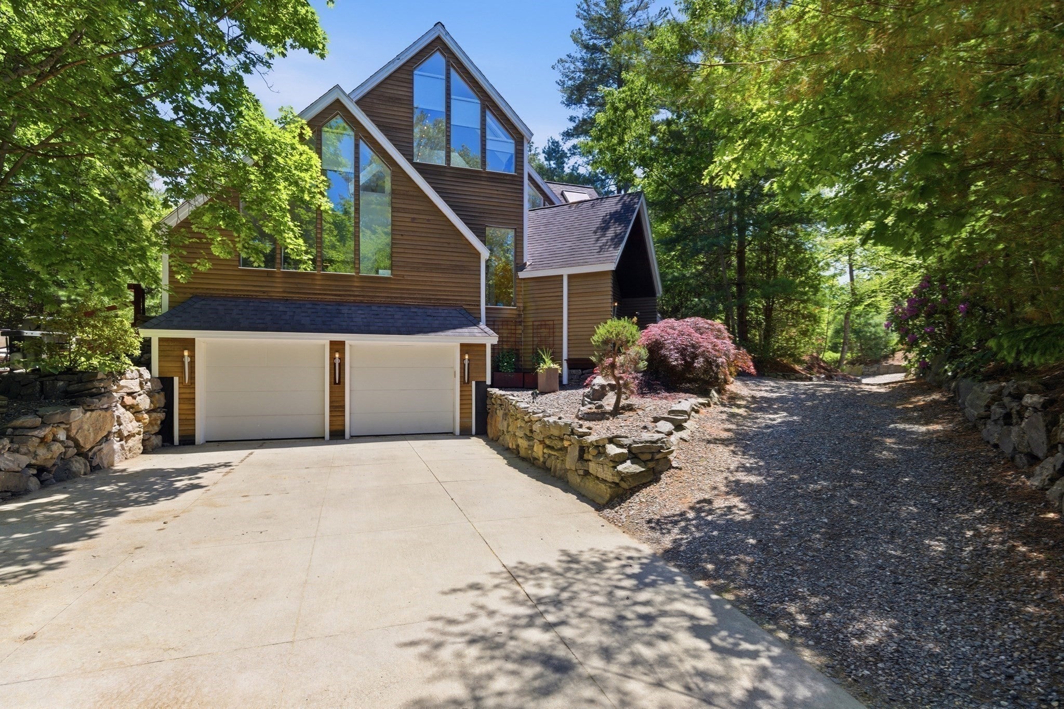
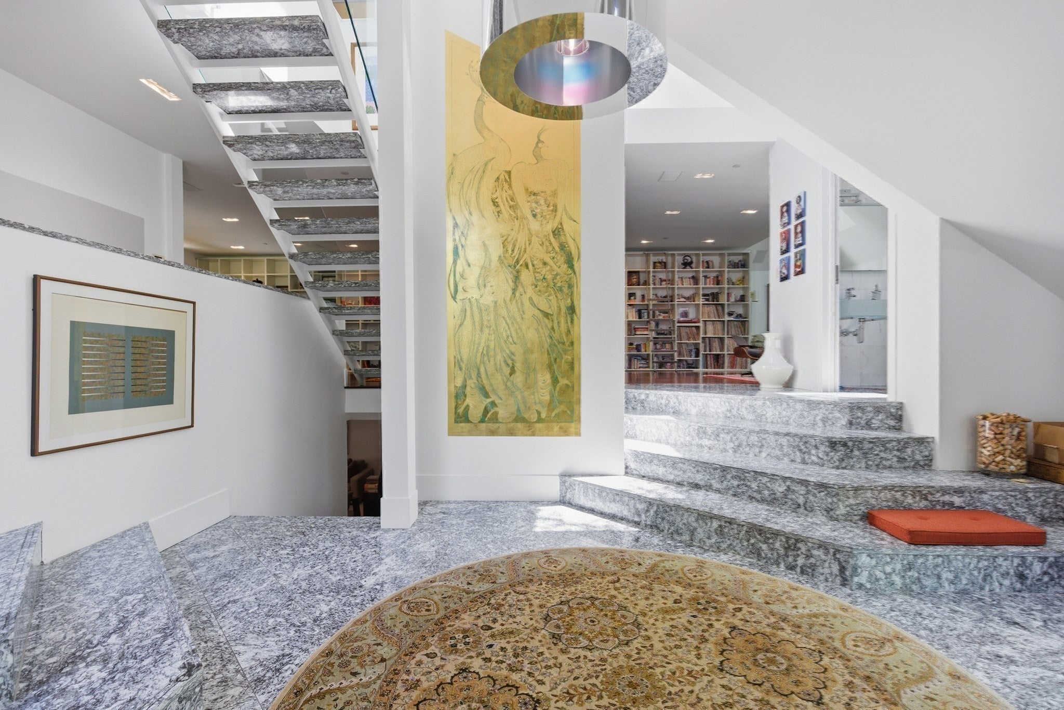
Extraordinary townhouse w/ private elevator at Award-Winning Deer Path Farms. Built in 2004 for a former Massachusetts Governor & U.S. Ambassador, this one-of-a-kind home features spectacular architectural & design details — including a grand Italian granite foyer, a Valcucine designer kitchen, soaring windows + 14 skylights, and a private elevator that services three levels. The main level features an expansive open living/dining area w/ custom-imported shelving running the entire back wall -- a perfect space for entertaining. The Valcucine kitchen is flooded w/ natural light and offers direct access to private outdoor space. Upstairs offers a sun-splashed loft/office, a luxurious primary suite w/ walk-in closet, private balcony, and a marble-wrapped primary bath. Lower level has two additional bedrooms, family room, full bath w/ separate laundry (in addition to primary laundry in the upstairs suite), and direct access to a two-car garage. There is also a large storage room off of the garage. Private, well-maintained elevator services all three levels. Custom driveway allows for up to 6 car parking. Low maintenance living w/ landscaping, snow removal & exterior maintenance covered by a well-run association. The best of both worlds - a tucked away private townhouse that lives like a SF, with all exterior maintenance covered. A wooded retreat just moments to downtown Hudson and major highways. Must be seen to be truly appreciated! Townhouse condominium also listed as MLS #73531124

Listed by Tim McDonald

·

Berkshire Hathaway HomeServices Commonwealth Real Estate

·

5084500635

Last updated October 24, 2026

·

Source: MLSPin #73537754

Listing Facts

  • TypeSingle-family
  • NeighborhoodPark Washington
  • Bedrooms3
  • Bathrooms3
  • Days on Prevu136
  • HOA/Maint. Fees$497.6/month
  • Taxes$12,591.6/year
  • Size3,775 sqft
  • Price per sqft$257

Amenities

  • Dishwasher
  • Washer/Dryer
  • Air Conditioning
  • Elevator
  • Parking

Location

Mortgage Calculator

Listing History

10/26/2026
Price Decreased
$969,000
06/17/2026
Listed by Berkshire Hathaway HomeServices Commonwealth Real Estate
$989,000
  1. 10/26/2026$969,000
    Price Decreased
  2. 06/17/2026$989,000
    Listed by Berkshire Hathaway HomeServices Commonwealth Real Estate

Property Details for 51 Deer Path

Association

Amenities

  • Community Features: Park

Fees

  • Association Fee: $497.60 Monthly

Exterior

Construction

  • Property Attached: Yes
  • Roof: Shingle
  • Year Built: 2004
  • Year Built Details: Approximate
  • Architectural Style: Contemporary
  • Construction Materials: Frame

Measurements

  • Building Area Total: 3,775
  • Building Area Units: Square Feet
  • Lot Features: Wooded
  • Lot Size Acres: 0.09
  • Lot Size Area: 0
  • Lot Size Square Feet: 3,775
  • Lot Size Units: Acres

Financial

Taxes

  • Parcel Number: 4518845
  • Tax Annual Amount: $12,591.60
  • Tax Assessed Value: $890,500.00
  • Tax Year: 2026

Interior

Features

  • Appliances: Range, Oven, Dishwasher, Microwave, Refrigerator, Freezer, Washer, Dryer, Wine Refrigerator
  • Flooring: Wood, Carpet, Marble, Hardwood, Other
  • Interior Features: Entrance Foyer, Cathedral Ceiling(s), Wired For Sound, Elevator, Walk-In Closet(s), Open Floorplan, Wet Bar

Measurements

  • Living Area: 3,775
  • Living Area Source: Public Records

Rooms

  • Bathrooms Full: 2
  • Bathrooms Half: 1
  • Bathrooms Total Integer: 3
  • Bedrooms Total: 3
  • Rooms Total: 8

Other

Features

  • Accessibility Features: Accessible Entrance

Parking

Parking

  • Attached Garage: Yes
  • Covered Spaces: 2
  • Garage Spaces: 2
  • Garage: Yes
  • Open Parking Spaces: 4
  • Open Parking: Yes
  • Parking Features: Attached, Off Street, Deeded, Paved, Garage
  • Parking Total: 6

Utilities

Equipment

  • Cooling: Central Air
  • Has Cooling: Yes
  • Heating: Central, Forced Air
  • Has Heating: Yes
  • Laundry Features: Electric Dryer Hookup, Washer Hookup
  • Sewer: Public Sewer
  • Water Source: Public

Frequently Asked Questions

How many bedrooms and bathrooms does this single-family home have?

There are 3 bedrooms and 3 bathrooms in this single-family home at 51 Deer Path.

Does this single-family home have parking?

Yes, there are 2 parking spaces available for 51 Deer Path.

What are the annual taxes for 51 Deer Path?

Annual taxes for this single-family home are estimated at $12,591.

How does 51 Deer Path compare to other single-family homes in Park Washington?

This single-family home is listed 22% above the average price for single-family homes in Park Washington and has been on the market for 52 more days than the typical home in this area.

What is the square footage on this single-family home?

According to the MLS, this listing is 3,775 sqft.

51 Deer Path is a 3-bedroom, 3-bath single-family home for sale in Hudson MA 01749. Listed on Prevu for 136 days at $969,000. This includes a recent price decrease of $20,000. This residence features 3,775 square feet of living space, located in Park Washington. The median listing price for single-family homes in this area is $719,800. Additional amenities include dishwasher, elevator, air conditioning, parking, and washer/dryer. Explore more single-family home listings in Middlesex County.

The property listing data and information, or the Images, set forth herein were provided to MLS Property Information Network, Inc. from third party sources, including sellers, lessors, landlords and public records, and were compiled by MLS Property Information Network, Inc. The property listing data and information, and the Images, are for the personal, non commercial use of consumers having a good faith interest in purchasing, leasing or renting listed properties of the type displayed to them and may not be used for any purpose other than to identify prospective properties which such consumers may have a good faith interest in purchasing, leasing or renting. MLS Property Information Network, Inc. and its subscribers disclaim any and all representations and warranties as to the accuracy of the property listing data and information, or as to the accuracy of any of the Images, set forth herein.

Full MLS Disclaimers

Rebate estimate is indicative only and based on listing price and estimated buyer's agent commission paid by owner, if applicable. Final rebates are subject to Terms of Use and may vary due to final negotiated transaction terms.