

Prevu by reAlpha
BuySellBlogBrowse Listings

51-53 Norfolk StreetBoston, MA 02119

For Sale

$699,900

Smart Buyer Rebate $1,498

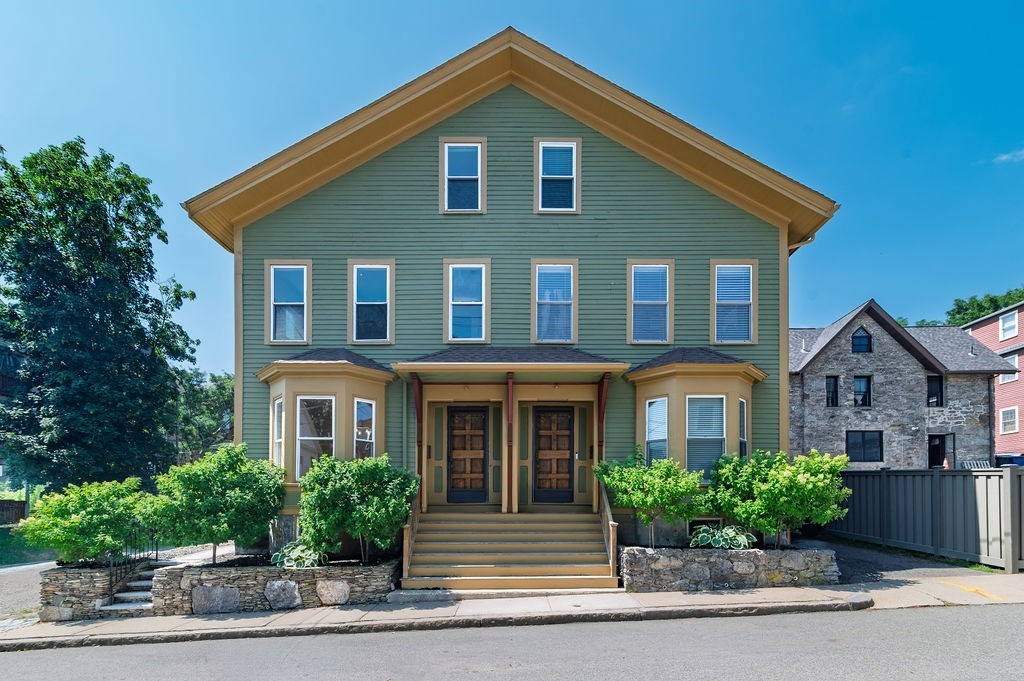
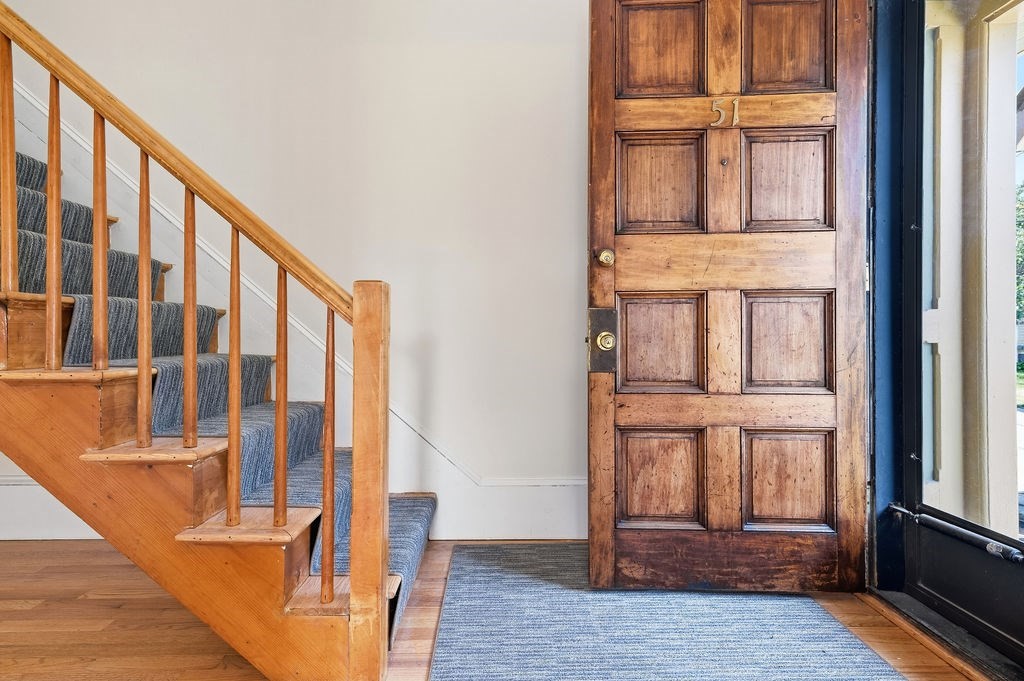
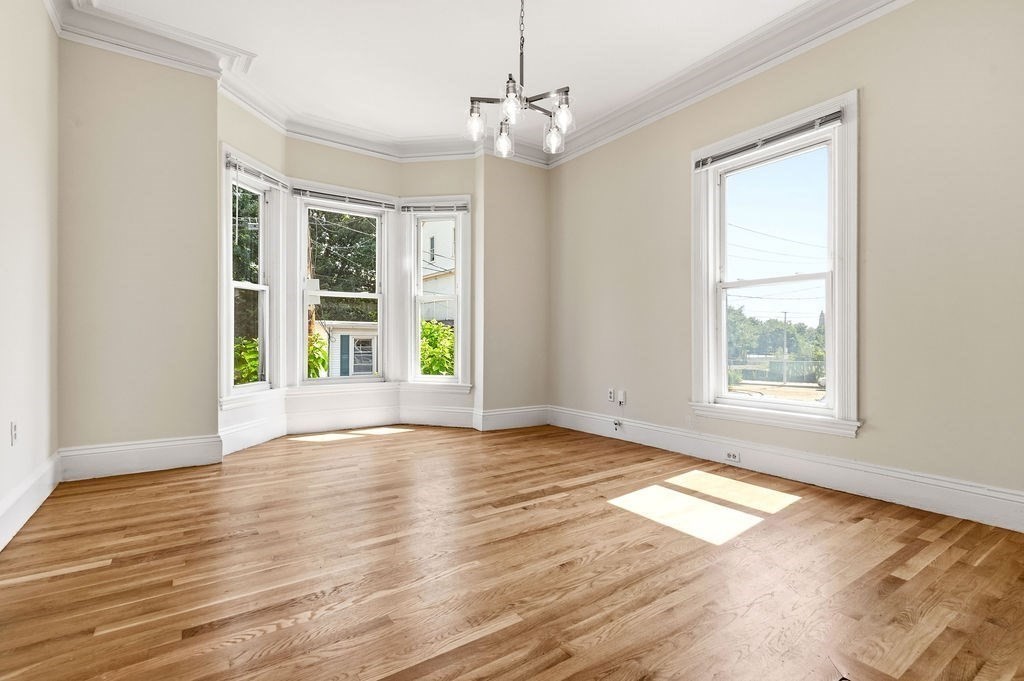
Welcome to 51 Norfolk Street, where historic charm, modern updates & city convenience come together beautifully in Roxbury's sought-after Fort Hill neighborhood. This sun-drenched attached single-family home offers the perfect blend of timeless character & everyday comfort, creating a space that feels warm & inviting. From the moment you arrive, you'll appreciate the classic architectural details that give this home its unique personality. Inside, beautiful period features have been thoughtfully preserved while tasteful updates provide the conveniences today's homeowners are looking for. Natural light pours through the oversized windows, filling every room with warmth & creating an airy, welcoming atmosphere throughout. The spacious main living areas are ideal for both everyday living & entertaining, offering a seamless flow with plenty of room to gather. Whether you're hosting holiday dinners, enjoying a quiet evening at home, or working remotely, the flexible layout adapts beautifully to your lifestyle. The home features three comfortable bedrooms, each offering abundant natural light & inviting spaces to relax & recharge. Every room reflects the perfect balance of historic character and modern livability, making this home as functional as it is charming. One of the true luxuries of city living is having your own off-street parking & 51 Norfolk Street delivers just that—making daily life that much easier. Whether you're commuting into downtown Boston, heading to neighborhood restaurants & cafés, or exploring nearby parks & cultural attractions, you'll love the convenience of this exceptional location. Adding to the appeal is an additional lot, creating an exciting opportunity for homeowners & investors. Whether you're looking to expand your investment portfolio, explore future possibilities, or simply enjoy the added space, this unique offering presents exceptional value. Buyers are encouraged to perform their own due diligence regarding any future use or potential. Fort Hill is one of Boston's most treasured historic neighborhoods, known for its tree-lined streets, distinctive architecture, vibrant community & close proximity to the Longwood Medical Area, Northeastern University, downtown Boston, public transportation, shopping, dining & major commuter routes. Full of warmth, character & timeless appeal, 51 Norfolk Street offers more than just a place to live-it offers a place to grow, invest & create your next chapter. Come experience the bliss!

Listed by Colleen Walo

·

Allison James Estates & Homes of MA, LLC

·

617-943-4258

Listed by Kellyanne Swett

·

Allison James Estates & Homes of MA, LLC

Last updated July 31, 2026

·

Source: MLSPin #73551785

Listing Facts

  • TypeSingle-family
  • NeighborhoodHighland Park
  • Bedrooms3
  • Bathrooms1
  • Days on Prevu13
  • Taxes$5,869/year
  • Size1,712 sqft
  • Price per sqft$409

Amenities

  • Private Outdoor Space
  • Parking

Location

Mortgage Calculator

Listing History

07/18/2026
Listed by Allison James Estates & Homes of MA, LLC
$699,900

Property Details for 51-53 Norfolk Street

Association

Amenities

  • Community Features: Public Transportation, Shopping, Park, Walk/Jog Trails, Medical Facility, Bike Path, House Of Worship, Public School, T-Station, University

Exterior

Construction

  • Property Attached: Yes
  • Roof: Shingle
  • Year Built: 1900
  • Year Built Details: Approximate
  • Architectural Style: Colonial
  • Construction Materials: Frame
  • Exterior Features: Deck, Patio

Features

  • Patio And Porch Features: Deck, Patio
  • View: City View(s)

Measurements

  • Building Area Total: 1,712
  • Building Area Units: Square Feet
  • Lot Features: Other
  • Lot Size Acres: 0.08
  • Lot Size Area: 0
  • Lot Size Square Feet: 3,350
  • Lot Size Units: Acres

Financial

Taxes

  • Tax Annual Amount: $5,869.00
  • Tax Assessed Value: $506,900.00
  • Tax Year: 2025

Interior

Features

  • Appliances: Gas Water Heater, Range, Disposal, Microwave, Refrigerator
  • Flooring: Wood, Carpet, Flooring - Wood, Flooring - Wall To Wall Carpet
  • Interior Features: Lighting - Overhead, Closet, Home Office, Sitting Room, Foyer

Measurements

  • Living Area: 1,712
  • Living Area Source: Public Record

Rooms

  • Basement: Full, Unfinished
  • Bathrooms Full: 1
  • Bathrooms Total Integer: 1
  • Bedrooms Total: 3
  • Rooms Total: 7

Parking

Parking

  • Open Parking Spaces: 4
  • Parking Features: Off Street, Stone/Gravel
  • Parking Total: 4

Utilities

Equipment

  • Electric: Circuit Breakers
  • Heating: Forced Air, Natural Gas
  • Has Heating: Yes
  • Laundry Features: In Basement, Electric Dryer Hookup, Washer Hookup
  • Sewer: Public Sewer
  • Utilities: For Gas Range, For Electric Dryer, Washer Hookup
  • Water Source: Public

Frequently Asked Questions

How many bedrooms and bathrooms does this single-family home have?

There are 3 bedrooms and 1 bathroom in this single-family home at 51-53 Norfolk Street.

Does this single-family home have parking?

Yes, there are 4 parking spaces available for 51-53 Norfolk Street.

What are the annual taxes for 51-53 Norfolk Street?

Annual taxes for this single-family home are estimated at $5,869.

How does 51-53 Norfolk Street compare to other single-family homes in Highland Park?

This single-family home is listed 5% below the average price for single-family homes in Highland Park and has been on the market for 23 less days than the typical home in this area.

What is the square footage on this single-family home?

According to the MLS, this listing is 1,712 sqft.

51-53 Norfolk Street is a 3-bedroom, 1-bath single-family home for sale in Boston MA 02119. Available on Prevu for 13 days at $699,900. This residence features 1,712 square feet of living space, located in Highland Park. The median listing price for single-family homes in this area is $699,900. Additional amenities include private outdoor space and parking. Explore more single-family home listings in Boston.

The property listing data and information, or the Images, set forth herein were provided to MLS Property Information Network, Inc. from third party sources, including sellers, lessors, landlords and public records, and were compiled by MLS Property Information Network, Inc. The property listing data and information, and the Images, are for the personal, non commercial use of consumers having a good faith interest in purchasing, leasing or renting listed properties of the type displayed to them and may not be used for any purpose other than to identify prospective properties which such consumers may have a good faith interest in purchasing, leasing or renting. MLS Property Information Network, Inc. and its subscribers disclaim any and all representations and warranties as to the accuracy of the property listing data and information, or as to the accuracy of any of the Images, set forth herein.

Full MLS Disclaimers

Rebate estimate is indicative only and based on listing price and estimated buyer's agent commission paid by owner, if applicable. Final rebates are subject to Terms of Use and may vary due to final negotiated transaction terms.