

Prevu by reAlpha
BuySellBlogBrowse Listings

51 21st Avenue 16Longmont, CO 80501

For Sale

$300,000

Smart Buyer Rebate $2,500

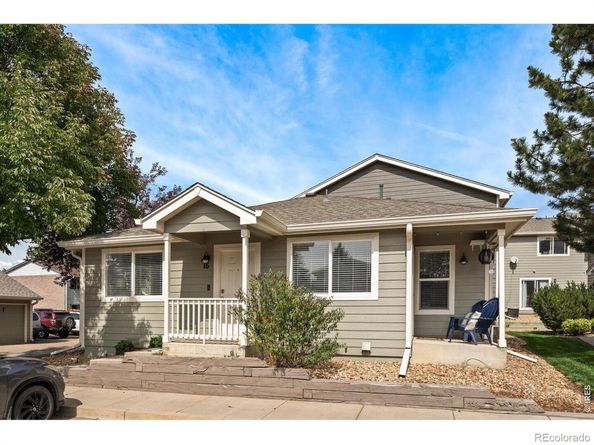
Welcome to this delightful, hard-to-find true one-level living home which has been fully remodeled and perfectly maintained! Nestled in a secluded, serene neighborhood with ideal proximity to nearby parks/dog parks, the Ute Creek Golf Course, and the historic downtown Main Street of Longmont. The bright and sunny interior boasts beautifully remodeled bathrooms and a tastefully designed kitchen, complete with newer stainless-steel appliances, quartz countertops, attractive tile backsplash, and two-tone painted cabinets. Bright white paint, new blinds/curtains, modern lighting, and LVP flooring throughout highlight the list of standout features which truly make this home shine! The 2 large bedrooms, each with private access to separate bathrooms, create an ideal layout for guests or roommates. Designed for effortless main floor living, with an easy conversion to handicap accessibility, with this home already featuring ADA-compliant doors, a walk-in primary shower, and minimal front doorsteps. An added bonus includes a deeded 1-car garage just a few steps away along with plenty of guest parking spaces directly located out your front door. Outside enjoy the inviting, well-maintained curb appeal and a covered side patio perfect for your morning coffee. A new roof and new exterior paint on this unit have been recently completed by the HOA. Whether you are looking to downsize or simply enjoy a low-maintenance lifestyle, this sun-drenched gem is ready for you to call home!

Listed by Kelly O Brien

·

License #IRP12959

·

Compass-Denver

·

303-246-9531

Listed by Non-IRES Agent

·

License #IRP19418

·

Compass-Denver

Last updated October 14, 2026

·

Source: REColorado #IR1069834

Listing Facts

  • TypeCondo
  • NeighborhoodLanyon
  • Bedrooms2
  • Bathrooms2
  • Days on Prevu31
  • HOA/Maint. Fees$386/month
  • Taxes$1,844/year
  • Size971 sqft
  • Price per sqft$309

Amenities

  • Dishwasher
  • Private Outdoor Space
  • Washer/Dryer
  • Pets Allowed
  • Air Conditioning
  • Parking

Location

Mortgage Calculator

Listing History

10/14/2026
Price Decreased
$300,000
09/30/2026
Listed by Compass-Denver
$310,000
  1. 10/14/2026$300,000
    Price Decreased
  2. 09/30/2026$310,000
    Listed by Compass-Denver

Property Details for 51 21st Avenue 16

Association

Amenities

  • Pets Allowed: Cats OK, Dogs OK

Fees

  • Association Fee: $386.00 Monthly
  • Association Fee Includes: Reserves, Insurance, Maintenance Grounds, Maintenance Structure, Snow Removal, Water

General

  • Association Name: Villas At Park Crest Condos 5

Exterior

Construction

  • Property Attached: Yes
  • Roof: Composition
  • Structure Type: Townhouse
  • Window Features: Window Coverings
  • Year Built: 1999
  • Common Walls: End Unit
  • Construction Materials: Brick, Frame

Features

  • Direction Faces: South
  • Patio And Porch Features: Patio

Measurements

  • Building Area Total: 971

Financial

Taxes

  • Parcel Number: R0143479
  • Tax Annual Amount: $1,844.00
  • Tax Year: 2025

Interior

Features

  • Appliances: Dishwasher, Disposal, Dryer, Microwave, Refrigerator, Self Cleaning Oven, Washer
  • Interior Features: No Stairs, Open Floorplan, Vaulted Ceiling(s)

Measurements

  • Living Area: 971

Rooms

  • Basement: Crawl Space, None
  • Bathrooms Three Quarter: 2
  • Bathrooms Total Integer: 2
  • Bedrooms Total: 2
  • Main Level Bathrooms: 2
  • Main Level Bedrooms: 2

Other

General

  • Exclusions: Seller's personal property (some furniture is negotiable). Garage refrigerator.

Location

  • Subdivision Name: Villas At Park Crest Condos 5

Parking

Parking

  • Garage Spaces: 1
  • Parking Total: 1

Schools

Elementary School

  • Elementary School: Timberline
  • Elementary School District: St. Vrain Valley RE-1J

High School

  • High School: Skyline
  • High School District: St. Vrain Valley RE-1J

Middle or Junior School

  • Middle Or Junior School: Heritage

Utilities

Equipment

  • Cooling: Central Air
  • Heating: Forced Air
  • Laundry Features: In Unit
  • Sewer: Public Sewer
  • Utilities: Electricity Available, Internet Access (Wired), Natural Gas Available
  • Water Source: Public

Frequently Asked Questions

How many bedrooms and bathrooms does this condo have?

There are 2 bedrooms and 2 bathrooms in this condo at 51 21st Avenue 16.

What schools are nearby to 51 21st Avenue 16?

Nearby schools include the Timberline Elementary School, Heritage Middle School, and Skyline High School.

Does this condo have parking?

Yes, there is 1 parking space available for 51 21st Avenue 16.

Are pets allowed at 51 21st Avenue?

Yes, 51 21st Avenue allows pets. Check the Property Details for any relevant restrictions.

What are the annual taxes for 51 21st Avenue 16?

Annual taxes for this condo are estimated at $1,844.

How does 51 21st Avenue 16 compare to other condos in Lanyon?

This condo is listed 7% above the average price for condos in Lanyon and has been on the market for 29 less days than the typical home in this area.

What building or home owners association is the condo part of?

This condo is part of the Villas At Park Crest Condos 5 home owners association.

What is the square footage on this condo?

According to the MLS, this listing is 971 sqft.

51 21st Avenue 16 is a 2-bedroom, 2-bath condo for sale in Longmont CO 80501. On Prevu for 31 days at $300,000. This includes a recent price decrease of $10,000. This home features 971 square feet of living space, located in Lanyon. The median listing price for condos in this area is $510,000. Nearby schools include Timberline Elementary School, Heritage Middle School, and Skyline High School. The home offers private outdoor space, dishwasher, pets allowed, air conditioning, parking, and washer/dryer. Explore more condo listings in Longmont.

The content relating to real estate for sale in this Web site comes in part from the Internet Data eXchange ("IDX") program of METROLIST, INC., DBA RECOLORADO® Real estate listings held by brokers other than Prevu are marked with the IDX Logo. This information is being provided for the consumers' personal, non-commercial use and may not be used for any other purpose. All information subject to change and should be independently verified.

Full MLS Disclaimers

Rebate estimate is indicative only and based on listing price and estimated buyer's agent commission paid by owner, if applicable. Final rebates are subject to Terms of Use and may vary due to final negotiated transaction terms.