

Prevu by reAlpha
BuySellBlogBrowse Listings

509 Westmorland DRAustin, TX 78745

For Sale

$455,000

Smart Buyer Rebate $4,550

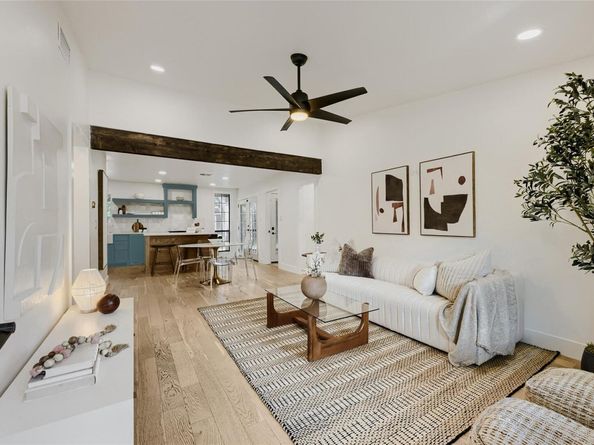
OPEN HOUSE: Sat Aug 1, 11:00AM-1:00PM | Welcome to 509 Westmorland Drive - Set in a quiet, tree-lined neighborhood in the desirable 78745 zip code, this beautifully updated home is centrally located just 7 minutes from Downtown and 15 minutes from the Austin Airport. Driving up to the home, the charming soft green exterior blends perfectly into the lush and private lot. Inside, an open floor plan invites you into the space with recessed, wood beamed ceilings, timeless white oak flooring, and a beautifully remodeled kitchen. Designer features include quartz countertops, custom two-toned cabinetry, stainless steel appliances, gas range, wine fridge, and a generous kitchen island. The living space expands outdoors with the extra large screened-in porch overlooking the private backyard. On the left wing of the home, a primary suite features large windows, walk-in closet with built-in features, and a remodeled bathroom with double vanity and walk-in shower. This home is move-in ready with modern finishes and timeless charm in the desirable 78745 zip code - Welcome home! All information is deemed reliable and accurate however is subject to independent verification by buyer or buyer's representation.

Listed by Adelina Rotar

·

License #724684

·

Keller Williams Realty

·

(512) 522-9715

Listed by Maria Galizia

·

License #665555

·

Keller Williams Realty

Last updated July 31, 2026

·

Source: ACTRIS #3191722

Listing Facts

  • TypeSingle-family
  • NeighborhoodEast Congress
  • Bedrooms3
  • Bathrooms2
  • Days on Prevu29
  • Taxes$7,347.31/year
  • Size1,199 sqft
  • Price per sqft$379

Amenities

  • Dishwasher
  • Private Outdoor Space
  • Air Conditioning
  • Parking
  • Swimming Pool

Location

Mortgage Calculator

Listing History

07/30/2026
Price Decreased
$455,000
07/03/2026
Listed by Keller Williams Realty
$470,000

Property Details for 509 Westmorland DR

Association

Amenities

  • Community Features: Park, Picnic Area, Playground

Exterior

Construction

  • Property Condition: Updated/Remodeled
  • Roof: Composition, Shingle
  • Window Features: See Remarks
  • Year Built: 1970
  • Construction Materials: Brick, Frame
  • Exterior Features: Private Yard

Features

  • Direction Faces: North
  • Fencing: Fenced, Privacy, Wood
  • Other Structures: Shed(s)
  • Patio And Porch Features: Deck, Enclosed, Porch, Screened

Measurements

  • Lot Features: Front Yard, Interior Lot, Level, Trees-Large (Over 40 Ft)
  • Lot Size Acres: 0.16
  • Lot Size Area: 0
  • Lot Size Square Feet: 7,352

Financial

Taxes

  • Parcel Number: 04150406070000
  • Tax Annual Amount: $7,347.31
  • Tax Assessed Value: $472,145.00
  • Tax Year: 2026

Interior

Features

  • Appliances: Dishwasher, Range, Free-Standing Range, Refrigerator, Stainless Steel Appliance(s), Washer/Dryer Stacked, Wine Cooler
  • Flooring: Tile, Wood
  • Interior Features: Built-in Features, Ceiling Fan(s), Vaulted Ceiling(s), Double Vanity, French Doors, High Speed Internet, Kitchen Island, Multiple Living Areas, Open Floorplan, Recessed Lighting, Walk-In Closet(s)

Measurements

  • Living Area: 1,199
  • Living Area Source: Public Records

Rooms

  • Bathrooms Full: 2
  • Bathrooms Total Integer: 2
  • Bedrooms Total: 3
  • Main Level Bedrooms: 3

Other

Location

  • Subdivision Name: Greenwood Hills Sec 06
  • Tax Block: P
  • Tax Lot: 13

Parking

Parking

  • Attached Garage: Yes
  • Covered Spaces: 1
  • Garage Spaces: 1
  • Garage: Yes
  • Parking Features: Attached, Driveway, Garage
  • Parking Total: 3

Schools

Elementary School

  • Elementary School: Galindo
  • Elementary School District: Austin ISD

High School

  • High School: Travis
  • High School District: Austin ISD

Middle or Junior School

  • Middle Or Junior School: Bedichek
  • Middle Or Junior School District: Austin ISD

Utilities

Equipment

  • Cooling: Ceiling Fan(s), Central Air
  • Heating: Central
  • Sewer: Public Sewer
  • Utilities: Electricity Connected, Natural Gas Connected
  • Water Source: Public

Frequently Asked Questions

How many bedrooms and bathrooms does this single-family home have?

There are 3 bedrooms and 2 bathrooms in this single-family home at 509 Westmorland DR.

What schools are nearby to 509 Westmorland DR?

Nearby schools include the Galindo Elementary School, Bedichek Middle School, and Travis High School.

Does this single-family home have parking?

Yes, there is 1 parking space available for 509 Westmorland DR.

What are the annual taxes for 509 Westmorland DR?

Annual taxes for this single-family home are estimated at $7,347.

How does 509 Westmorland DR compare to other single-family homes in East Congress?

This single-family home is listed 2% above the average price for single-family homes in East Congress and has been on the market for 78 less days than the typical home in this area.

What is the square footage on this single-family home?

According to the MLS, this listing is 1,199 sqft.

509 Westmorland DR is a 3-bedroom, 2-bath single-family home for sale in Austin TX 78745. On Prevu for 29 days at $455,000. This includes a recent price decrease of $15,000. This property features 1,199 square feet of living space, located in East Congress. The median listing price for single-family homes in this area is $365,000. Nearby schools include Galindo Elementary School, Bedichek Middle School, and Travis High School. Additional amenities include private outdoor space, dishwasher, air conditioning, parking, and swimming pool. View other single-family home listings in Austin.

Based on information from ACTRIS and/or other sources. All data, including all measurements and calculations of area, is obtained from various sources and has not been, and will not be, verified by Prevu or the MLS. Information is provided exclusively for consumer's personal, non-commercial use and may not be used for any purpose other than to identify prospective properties consumer may be interested in purchasing.

Full MLS Disclaimers

Rebate estimate is indicative only and based on listing price and estimated buyer's agent commission paid by owner, if applicable. Final rebates are subject to Terms of Use and may vary due to final negotiated transaction terms.