Prevu by reAlpha
BuySellBlogBrowse Listings

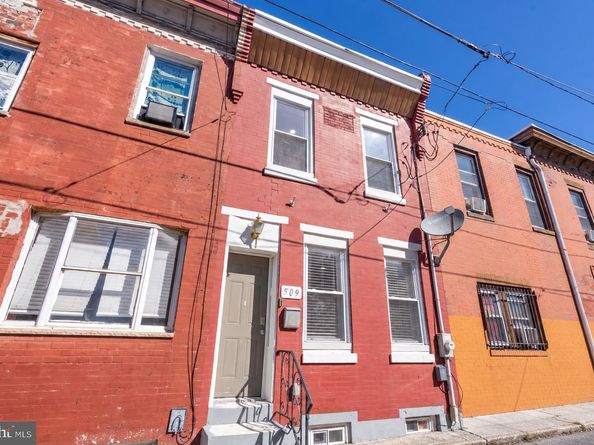
509 Tree StreetPhiladelphia, PA 19148

For Sale

$279,000

Smart Buyer Rebate $1,975

***Rare opportunity to assume an existing FHA loan at an attractive 3.65% interest rate! Buyer must independently verify eligibility and complete all required due diligence with the lender*** Discover the charm and convenience of life in South Philadelphia’s vibrant Whitman community. This beautifully renovated rowhome offers bright, airy interiors, thoughtful modern finishes, and recessed lighting throughout.
The inviting living room features a contemporary geometric raised-panel accent wall that adds dimension while honoring the home’s classic character. White oak flooring and a freshly painted neutral palette flow seamlessly into the dining area, creating a warm and welcoming setting.
The stylish kitchen showcases porcelain tile flooring, granite countertops, stainless steel appliances, and a decorative backsplash. A rear door opens to a private, fenced courtyard patio, offering the perfect setting for outdoor dining, entertaining, or a thriving container garden. A convenient powder room completes the open and spacious main level.
Upstairs, two generously sized bedrooms are positioned at opposite ends of the home for added privacy. Between them is a beautifully renovated bathroom featuring ceramic tile flooring, a tiled tub and shower surround, a modern vessel sink, and a framed mirror.
The finished lower level expands the living space with a versatile recreation room, ideal for movie nights, game days, or cheering on your favorite Philadelphia team. A separate laundry area includes a front-loading washer and dryer.
With convenient access to I-95, shopping, dining, and the South Philadelphia Sports Complex, this move-in-ready home captures the energy and convenience of urban living.

Select interior photos have been virtually staged.

Listed by Jayme Gravell Horsey

·

License #RS367762

·

Northrop Realty

·

3025285955

Last updated October 17, 2026

·

Source: Bright #PAPH2658498

Listing Facts

  • TypeSingle-family
  • NeighborhoodWhitman
  • Bedrooms2
  • Bathrooms2
  • Days on Prevu44
  • Taxes$3,993/year
  • Size1,060 sqft
  • Price per sqft$263

Amenities

  • Dishwasher
  • Washer/Dryer

Location

Mortgage Calculator

Listing History

10/17/2026
Price Decreased
$279,000
09/17/2026
Listed by Northrop Realty
$285,000
  1. 10/17/2026$279,000
    Price Decreased
  2. 09/17/2026$285,000
    Listed by Northrop Realty

Property Details for 509 Tree Street

Exterior

Construction

  • New Construction: No
  • Roof: Other
  • Window Features: Double Pane, Screens, Vinyl Clad
  • Year Built: 1920
  • Architectural Style: Straight Thru, Traditional
  • Construction Materials: Masonry, Brick
  • Exterior Features: Exterior Lighting, Street Lights, Sidewalks

Features

  • Direction Faces: South
  • Fencing: Chain Link, Rear
  • Other Structures: Above Grade, Below Grade
  • Patio And Porch Features: Patio(s)
  • View: City
  • Waterfront: No

Measurements

  • Lot Dimensions Source: Assessor
  • Lot Features: Other
  • Lot Size Acres: 0.01
  • Lot Size Dimensions: 14
  • Lot Size Source: Assessor
  • Lot Size Square Feet: 560
  • Lot Size Units: Square Feet

Financial

Taxes

  • Tax Annual Amount: $3,993.00
  • Tax Year: 2026

Interior

Features

  • Appliances: Built-In Microwave, Dishwasher, Disposal, Dryer, Exhaust Fan, Freezer, Icemaker, Oven - Self Cleaning, Oven/Range - Electric, Refrigerator, Stainless Steel Appliances, Washer, Water Heater
  • Fireplace: No
  • Flooring: Ceramic Tile, Carpet, Luxury Vinyl Plank, Tile/Brick, Engineered Wood
  • Interior Features: Bathroom - Tub Shower, Carpet, Combination Dining/Living, Combination Kitchen/Dining, Combination Kitchen/Living, Dining Area, Floor Plan - Open, Recessed Lighting, Upgraded Countertops, Window Treatments, Wood Floors

Measurements

  • Living Area: 1,060
  • Living Area Source: Assessor

Rooms

  • Basement: Full, Fully Finished, Connecting Stairway, Daylight, Full, Heated, Improved, Interior Access, Sump Pump
  • Has Basement: Yes
  • Bathrooms Full: 1
  • Bathrooms Half: 1
  • Bathrooms Total Integer: 2
  • Bedrooms Total: 2

Other

Features

  • Accessibility Features: Other

General

  • Senior Community: No

Location

  • Subdivision Name: WHITMAN
  • Tax Lot: 214

Parking

Parking

  • Garage: No

Utilities

Equipment

  • Cooling: Central A/C
  • Heating: Heat Pump - Electric Back Up
  • Has Heating: Yes
  • Sewer: Public Sewer
  • Water Source: Public

Frequently Asked Questions

How many bedrooms and bathrooms does this single-family home have?

There are 2 bedrooms and 2 bathrooms in this single-family home at 509 Tree Street.

What are the annual taxes for 509 Tree Street?

Annual taxes for this single-family home are estimated at $3,993.

How does 509 Tree Street compare to other single-family homes in Whitman?

This single-family home is listed 0% below the average price for single-family homes in Whitman and has been on the market for 66 less days than the typical home in this area.

What is the square footage on this single-family home?

According to the MLS, this listing is 1,060 sqft.

509 Tree Street is a 2-bedroom, 2-bath single-family home for sale in PHILADELPHIA PA 19148. Available on Prevu for 44 days at $279,000. This includes a recent price decrease of $6,000. This property features 1,060 square feet of living space, located in Whitman. The median listing price for single-family homes in this area is $275,000. Additional amenities include dishwasher and dryer. View other single-family home listings in Philadelphia.

The data relating to real estate for sale on this website appears in part through the BRIGHT Internet Data Exchange program, a voluntary cooperative exchange of property listing data between licensed real estate brokerage firms in which participates, and is provided by BRIGHT through a licensing agreement. The information provided by this website is for the personal, non-commercial use of consumers and may not be used for any purpose other than to identify prospective properties consumers may be interested in purchasing. Copyright BRIGHT, All Rights Reserved.

Full MLS Disclaimers

Rebate estimate is indicative only and based on listing price and estimated buyer's agent commission paid by owner, if applicable. Final rebates are subject to Terms of Use and may vary due to final negotiated transaction terms.