Prevu by reAlpha
BuySellBlogBrowse Listings

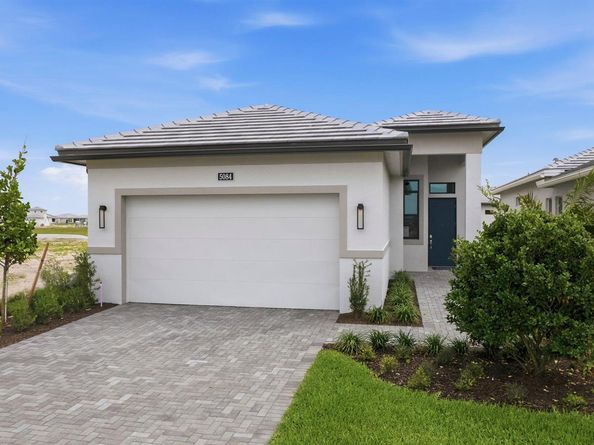
5084 Lido Key LaneWestlake, FL 33470

For Sale

$669,990

Smart Buyer Rebate $6,700

Move In Ready! Discover Cresswind Palm Beach, a premier 55+ community in Westlake, FL. Enjoy new, energy-efficient homes, an Adventure Park, dog park, and daily conveniences. Minutes from beaches, golf, arts, shopping, and dining. The 3beds/2 full baths, and a 2-car garage Caroline features 4' Owner Suite & Lanai Extension, Beach Entry Shower at Master, 5' Privacy Wall with Pre-Plum for Summer Kitchen and Gas Stub Out for Future Pool Heater. All windows are impact resistant. The home includes gas cooking in the kitchen, 2nd upper tier cabinets, under cabinet LED lighting, and spray foam insulation.


Listed by William Maltbie

·

License #FLL285514372

·

Maltbie Realty Group

·

561-567-7372

Last updated July 29, 2026

·

Source: MIAMIRE #B26015797

Listing Facts

  • TypeSingle-family
  • NeighborhoodWestlake
  • Bedrooms3
  • Bathrooms2
  • Days on Prevu108
  • HOA/Maint. Fees$366/month
  • Size1,788 sqft
  • Price per sqft$375

Amenities

  • Dishwasher
  • Private Outdoor Space
  • Washer/Dryer
  • Pets Allowed
  • Air Conditioning
  • Parking
  • Swimming Pool

Location

Mortgage Calculator

Listing History

07/29/2026
Status changed to Active
$669,990
07/29/2026
Price Increased
$669,990
07/16/2026
Status changed to Pending
$610,000
07/16/2026
Price Decreased
$610,000
07/03/2026
Price Decreased
$629,990
04/15/2026
Listed by Maltbie Realty Group
$649,990

Property Details for 5084 Lido Key Lane

Association

Amenities

  • Association Amenities: Clubhouse, Clubhouse-Clubroom, Community Pool, Exercise Room, Pool, Private Pool, Spa/Hot Tub
  • Community Features: Clubhouse, Exercise Room, Mandatory Hoa, Pool, Sidewalks, Spa/Hot Tub, Whirlpool
  • Pets Allowed: Yes

Fees

  • Association Fee: $366.00 Monthly

Exterior

Construction

  • New Construction: Yes
  • Property Condition: New Construction
  • Roof: Concrete
  • Stories: 1
  • Stories Total: 1
  • Structure Type: House
  • Year Built: 2026
  • Year Built Details: New Construction
  • Architectural Style: Other, One Story
  • Construction Materials: CBS Construction, Slab Construction
  • Entry Location: Foyer

Features

  • Building Features: Club House
  • Direction Faces: Northwest
  • Other Structures: Livable
  • Patio And Porch Features: Patio
  • Pool Features: Community
  • Pool Private: Yes
  • View: Other, Other Water View

Measurements

  • Building Area Total: 2,395
  • Building Area Units: Square Feet
  • Lot Features: Less Than 1/4 Acre Lot, Interior Lot, Less Than 1 Acre
  • Lot Size Acres: 0.13
  • Lot Size Units: Square Feet

Financial

Taxes

  • Parcel Number: 77414306050007570
  • Tax Year: 2026

Interior

Features

  • Appliances: Gas Water Heater, Natural Gas Water Heater, Dishwasher, Disposal, Dryer, Microwave, Gas Range, Refrigerator, Washer
  • Flooring: Carpet, Tile
  • Interior Features: Cooking Island, Entrance Foyer, Pantry, Walk-In Closet(s), Den/Library/Office, Great Room, Other
  • Spa Features: Community, Bath

Measurements

  • Living Area: 1,788
  • Living Area Units: Square Feet

Rooms

  • Bathrooms Full: 2
  • Bathrooms Total Integer: 2
  • Bedrooms Total: 3
  • Rooms Total: 7

Other

General

  • Senior Community: Yes

Location

  • Subdivision Name: CRESSWIND PALM BEACH

Parking

Parking

  • Attached Garage: Yes
  • Covered Spaces: 2
  • Garage Spaces: 2
  • Garage: Yes
  • Open Parking: Yes
  • Parking Features: 2 Or More Spaces, Driveway, Parking Garage

Schools

Elementary School

  • Elementary School: Golden Grove

High School

  • High School: Seminole Ridge Community

Middle or Junior School

  • Middle Or Junior School: Osceola Creek

Utilities

Equipment

  • Cooling: Central Air
  • Has Cooling: Yes
  • Heating: Central
  • Has Heating: Yes
  • Other Equipment: Automatic Garage Door Opener, Natural Gas
  • Sewer: Public Sewer, Public Sanitation, Sewer
  • Utilities: Electricity Connected, Other Utilities Available, Water Connected, Electricity Available, Other, Water Available
  • Water Source: Public

Frequently Asked Questions

How many bedrooms and bathrooms does this single-family home have?

There are 3 bedrooms and 2 bathrooms in this single-family home at 5084 Lido Key Lane.

What schools are nearby to 5084 Lido Key Lane?

Nearby schools include the Golden Grove Elementary School, Osceola Creek Middle School, and Seminole Ridge Community High School.

Does this single-family home have parking?

Yes, there are 2 parking spaces available for 5084 Lido Key Lane.

How does 5084 Lido Key Lane compare to other single-family homes in Westlake?

This single-family home is listed 11% below the average price for single-family homes in Westlake and has been on the market for 15 less days than the typical home in this area.

What is the square footage on this single-family home?

According to the MLS, this listing is 1,788 sqft.

5084 Lido Key Lane is a 3-bedroom, 2-bath single-family home for sale in Westlake FL 33470. Available on Prevu for 108 days at $669,990. This includes a recent price increase of $59,990. This home features 1,788 square feet of living space, located in Westlake. The median listing price for single-family homes in this area is $736,990. Nearby schools include Golden Grove Elementary School, Osceola Creek Middle School, and Seminole Ridge Community High School. The home offers private outdoor space, dishwasher, pets allowed, air conditioning, parking, swimming pool, and washer/dryer. View other single-family home listings in Florida.

Based on information from Miami Association of REALTORS and/or other sources. All data, including all measurements and calculations of area, is obtained from various sources and has not been, and will not be, verified by Prevu or the MLS. Information is provided exclusively for consumer's personal, non-commercial use and may not be used for any purpose other than to identify prospective properties consumer may be interested in purchasing.

Full MLS Disclaimers

Rebate estimate is indicative only and based on listing price and estimated buyer's agent commission paid by owner, if applicable. Final rebates are subject to Terms of Use and may vary due to final negotiated transaction terms.