

Prevu by reAlpha
BuySellBlogBrowse Listings

508 Serene Estates DRAustin, TX 78738

For Sale

$2,749,000

Smart Buyer Rebate $27,490

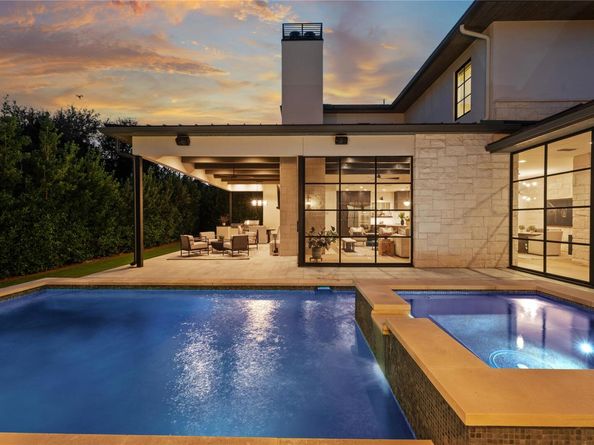
Builder's personal residence in the highly sought-after Serene Hills, showcasing exceptional craftsmanship, timeless design, and premium finishes throughout. Expansive floor-to-ceiling windows flood the home with natural light, creating bright, inviting living spaces that seamlessly blend indoor and outdoor living.
The private backyard is a true resort-style retreat, complete with a sparkling pool, spa, and exceptional privacy—perfect for entertaining guests or enjoying peaceful evenings at home. Half bath can also be found on the back patio.
Thoughtfully designed with both luxury and functionality in mind, the home features a Lutron lighting system, integrated ceiling speakers, a security system, hardwood floors and designer tile throughout, dual laundry rooms (one on each level), a workout room, and countless additional upgrades.
The chef's kitchen is outfitted with premium Thermador appliances and is complemented by an oversized walk-in pantry and a fully equipped butler's pantry featuring an additional refrigerator/freezer combination and abundant storage, making entertaining and everyday living effortless. Owner/Agent

Listed by Shauna Sitra

·

License #545818

·

Intelligent Real Estate, Inc.

·

(512) 710-6957

Last updated July 30, 2026

·

Source: ACTRIS #1100125

Listing Facts

  • TypeSingle-family
  • NeighborhoodLakeway
  • Bedrooms4
  • Bathrooms6
  • Days on Prevu3
  • HOA/Maint. Fees$255/quarter
  • Taxes$42,467/year
  • Size4,887 sqft
  • Price per sqft$563

Amenities

  • Dishwasher
  • Private Outdoor Space
  • Washer/Dryer
  • Air Conditioning
  • Parking
  • Swimming Pool

Location

Mortgage Calculator

Listing History

07/29/2026
Listed by Intelligent Real Estate, Inc.
$2,749,000

Property Details for 508 Serene Estates DR

Association

Amenities

  • Community Features: Cluster Mailbox, Curbs, Dog Park, Sidewalks

Fees

  • Association Fee: $255.00 Quarterly
  • Association Fee Includes: Common Area Maintenance

General

  • Association Name: Serene Hills HOA

Exterior

Construction

  • Property Condition: Resale
  • Roof: Concrete, Flat Tile, Tile
  • Window Features: Screens, Wood Frames
  • Year Built: 2021
  • Builder Name: Matt Sitra Custom Homes
  • Construction Materials: Spray Foam Insulation, Stone, Stucco
  • Exterior Features: Uncovered Courtyard, Gas Grill, Gutters Full, Lighting, No Exterior Steps, Outdoor Grill

Features

  • Direction Faces: North
  • Fencing: Back Yard, Full, Gate, Wrought Iron
  • Patio And Porch Features: Covered, Patio, Rear Porch
  • Pool Features: Gunite, Heated, In Ground
  • Pool Private: Yes
  • View: Neighborhood, Trees/Woods

Measurements

  • Lot Features: Landscaped, Sprinkler - In-ground
  • Lot Size Acres: 0.41
  • Lot Size Area: 0
  • Lot Size Square Feet: 17,959

Financial

Taxes

  • Parcel Number: 01278602250000
  • Tax Annual Amount: $42,467.00
  • Tax Assessed Value: $1,799,733.00
  • Tax Year: 2025

Interior

Features

  • Appliances: Bar Fridge, Built-In Freezer, Built-In Oven(s), Convection Oven, Cooktop, Dishwasher, Disposal, Gas Cooktop, Ice Maker, Double Oven, RNGHD, Refrigerator, Self Cleaning Oven, Washer, Gas Water Heater, Wine Refrigerator
  • Fireplace Features: Gas, Gas Log, Living Room, Outside, Stone, Wood Burning
  • Fireplaces Total: 2
  • Flooring: No Carpet, Tile, Wood
  • Interior Features: Bar, Ceiling Fan(s), Stone Counters, Double Vanity, Gas Dryer Hookup, Kitchen Island, Multiple Living Areas, Open Floorplan, Pantry, Primary Bedroom On Main, Recessed Lighting, Smart Home, Smart Thermostat, Soaking Tub, Sound System
  • Spa Features: Heated, In Ground

Measurements

  • Living Area: 4,887
  • Living Area Source: Builder

Rooms

  • Bathrooms Full: 4
  • Bathrooms Half: 2
  • Bathrooms Total Integer: 6
  • Bedrooms Total: 4
  • Main Level Bedrooms: 2

Other

Location

  • Subdivision Name: Serene Hills Ph 3Wa & Rep
  • Tax Lot: 278

Parking

Parking

  • Attached Garage: Yes
  • Covered Spaces: 3
  • Garage Spaces: 3
  • Garage: Yes
  • Parking Features: Attached, Door-Multi, Driveway, Garage, Garage Door Opener, Garage Faces Side, Kitchen Level, Paver Block, Side By Side
  • Parking Total: 5

Schools

Elementary School

  • Elementary School: Serene Hills
  • Elementary School District: Lake Travis ISD

High School

  • High School: Lake Travis
  • High School District: Lake Travis ISD

Middle or Junior School

  • Middle Or Junior School: Lake Travis
  • Middle Or Junior School District: Lake Travis ISD

Utilities

Equipment

  • Cooling: Ceiling Fan(s), Central Air, Electric
  • Heating: Central, Fireplace(s), Hot Water, Natural Gas, Steam
  • Laundry Features: Gas Dryer Hookup
  • Sewer: Public Sewer
  • Utilities: Cable Connected, Electricity Connected, Internet-Cable, Natural Gas Connected, Phone Available, Sewer Connected, Underground Utilities, Water Connected
  • Water Source: Public

Frequently Asked Questions

How many bedrooms and bathrooms does this single-family home have?

There are 4 bedrooms and 6 bathrooms in this single-family home at 508 Serene Estates DR.

What schools are nearby to 508 Serene Estates DR?

Nearby schools include the Serene Hills Elementary School, Lake Travis Middle School, and Lake Travis High School.

Does this single-family home have parking?

Yes, there are 3 parking spaces available for 508 Serene Estates DR.

What are the annual taxes for 508 Serene Estates DR?

Annual taxes for this single-family home are estimated at $42,467.

How does 508 Serene Estates DR compare to other single-family homes in Lakeway?

This single-family home is listed 121% above the average price for single-family homes in Lakeway and has been on the market for 70 less days than the typical home in this area.

What building or home owners association is the single-family home part of?

This single-family home is part of the Serene Hills HOA home owners association.

What is the square footage on this single-family home?

According to the MLS, this listing is 4,887 sqft.

508 Serene Estates DR is a 4-bedroom, 6-bath single-family home for sale in Austin TX 78738. Available on Prevu for 3 days at $2,749,000. This property features 4,887 square feet of living space, located in Lakeway. The median listing price for single-family homes in this area is $825,000. Nearby schools include Serene Hills Elementary School, Lake Travis Middle School, and Lake Travis High School. Additional amenities include private outdoor space, dishwasher, air conditioning, parking, swimming pool, and washer/dryer. Explore more single-family home listings in Texas.

Based on information from ACTRIS and/or other sources. All data, including all measurements and calculations of area, is obtained from various sources and has not been, and will not be, verified by Prevu or the MLS. Information is provided exclusively for consumer's personal, non-commercial use and may not be used for any purpose other than to identify prospective properties consumer may be interested in purchasing.

Full MLS Disclaimers

Rebate estimate is indicative only and based on listing price and estimated buyer's agent commission paid by owner, if applicable. Final rebates are subject to Terms of Use and may vary due to final negotiated transaction terms.