

Prevu by reAlpha
BuySellBlogBrowse Listings

508 Central Park Avenue 5407Scarsdale, NY 10583

For Sale

$760,000

Smart Buyer Rebate $6,500

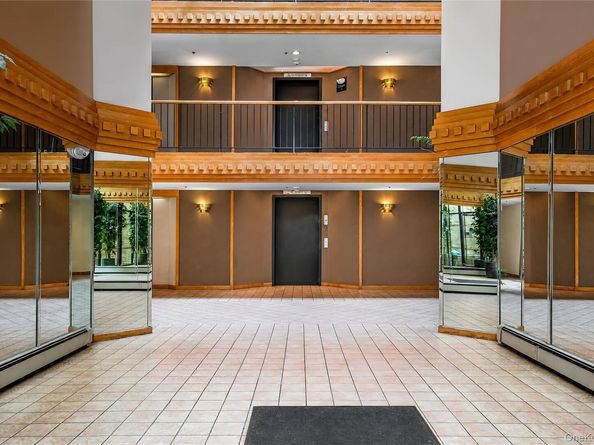
Here is one of the best opportunities to buy into this exclusive Scarsdale zip code but Central Park Avenue Condos. This is a very quiet, beautiful and peaceful neighborhood. School children from this Condo block attend the renowned Edgemont School District. Enjoy the private balcony, newly updated wooden floors, kitchen with quartz counter tops and bathrooms. This large two bedrooms apartment has an en-suite Master Bedroom with lots of closets. This location has easy access to Highways leading to Manhattan and Albany. Walk to local shops and various transportation services, and modern variety of restaurants. Close to shops, restaurants with easy access to Highways. Nearest walk-able Metro-North train stations are Scarsdale and Hartsdale; getting to Manhattan's Grand Central Station within 30 minutes during peak business hours. CALL TODAY!

Listed by Comfort Usukumah

·

Comfort Homes & Prop. Mgmt LLC

·

914-715-7229

Listed by Mariam Ahmed

·

Comfort Homes & Prop. Mgmt LLC

Last updated July 24, 2026

·

Source: OneKey #1026123

Listing Facts

  • TypeCondo
  • NeighborhoodGreenville
  • Bedrooms2
  • Bathrooms2
  • Days on Prevu16
  • HOA/Maint. Fees$668/month
  • Taxes$10,406.05/year
  • Size1,363 sqft
  • Price per sqft$558

Amenities

  • Dishwasher
  • Private Outdoor Space
  • Washer/Dryer
  • Pets Allowed
  • Elevator
  • Parking
  • Swimming Pool

Location

Mortgage Calculator

Listing History

07/16/2026
Listed by Comfort Homes & Prop. Mgmt LLC
$760,000

Property Details for 508 Central Park Avenue 5407

Association

Amenities

  • Community Features: Other, Park, Playground, Pool, Sidewalks
  • Pets Allowed: Call

Fees

  • Association Fee: $668.00 Monthly
  • Association Fee Includes: Common Area Maintenance, Exterior Maintenance, Hot Water, Pool Service, Sewer, Snow Removal, Trash, Water

General

  • Association Name: CDT Property Management Inc.

Exterior

Construction

  • Property Attached: Yes
  • Property Condition: Actual
  • Stories Total: 6
  • Structure Type: Mid Rise
  • Year Built: 1985
  • Architectural Style: Mid Rise
  • Common Walls: 2+ Common Walls
  • Construction Materials: Advanced Framing Technique, Fiberglass Insulation, Foam Insulation, Frame, Other
  • Entry Level: 1
  • Exterior Features: Balcony, Lighting, Mailbox, Playground

Features

  • Direction Faces: West
  • Other Structures: Garage(s), Pool House
  • Patio And Porch Features: Terrace
  • Pool Features: Community, Fenced, In Ground, Outdoor Pool
  • View: Neighborhood

Measurements

  • Building Area Units: Square Feet
  • Lot Size Acres: 5.85
  • Lot Size Square Feet: 255,235

Financial

Taxes

  • Parcel Number: 2689-008-471-00346-000-0015-0-5407
  • Tax Annual Amount: $10,406.05
  • Tax Assessed Value: $323,200.00
  • Tax Year: 2025

Interior

Features

  • Appliances: Dishwasher, Dryer, Electric Cooktop, Electric Oven, Electric Range, ENERGY STAR Qualified Appliances, Exhaust Fan, Freezer, Microwave, Oven, Refrigerator, Stainless Steel Appliance(s), Trash Compactor
  • Interior Features: First Floor Bedroom, First Floor Full Bath, Central Vacuum, Chandelier, Elevator, ENERGY STAR Qualified Door(s), Entrance Foyer, Formal Dining, Granite Counters, High Ceilings, His And Hers Closets, Primary Bathroom, Quartz/Quartzite Counters

Measurements

  • Living Area: 1,363
  • Living Area Source: Measured

Rooms

  • Has Basement: Yes
  • Bathrooms Full: 2
  • Bathrooms Total Integer: 2
  • Bedrooms Total: 2
  • Rooms Total: 5

Other

Features

  • Accessibility Features: Accessible Bedroom, Accessible Central Living Area, Accessible Closets, Accessible Common Area, Accessible Doors, Accessible Full Bath, Accessible Kitchen, Accessible Stairway, Smart Technology

Parking

Parking

  • Carport Spaces: 1
  • Carport: Yes
  • Garage Spaces: 1
  • Garage: Yes
  • Parking Features: Assigned, Garage
  • Parking Total: 2

Schools

Elementary School

  • Elementary School: Seely Place
  • Elementary School District: Edgemont

High School

  • High School: Edgemont Junior-Senior High School
  • High School District: Edgemont

Middle or Junior School

  • Middle Or Junior School: Edgemont Junior-Senior High School
  • Middle Or Junior School District: Edgemont

Utilities

Equipment

  • Cooling: Wall/Window Unit(s)
  • Heating: Baseboard
  • Other Equipment: Pool Equip/Cover
  • Sewer: Public Sewer
  • Utilities: Electricity Available, Electricity Connected, Sewer Available, Sewer Connected, Trash Collection Public, Water Available, Water Connected
  • Water Source: Public

Frequently Asked Questions

How many bedrooms and bathrooms does this condo have?

There are 2 bedrooms and 2 bathrooms in this condo at 508 Central Park Avenue 5407.

What schools are nearby to 508 Central Park Avenue 5407?

Nearby schools include the Seely Place Elementary School, Edgemont Junior-Senior High School, and Edgemont Junior-Senior High School.

Does this condo have parking?

Yes, there is 1 parking space available for 508 Central Park Avenue 5407.

Are pets allowed at 508 Central Park Avenue?

Yes, 508 Central Park Avenue allows pets. Check the Property Details for any relevant restrictions.

What are the annual taxes for 508 Central Park Avenue 5407?

Annual taxes for this condo are estimated at $10,406.

How does 508 Central Park Avenue 5407 compare to other condos in Greenville?

This condo is listed 21% above the average price for condos in Greenville and has been on the market for 16 less days than the typical home in this area.

What building or home owners association is the condo part of?

This condo is part of the CDT Property Management Inc. home owners association.

What is the square footage on this condo?

According to the MLS, this listing is 1,363 sqft.

508 Central Park Avenue 5407 is a 2-bedroom, 2-bath condo for sale in Scarsdale NY 10583. On Prevu for 16 days at $760,000. This residence features 1,363 square feet of living space, located in Greenville. The median listing price for condos in this area is $1,150,000. Nearby schools include Seely Place Elementary School, Edgemont Junior-Senior High School, and Edgemont Junior-Senior High School. Property amenities include private outdoor space, dishwasher, pets allowed, elevator, parking, swimming pool, and washer/dryer. View other condo listings in Westchester County.

The data relating to real estate for sale on this website comes in part from the IDX Program of OneKey™ MLS. The source of the displayed data is either the property owner or public record provided by non-governmental third parties. It is believed to be reliable but not guaranteed. This information is provided exclusively for consumers’ personal, non-commercial use. Information Copyright 2026, OneKey™ MLS. All Rights Reserved.

Full MLS Disclaimers

Rebate estimate is indicative only and based on listing price and estimated buyer's agent commission paid by owner, if applicable. Final rebates are subject to Terms of Use and may vary due to final negotiated transaction terms.