

Prevu by reAlpha
BuySellBlogBrowse Listings

508 Boxcar Drive 02301 Plan 6Campbell, CA 95008

For Sale

$2,019,990

Smart Buyer Rebate $20,200

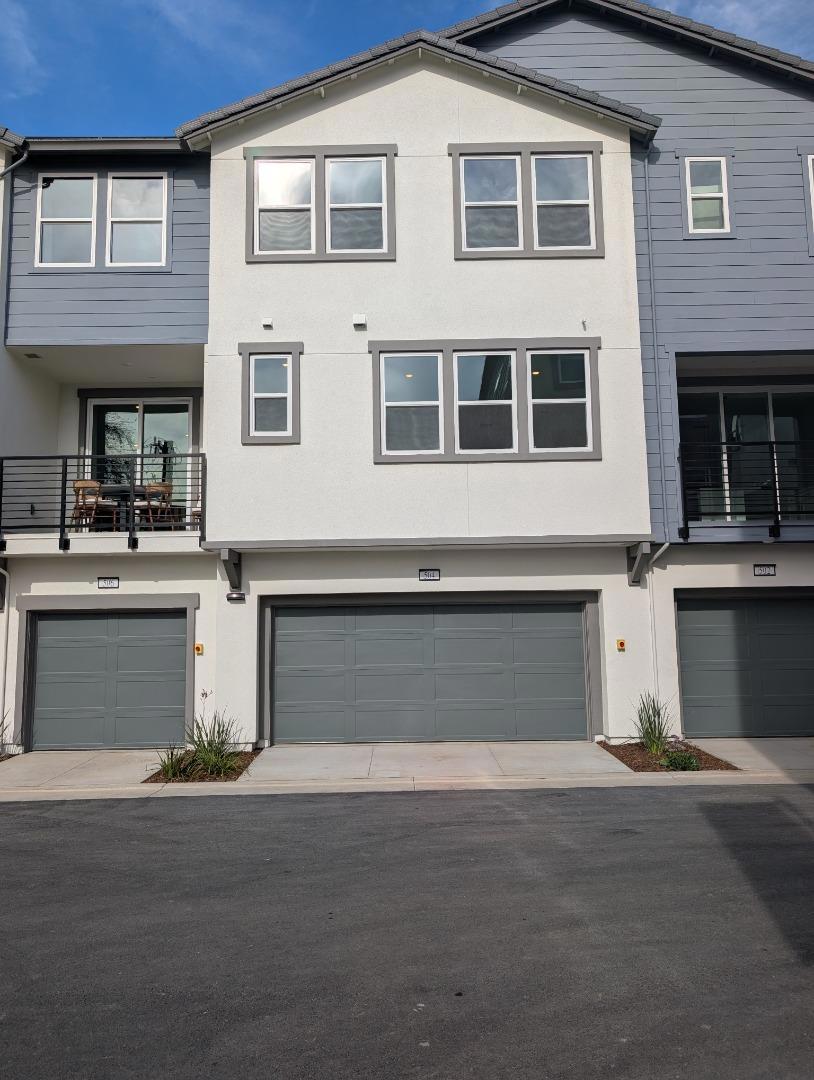
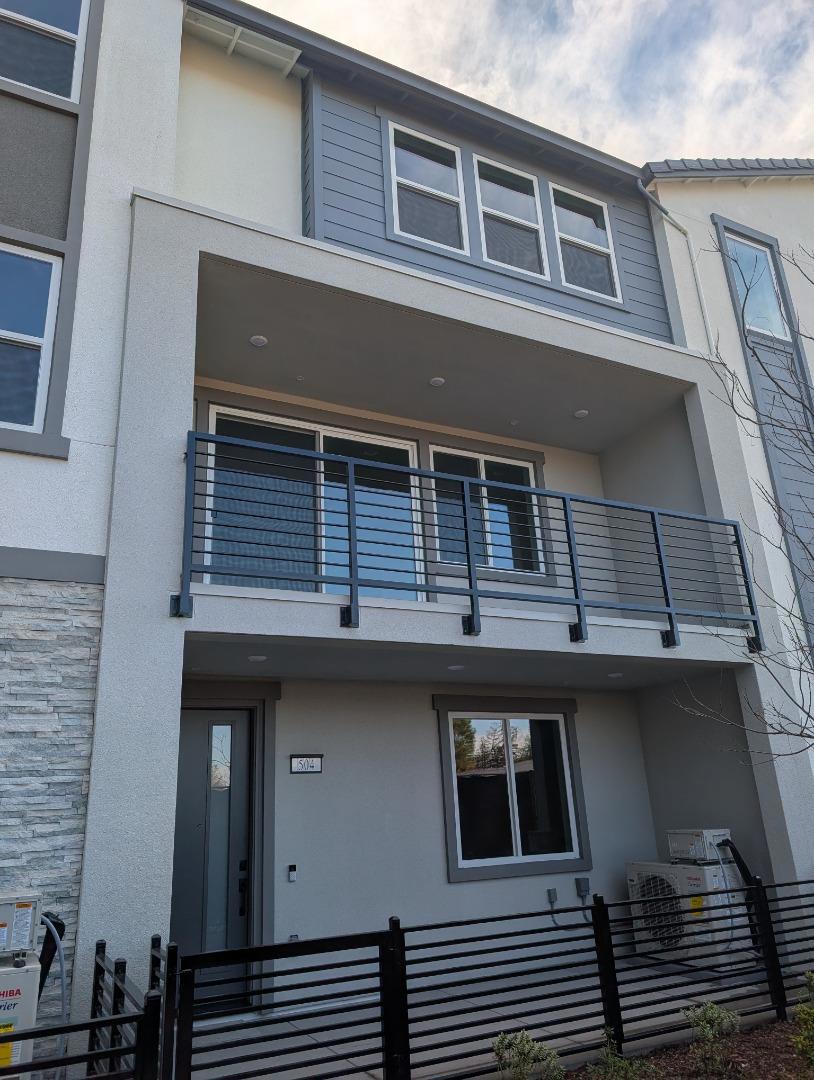
This is a to be built home. Pictures are of a base model home. You get to go to our design center and pick all of the finishes and upgrades. Nestled in the charming city of Campbell, this delightful 2-bedroom, 2-bathroom home offers a comfortable 1,435 square feet of living space. The kitchen is equipped with electric amenities such as a cooktop, built-in oven, and oven range, complemented by a pantry for ample storage. The flooring throughout the home includes durable laminate and elegant tile. The open-concept kitchen/family room combo features a cozy fireplace, perfect for gatherings. A dining area with a dining bar provides additional eating options. The property boasts energy-efficient features, including solar power with battery backup, and offers heating and cooling via a multi-zone setup controlled by individual room controls. The high ceiling and walk-in closet are added bonuses for comfort and storage. Laundry facilities are conveniently located on the upper floor with a 220V electric hookup. Situated within the Campbell Union Elementary School District, this home is a perfect blend of convenience and modern amenities.

Listed by Michele Tancredi

·

License #01334574

·

Michelle Tancredi, Broker

·

4086213311

Last updated May 18, 2026

·

Source: CRMLS #ML82040586

Listing Facts

  • TypeSingle-family
  • NeighborhoodCentral Campbell
  • Bedrooms4
  • Bathrooms3.5
  • Days on Prevu127
  • HOA/Maint. Fees$351/month
  • Size2,339 sqft
  • Price per sqft$864

Amenities

  • Parking

Location

Mortgage Calculator

Listing History

03/27/2026
Listed by Michelle Tancredi, Broker
$2,019,990

Property Details for 508 Boxcar Drive 02301 Plan 6

Association

Amenities

  • Association Amenities: Management, Playground

Fees

  • Association Fee: $351.00 Monthly

General

  • Association Name: Monarch Community Association

Exterior

Construction

  • Number Of Units Total: 7
  • Roof: Concrete
  • Stories Total: 3
  • Year Built: 2026
  • Architectural Style: Contemporary
  • Building Name: Oasis At Monarch
  • Construction Materials: Stucco

Measurements

  • Lot Size Source: Assessor

Financial

Taxes

  • Parcel Number: 0002301

Interior

Features

  • Appliances: Electric Cooktop, Electric Oven
  • Flooring: Tile, Wood
  • Interior Features: Walk-In Closet(s)

Measurements

  • Living Area: 2,339
  • Living Area Source: Other

Rooms

  • Bathrooms Full: 3
  • Bathrooms Half: 1
  • Bathrooms Total Integer: 4
  • Bedrooms Total: 4

Parking

Parking

  • Attached Garage: Yes
  • Garage Spaces: 2
  • Garage: Yes
  • Parking Features: Attached
  • Parking Total: 2

Schools

Elementary School

  • Elementary School: Other

High School

  • High School: Westmont
  • High School District: Other

Utilities

Equipment

  • Has Cooling: Yes
  • Heating: Active Solar, Heat Pump, Solar
  • Has Heating: Yes
  • Sewer: Public Sewer
  • Water Source: Public

Frequently Asked Questions

How many bedrooms and bathrooms does this single-family home have?

There are 4 bedrooms and 3.5 bathrooms in this single-family home at 508 Boxcar Drive 02301 Plan 6.

What schools are nearby to 508 Boxcar Drive 02301 Plan 6?

Nearby schools include the Other Elementary School and Westmont High School.

Does this single-family home have parking?

Yes, there are 2 parking spaces available for 508 Boxcar Drive 02301 Plan 6.

How does 508 Boxcar Drive 02301 Plan 6 compare to other single-family homes in Central Campbell?

This single-family home is listed 5% above the average price for single-family homes in Central Campbell and has been on the market for 57 more days than the typical home in this area.

What building or home owners association is the single-family home part of?

This single-family home is in the Oasis at Monarch building and is part of the Monarch Community Association home owners association.

What is the square footage on this single-family home?

According to the MLS, this listing is 2,339 sqft.

508 Boxcar Drive 02301 Plan 6 is a 4-bedroom, 3.5-bath single-family home for sale in Campbell CA 95008. On Prevu for 127 days at $2,019,990. This residence features 2,339 square feet of living space, located in Central Campbell. The median listing price for single-family homes in this area is $1,755,540. Nearby schools include Other Elementary School and Westmont High School. Additional amenities include parking. View other single-family home listings in Campbell.

Based on information from California Regional Multiple Listing Service, Inc. and/or other sources. All data, including all measurements and calculations of area, is obtained from various sources and has not been, and will not be, verified by Prevu or the MLS. Information is provided exclusively for consumer's personal, non-commercial use and may not be used for any purpose other than to identify prospective properties consumer may be interested in purchasing.

Full MLS Disclaimers

Rebate estimate is indicative only and based on listing price and estimated buyer's agent commission paid by owner, if applicable. Final rebates are subject to Terms of Use and may vary due to final negotiated transaction terms.