

Prevu by reAlpha
BuySellBlogBrowse Listings

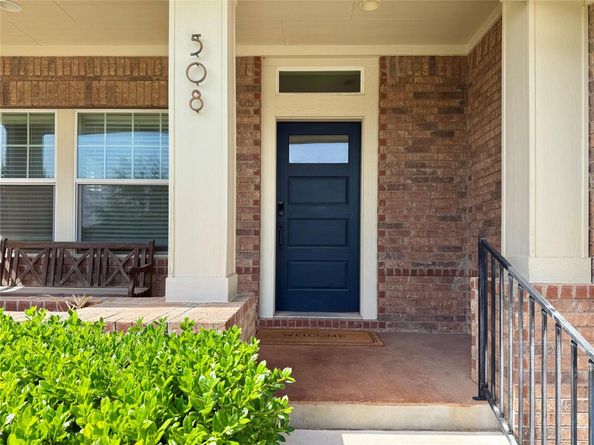
508 Bowery TRLAustin, TX 78753

For Sale

$649,000

Smart Buyer Rebate $6,490

Stunning two-story former David Weekley model home in a Tech Ridge pocket neighborhood. This move-in-ready 4-bed, 3.5-bath home offers 2,819 sq ft of beautifully maintained living space, anchored by a dramatic living room with 19-foot soaring ceilings.
Extensively upgraded throughout: new roof (2025), new front sod and upgraded landscape(2024), new master bath countertop, new kitchen backsplash, gas range and sink, all-new appliances (fridge, dishwasher, water heater), new lighting fixtures, brand-new carpet, and fresh paint top to bottom(2024).
The backyard backs directly onto a greenbelt with a wrought iron fence and no rear neighbors — true privacy and peaceful green views. Surrounded by greenbelts and right next to the Walnut Creek Trail, the home blends nature with unbeatable convenience: 20 min to Downtown, 15 min to The Domain, and just 6 min to H-E-B.

Listed by Vincent Yin

·

License #811957

·

FlashPeak Realty

·

(512) 584-0805

Last updated July 13, 2026

·

Source: ACTRIS #8600202

Listing Facts

  • TypeSingle-family
  • NeighborhoodCopperfield
  • Bedrooms4
  • Bathrooms4
  • Days on Prevu33
  • HOA/Maint. Fees$90/quarter
  • Taxes$12,733.81/year
  • Size2,819 sqft
  • Price per sqft$230

Amenities

  • Private Outdoor Space
  • Air Conditioning
  • Parking
  • Swimming Pool

Location

Mortgage Calculator

Listing History

06/29/2026
Price Increased
$649,000
06/29/2026
Listed by FlashPeak Realty
$629,000

Property Details for 508 Bowery TRL

Association

Amenities

  • Community Features: Cluster Mailbox, Common Grounds, Underground Utilities

Fees

  • Association Fee: $90.00 Quarterly
  • Association Fee Includes: Common Area Maintenance

General

  • Association Name: Springs At Walnut Cr

Exterior

Construction

  • Property Condition: Resale
  • Roof: Composition
  • Window Features: See Remarks
  • Year Built: 2012
  • Builder Name: David Weekly Homes
  • Construction Materials: Brick Veneer, Frame, Hardi Plank Type, Masonry – Partial
  • Exterior Features: Gutters Full, Pest Tubes In Walls, Private Yard

Features

  • Direction Faces: South
  • Fencing: Fenced, Wood, Wrought Iron
  • Patio And Porch Features: Covered, Patio, Porch
  • View: Park/Greenbelt

Measurements

  • Lot Features: Back To Park/Greenbelt, Sprinklers In Front, Many Trees, Trees-Moderate
  • Lot Size Acres: 0.14
  • Lot Size Area: 0
  • Lot Size Square Feet: 6,250

Financial

Taxes

  • Parcel Number: 02522610190000
  • Tax Annual Amount: $12,733.81
  • Tax Assessed Value: $571,488.00
  • Tax Year: 2026

Interior

Features

  • Appliances: Built-In Oven(s), Convection Oven, Exhaust Fan, Gas Cooktop, Microwave
  • Flooring: Carpet, Tile
  • Interior Features: High Ceilings, Multiple Living Areas, Primary Bedroom On Main, Recessed Lighting, Walk-In Closet(s)

Measurements

  • Living Area: 2,819
  • Living Area Source: Public Records

Rooms

  • Bathrooms Full: 3
  • Bathrooms Half: 1
  • Bathrooms Total Integer: 4
  • Bedrooms Total: 4
  • Main Level Bedrooms: 1

Other

Environmental

  • Green Energy Efficient: See Remarks

Location

  • Subdivision Name: Springs Of Walnut Creek Ph I
  • Tax Block: A
  • Tax Lot: 4

Parking

Parking

  • Attached Garage: Yes
  • Covered Spaces: 2
  • Garage Spaces: 2
  • Garage: Yes
  • Parking Features: Attached, Carport, Garage
  • Parking Total: 2

Schools

Elementary School

  • Elementary School: Copperfield
  • Elementary School District: Pflugerville ISD

High School

  • High School: John B Connally
  • High School District: Pflugerville ISD

Middle or Junior School

  • Middle Or Junior School: Westview
  • Middle Or Junior School District: Pflugerville ISD

Utilities

Equipment

  • Cooling: Central Air
  • Heating: Central
  • Sewer: Public Sewer
  • Utilities: Electricity Available, Natural Gas Available
  • Water Source: Public

Frequently Asked Questions

How many bedrooms and bathrooms does this single-family home have?

There are 4 bedrooms and 4 bathrooms in this single-family home at 508 Bowery TRL.

What schools are nearby to 508 Bowery TRL?

Nearby schools include the Copperfield Elementary School, Westview Middle School, and John B Connally High School.

Does this single-family home have parking?

Yes, there are 2 parking spaces available for 508 Bowery TRL.

What are the annual taxes for 508 Bowery TRL?

Annual taxes for this single-family home are estimated at $12,733.

How does 508 Bowery TRL compare to other single-family homes in Copperfield?

This single-family home is listed 70% above the average price for single-family homes in Copperfield and has been on the market for 33 less days than the typical home in this area.

What building or home owners association is the single-family home part of?

This single-family home is part of the Springs At Walnut Cr home owners association.

What is the square footage on this single-family home?

According to the MLS, this listing is 2,819 sqft.

508 Bowery TRL is a 4-bedroom, 4-bath single-family home for sale in Austin TX 78753. On Prevu for 33 days at $649,000. This includes a recent price increase of $20,000. This residence features 2,819 square feet of living space, located in Copperfield. The median listing price for single-family homes in this area is $275,000. Nearby schools include Copperfield Elementary School, Westview Middle School, and John B Connally High School. Property amenities include private outdoor space, air conditioning, parking, and swimming pool. View other single-family home listings in Austin.

Based on information from ACTRIS and/or other sources. All data, including all measurements and calculations of area, is obtained from various sources and has not been, and will not be, verified by Prevu or the MLS. Information is provided exclusively for consumer's personal, non-commercial use and may not be used for any purpose other than to identify prospective properties consumer may be interested in purchasing.

Full MLS Disclaimers

Rebate estimate is indicative only and based on listing price and estimated buyer's agent commission paid by owner, if applicable. Final rebates are subject to Terms of Use and may vary due to final negotiated transaction terms.