

Prevu by reAlpha
BuySellBlogBrowse Listings

507 Quincy StreetBrooklyn, NY 11221

For Sale

$2,895,000

Smart Buyer Rebate $36,188

A Beautifully Restored Two-Family Brownstone with Outdoor Space on Three Levels

Behind a classic 1905 brownstone facade - original cornice, ornamental window crowns, and wrought-iron stoop intact - sits a fully reimagined two-family townhouse that pairs Bed-Stuy's architectural heritage with a top-to-bottom modern renovation. At 2,022 interior square feet plus a full 674 sq ft basement and rare outdoor space on three separate levels, 507 Quincy is a turnkey opportunity for an end-user with rental income potential or a savvy investor.

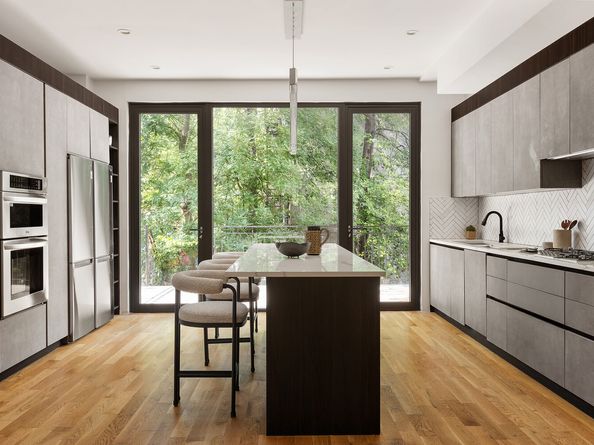
Owner's Triplex The owner's residence opens into a sun-drenched parlor floor anchored by a restored cast-iron mantle set against a custom herringbone oak feature wall - a stunning conversation between old and new. Wide-plank white oak floors carry through to a dramatic chef's kitchen with a 14-foot waterfall island, integrated appliances, custom matte cabinetry, and a herringbone tile backsplash that opens to a dining area and a private rear balcony overlooking the trees.

The full-floor primary suite features three oversized casement windows framing leafy treetop views, a windowed walk-in closet, and a spa-caliber en-suite bath finished in honed black marble with a glass-enclosed rain shower, floating double vanity, and matte black fixtures. A second bedroom - currently configured as a nursery - and a designer secondary bath with white statuary marble complete the floor.

The top-floor bonus room steps directly out to a private rooftop terrace with skyline-adjacent treetop views - ideal for entertaining or a sunset glass of wine.

Garden-Level Rental The garden-level one-bedroom is a fully separate, light-filled rental unit with its own kitchen, full bath, and direct access to a landscaped, fully-fenced backyard with artificial turf, custom planters, and cedar privacy fencing. Strong rental comps in the immediate area support meaningful offset to carrying costs.
The Particulars

2 residential units (B3 - Two Family Converted from One Family) 2,022 sq ft above grade + 674 sq ft full basement 19.25 ft x 100 ft lot (1,925 sq ft) 19.25 ft x 35 ft building footprint Built 1905 Brick & masonry construction Property tax: $2,993 Three private outdoor spaces: garden, parlor balcony, rooftop terrace The Neighborhood Set on one of Bed-Stuy's most picturesque tree-lined blocks, 507 Quincy is moments from the boutiques and cafés of Tompkins Avenue, Saraghina, Peaches, Brooklyn Tea, and the Saturday farmers market at Herbert Von King Park. A/C trains at Nostrand and Kingston-Throop deliver you to Lower Manhattan in under 30 minutes.
A rare combination of restored prewar character, modern systems, layered outdoor space, and rental income - all on a Bed-Stuy block that feels increasingly hard to come by.

Listed by Justin Martinez

·

Corcoran Group

·

(917) 336-1526

Last updated July 29, 2026

·

Source: REBNY #RLS20105325

RLS Data display by Prevu Real Estate LLC

Listing Facts

  • TypeMulti-family
  • NeighborhoodBedford-Stuyvesant
  • Bedrooms6
  • Bathrooms5.5
  • Days on Prevu7
  • Taxes$2,988/year
  • Size3,386 sqft
  • Price per sqft$855

Amenities

  • Dishwasher
  • Private Outdoor Space

Location

Mortgage Calculator

Listing History

07/24/2026
Listed by Corcoran Group
$2,895,000

Estimated Closing Costs

Attorney Fees
$4,000
NYC Mansion Tax
$36,187
Title Insurance
$13,028
Bank Attorney
$1,500
Mortgage Recording Tax
$44,583
Other Closing Costs
$4,000
Total
$103,298

Estimated closing costs are based on the list price of $2,895,000 and a 20% downpayment. These estimates are for indicative purposes only. Actual closing costs may vary for each transaction. See the Closing Costs Calculator for calculations specific to your situation.

Property Details for 507 Quincy Street

Association

Amenities

  • Pets Allowed: Building Yes, No

Exterior

Construction

  • Number Of Units Total: 2
  • Stories Total: 3
  • Structure Type: Townhouse
  • Year Built: 1905
  • Entry Level: 1

Features

  • Patio And Porch Features: Deck

Measurements

  • Building Area Total: 3,386
  • Building Area Units: SquareFeet
  • Lot Size Area: 1,900
  • Lot Size Dimensions: 100
  • Lot Size Units: SquareFeet

Financial

Taxes

  • Parcel Number: 01806-0046
  • Tax Annual Amount: $2,988.00

Interior

Features

  • Appliances: Dishwasher, Washer Dryer Allowed
  • Fireplace Features: Decorative
  • Fireplace: Yes
  • Fireplaces Total: 1
  • Interior Features: High Ceilings, Smoke Free, Walk-In Closet(s)

Measurements

  • Living Area: 3,386
  • Living Area Units: SquareFeet

Rooms

  • Bathrooms Full: 4
  • Bathrooms Half: 3
  • Bathrooms Total Integer: 5
  • Bedrooms Total: 6
  • Rooms Total: 12

Other

Location

  • City Region: Brooklyn
  • Subdivision Name: Stuyvesant Heights
  • Tax Block: 01806
  • Tax Lot: 0046

Utilities

Equipment

  • Cooling: Central Air
  • Has Cooling: Yes
  • Laundry Features: Washer Hookup, In Unit

Frequently Asked Questions

How many bedrooms and bathrooms does this multi-family home have?

There are 6 bedrooms and 5.5 bathrooms in this multi-family home at 507 Quincy Street.

What are the annual taxes for 507 Quincy Street?

Annual taxes for this multi-family home are estimated at $2,988.

How does 507 Quincy Street compare to other multi-family homes in Bedford-Stuyvesant?

This multi-family home is listed 19% above the average price for multi-family homes in Bedford-Stuyvesant and has been on the market for 71 less days than the typical home in this area.

What is the square footage on this multi-family home?

According to the MLS, this listing is 3,386 sqft.

507 Quincy Street is a 6-bedroom, 5.5-bath multi-family home for sale in Brooklyn NY 11221. On Prevu for 7 days at $2,895,000. This residence features 3,386 square feet of living space, located in Bedford-Stuyvesant. The median listing price for multi-family homes in this area is $1,600,000. Additional amenities include private outdoor space and dishwasher. Explore more multi-family home listings in Brooklyn.

RLS Data display by Prevu Real Estate LLC The Registrant acknowledges each other RLS Broker's ownership of, and the validity of their respective copyright in, the Exclusive Listings that are transmitted over the RLS. The information is being provided by RLS at REBNY Listing Service, Inc. Information deemed reliable but not guaranteed. Information is provided for consumers' personal, non-commercial use, and may not be used for any purpose other than the identification of potential properties for purchase. This information is not verified for authenticity or accuracy and is not guaranteed and may not reflect all real estate activity in the market. 2026 RLS at REBNY Listing Service, Inc. All rights reserved. Based on information from the Real Estate Board of New York and/or other sources. This information is not verified for authenticity or accuracy and is not guaranteed and may not reflect all real estate activity. 2026 The Real Estate Board of New York, Inc., All rights reserved.

Full MLS Disclaimers

Rebate estimate is indicative only and based on listing price and estimated buyer's agent commission paid by owner, if applicable. Final rebates are subject to Terms of Use and may vary due to final negotiated transaction terms.