Prevu by reAlpha
BuySellBlogBrowse Listings

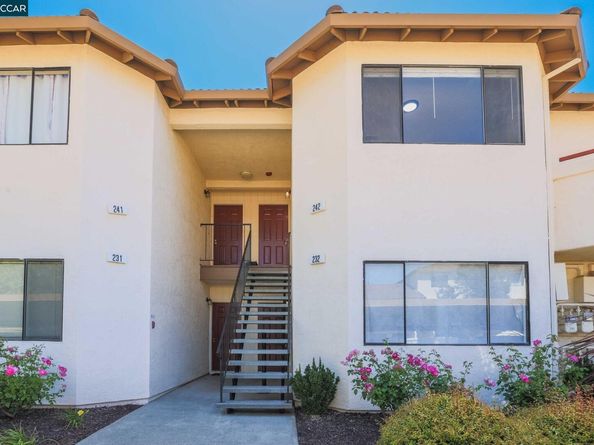
5065 Valley Crest Dr 242Concord, CA 94521

For Sale

$475,000

Smart Buyer Rebate $4,750

HUGE PRICE REDUCTION!!! Light and bright top floor unit flooded with natural light with a large wrap-around balcony with views. Move-in ready 3 bedrooms 2 bathrooms features laminate floors throughout, in-unit laundry includes washer and dryer, spacious storage room, white painted walls, mirrored closet doors, ceiling fans, window coverings. Kitchen includes refrigerator, electric stove, microwave and dishwasher, all newer appliances. Close to community pool and sports court. Two designated parking spaces right in the front; one covered and one uncovered. Minutes from shopping, BART, schools, great restaurants and much more.


Listed by Rula Masannat

·

License #01923757

·

Compass

·

415-310-2905

Listed by Robert Moody

·

License #00984573

·

Compass

Last updated July 29, 2026

·

Source: bridgeMLS #41140370

Listing Facts

  • TypeCondo
  • NeighborhoodClayton Valley
  • Bedrooms3
  • Bathrooms2
  • Days on Prevu26
  • HOA/Maint. Fees$525/month
  • Size1,284 sqft
  • Price per sqft$370

Amenities

  • Dishwasher
  • Washer/Dryer
  • Air Conditioning
  • Parking
  • Swimming Pool

Location

Mortgage Calculator

Listing History

07/23/2026
Price Decreased
$475,000
07/06/2026
Listed by Compass
$495,000

Property Details for 5065 Valley Crest Dr 242

Association

Amenities

  • Association Amenities: Pool, Tennis Court(s), Other

Fees

  • Association Fee: $525.00 Monthly
  • Association Fee Includes: Reserves, Insurance, Water, Sewer, Trash, Management Fee, Hazard Insurance, Common Area Maint, Exterior Maintenance

General

  • Association Name: VALLEY TERRACE HOA

Exterior

Construction

  • Stories: 1
  • Window Features: Window Coverings
  • Year Built: 1984
  • Architectural Style: Other
  • Common Walls: Corner Unit
  • Construction Materials: Stucco
  • Exterior Features: No Yard

Features

  • Pool Features: In Ground, Fenced, Community

Measurements

  • Building Area Total: 1,284
  • Lot Features: Level
  • Lot Size Units: Acres

Financial

Taxes

  • Parcel Number: 1337000200

Interior

Features

  • Appliances: Dishwasher, Electric Range, Microwave, Free-Standing Range, Refrigerator, Dryer, Washer, Gas Water Heater
  • Flooring: Laminate, Linoleum
  • Interior Features: No Additional Rooms

Measurements

  • Living Area: 1,284
  • Living Area Units: Square Feet

Rooms

  • Bathrooms Full: 2
  • Bathrooms Total Integer: 2
  • Bedrooms Total: 3
  • Rooms Total: 7

Other

Location

  • Subdivision Name: VALLEY CREST

Parking

Parking

  • Carport: Yes
  • Parking Features: Carport, Uncovered Parking Space

Utilities

Equipment

  • Cooling: Ceiling Fan(s), Central Air
  • Electric: No Solar
  • Heating: Forced Air
  • Has Heating: Yes
  • Laundry Features: Dryer, Laundry Room, Washer, In Unit
  • Sewer: Public Sewer
  • Water Source: Public

Frequently Asked Questions

How many bedrooms and bathrooms does this condo have?

There are 3 bedrooms and 2 bathrooms in this condo at 5065 Valley Crest Dr 242.

How does 5065 Valley Crest Dr 242 compare to other condos in Clayton Valley?

This condo is listed 9% above the average price for condos in Clayton Valley and has been on the market for 42 less days than the typical home in this area.

What building or home owners association is the condo part of?

This condo is part of the VALLEY TERRACE HOA home owners association.

What is the square footage on this condo?

According to the MLS, this listing is 1,284 sqft.

5065 Valley Crest Dr 242 is a 3-bedroom, 2-bath condo for sale in Concord CA 94521. On Prevu for 26 days at $475,000. This includes a recent price decrease of $20,000. This home features 1,284 square feet of living space, located in Clayton Valley. The median listing price for condos in this area is $595,000. The home offers dishwasher, air conditioning, parking, swimming pool, and washer/dryer. Explore more condo listings in Concord.

Based on information from bridgeMLS and/or other sources. All data, including all measurements and calculations of area, is obtained from various sources and has not been, and will not be, verified by Prevu or the MLS. Information is provided exclusively for consumer's personal, non-commercial use and may not be used for any purpose other than to identify prospective properties consumer may be interested in purchasing.

Full MLS Disclaimers

Rebate estimate is indicative only and based on listing price and estimated buyer's agent commission paid by owner, if applicable. Final rebates are subject to Terms of Use and may vary due to final negotiated transaction terms.