

Prevu by reAlpha
BuySellBlogBrowse Listings

5065 Pershing Avenue Fort Worth, Texas 76107

For Sale

$550,000

Smart Buyer Rebate $5,500

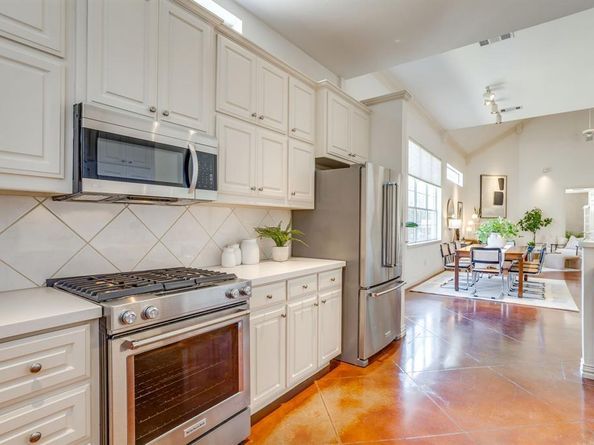
Experience effortless lock and leave living in this beautifully designed home, nestled within a gated neighborhood in the heart of Fort Worth. Thoughtfully laid out with exceptional living spaces, this residence offers the perfect blend of comfort, privacy and convenience. The first floor primary suite provides a peaceful retreat, while a dedicated downstairs office offers an ideal space for working from home. The primary bath has dual vanities, shower and garden tub, along with a utility room closet. There is a large walk in closet and plenty of storage throughout. Soaring vaulted ceilings and abundant natural light create an open, inviting atmosphere throughout the main living areas, along with a gas burning fireplace for cozy nights at home. The well-appointed kitchen opens to generous living and dining spaces, making everyday living and entertaining equally enjoyable. Upstairs, additional living space provides flexibility for guests, hobbies or a second office space. The additional primary bedroom is located on the second floor, allowing for privacy and additional storage. Outside, a charming, low maintenance gated yard offers space for relaxing, grilling and ideal for pets. An attached two car garage adds everyday convenience and security, while the gated community provides an additional layer of privacy and peace of mind. Complete with two new HVAC units, an electric vehicle charger, a newer roof and a tankless water heater, this home has all of the upgrades! Best of all, enjoy a walkable lifestyle with restaurants, shopping and neighborhood amenities just moments from your front door! Steps to Camp Bowie and moments to TCU, this is a fantastic first or second home for anyone needing a lock and leave home with sophisticated finishes in a spectacular location.

Listed by Valrie Eberstein

·

Compass RE Texas, LLC

·

214-215-6630

Last updated September 13, 2026

·

Source: NTREIS #21357581

Listing Facts

  • TypeSingle-family
  • NeighborhoodArlington Heights
  • Bedrooms2
  • Bathrooms2
  • Days on Prevu26
  • HOA/Maint. Fees$325/quarter
  • Size2,208 sqft
  • Price per sqft$249

Amenities

  • Dishwasher
  • Washer/Dryer
  • Pets Allowed
  • Air Conditioning
  • Parking

Location

Mortgage Calculator

Listing History

08/20/2026
Listed by Compass RE Texas, LLC
$550,000
  1. 08/20/2026$550,000
    Listed by Compass RE Texas, LLC

Property Details for 5065 Pershing Avenue

Association

Amenities

  • Community Features: Gated

Fees

  • Association Fee: $325.00 Quarterly
  • Association Fee Includes: Back Yard Maintenance, Front Yard Maintenance, Maintenance Grounds, Security

Exterior

Construction

  • Window Features: Window Coverings
  • Year Built: 1998
  • Exterior Features: Courtyard, Dog Run, Fire Pit, Lighting, Outdoor Grill, Private Entrance, Private Yard

Measurements

  • Lot Features: Corner Lot, Sprinkler System
  • Lot Size Acres: 0.09
  • Lot Size Area: 0
  • Lot Size Square Feet: 3,963
  • Lot Size Units: Acres

Financial

Taxes

  • Parcel Number: 06905609

Interior

Features

  • Appliances: Built-in Gas Range, Built-in Refrigerator, Dishwasher, Disposal, Dryer, Ice Maker, Microwave, Plumbed For Gas In Kitchen, Refrigerator, Tankless Water Heater, Vented Exhaust Fan, Washer
  • Fireplace Features: Gas, Gas Logs
  • Fireplaces Total: 1
  • Interior Features: Built-in Features, Cable TV Available, Chandelier, Decorative Lighting, Double Vanity, Eat-in Kitchen, Flat Screen Wiring, Granite Counters, High Speed Internet Available, In-Law Suite Floorplan, Loft, Natural Woodwork, Open Floorplan, Pantry, Smart Home System, Vaulted Ceiling(s), Walk-In Closet(s), Second Primary Bedroom

Measurements

  • Living Area: 2,208

Rooms

  • Bathrooms Full: 2
  • Bathrooms Total Integer: 2
  • Bedrooms Total: 2

Other

Location

  • Subdivision Name: Meadowmere Add
  • Tax Block: 1
  • Tax Lot: 6

Parking

Parking

  • Attached Garage: Yes
  • Covered Spaces: 2
  • Garage Spaces: 2
  • Garage: Yes
  • Parking Features: Electric Gate, Electric Vehicle Charging Station(s), Garage, Garage Door Opener, Garage Faces Front

Schools

Elementary School

  • Elementary School: Southhimou

Utilities

Equipment

  • Cooling: Central Air
  • Heating: Central
  • Laundry Features: Utility Room, Full Size W/D Area
  • Utilities: City Sewer, City Water, Curbs, Electricity Connected, Individual Gas Meter, Underground Utilities

Frequently Asked Questions

How many bedrooms and bathrooms does this single-family home have?

There are 2 bedrooms and 2 bathrooms in this single-family home at 5065 Pershing Avenue .

What schools are nearby to 5065 Pershing Avenue ?

Nearby schools include the Southhimou Elementary School.

Does this single-family home have parking?

Yes, there are 2 parking spaces available for 5065 Pershing Avenue .

How does 5065 Pershing Avenue compare to other single-family homes in Arlington Heights?

This single-family home is listed 10% above the average price for single-family homes in Arlington Heights and has been on the market for 47 less days than the typical home in this area.

What is the square footage on this single-family home?

According to the MLS, this listing is 2,208 sqft.

5065 Pershing Avenue is a 2-bedroom, 2-bath single-family home for sale in Fort Worth Texas 76107. Listed on Prevu for 26 days at $550,000. This property features 2,208 square feet of living space, located in Arlington Heights. The median listing price for single-family homes in this area is $504,950. Nearby schools include Southhimou Elementary School. Property amenities include dishwasher, pets allowed, air conditioning, parking, and washer/dryer. Browse more single-family home listings in Fort Worth.

Based on information from NTREIS and/or other sources. All data, including all measurements and calculations of area, is obtained from various sources and has not been, and will not be, verified by Prevu or the MLS. Information is provided exclusively for consumer's personal, non-commercial use and may not be used for any purpose other than to identify prospective properties consumer may be interested in purchasing.

Full MLS Disclaimers

Rebate estimate is indicative only and based on listing price and estimated buyer's agent commission paid by owner, if applicable. Final rebates are subject to Terms of Use and may vary due to final negotiated transaction terms.