

Prevu by reAlpha
BuySellBlogBrowse Listings

5065 Aviemore DRYorba Linda, CA 92887

For Sale

$2,075,000

Smart Buyer Rebate $20,750

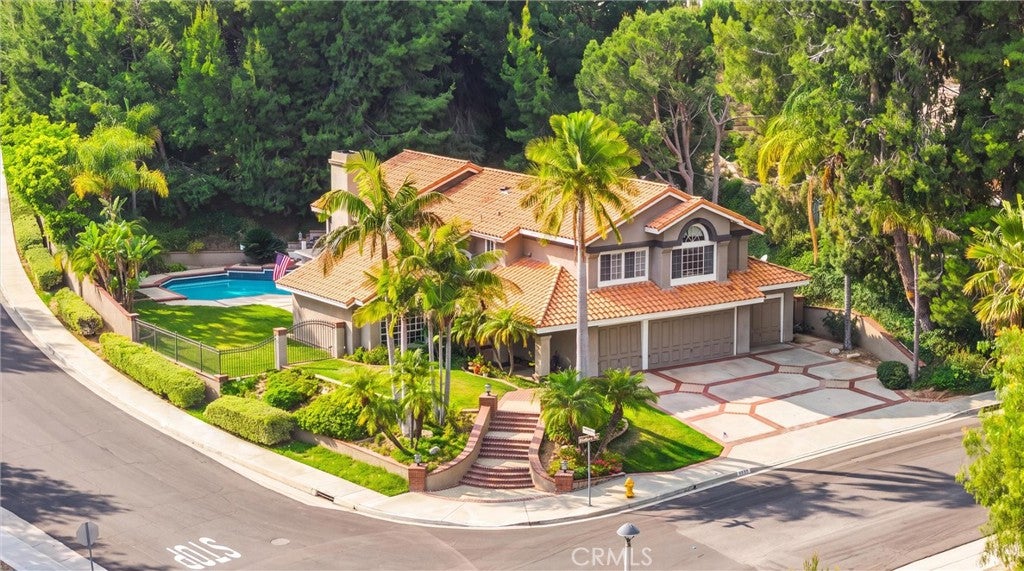
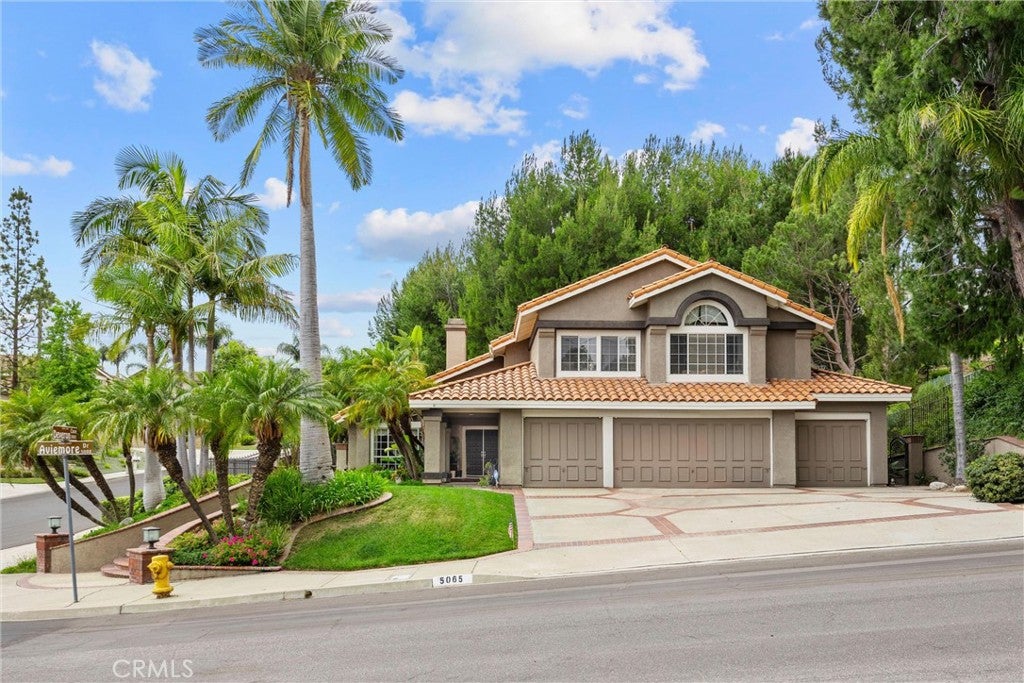
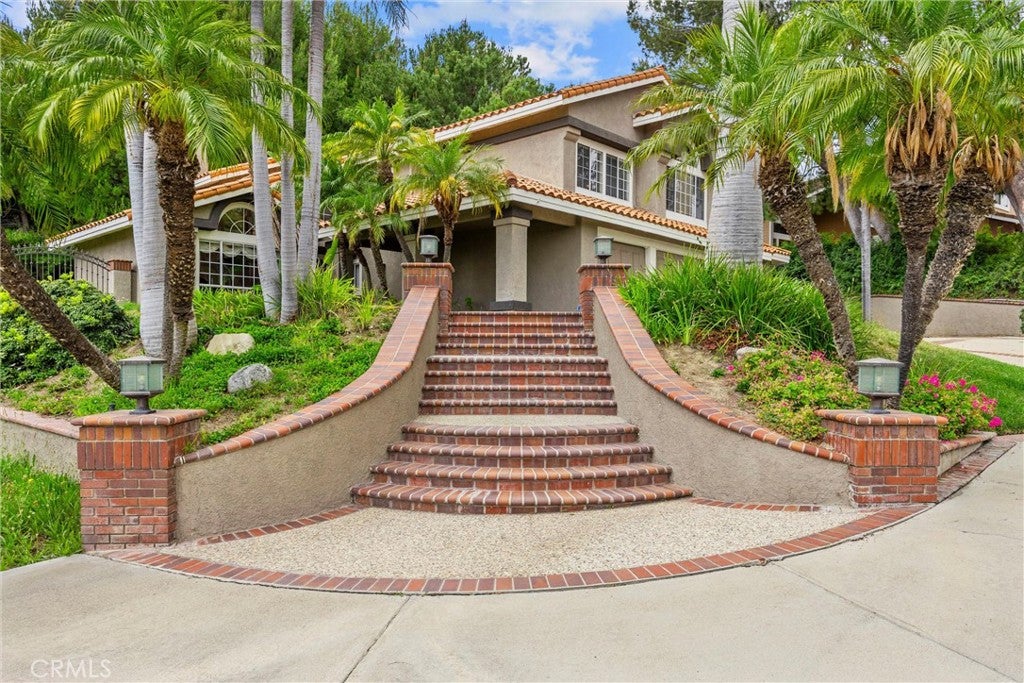
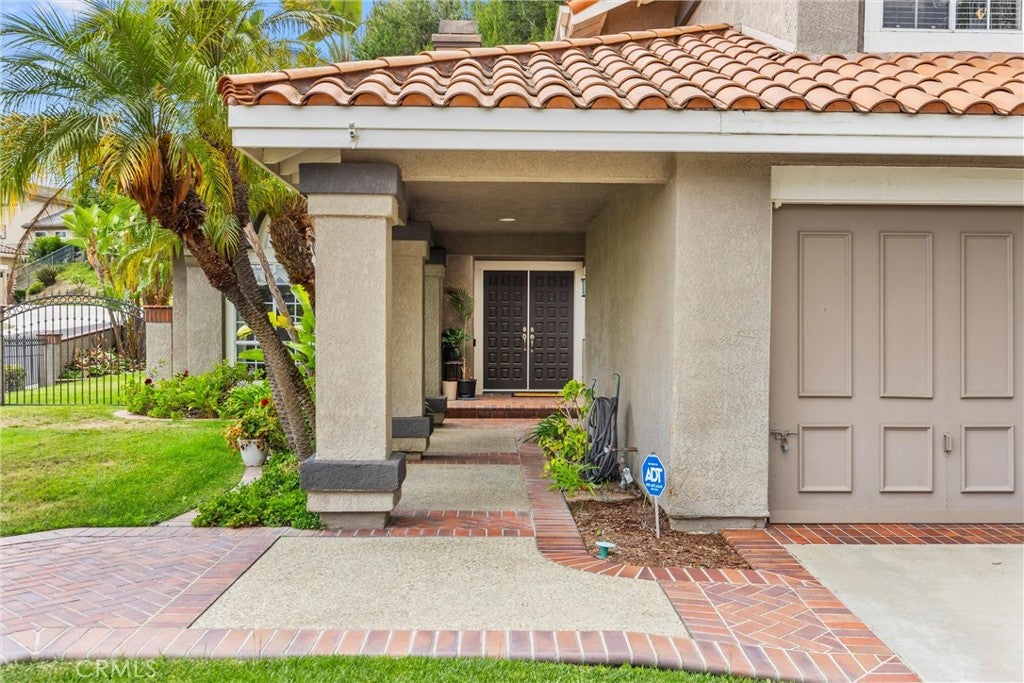
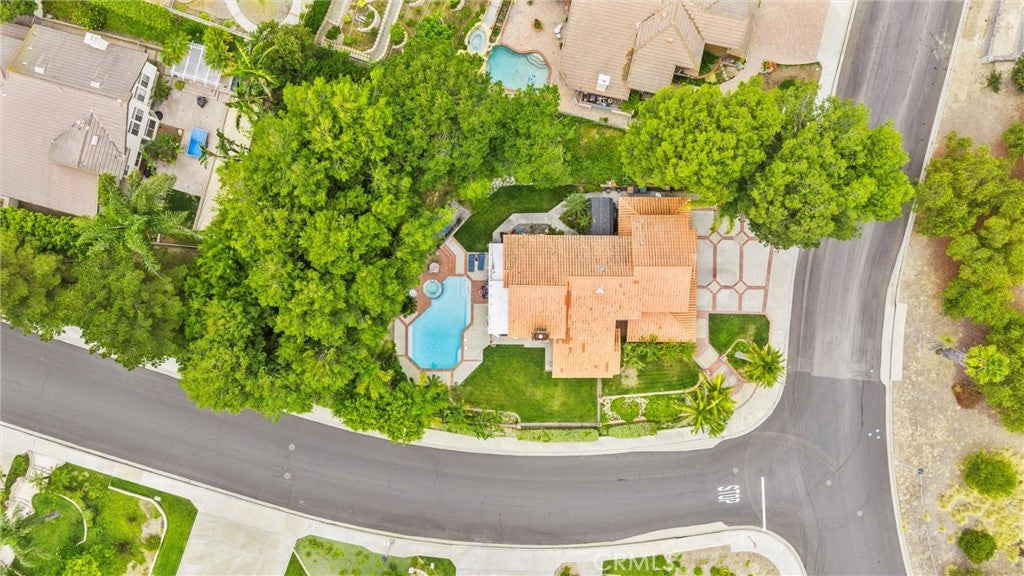
Welcome to 5065 Aviemore Drive, now offered with a 1% interest rate reduction for the first year when financing with our preferred lender. This property is where peaceful surroundings, scenic views, and exceptional privacy come together in one of Yorba Linda's most desirable neighborhoods. Nestled on a beautifully landscaped corner lot of approximately 19,723 square feet in the sought-after Travis Ranch community, this original-owner home offers the space, comfort, and lifestyle found in Yorba Linda. Surrounded by mature trees and lush landscaping, the property feels like a private retreat. Enjoy picturesque hill and mountain views from many of the home's living spaces, creating a tranquil backdrop for everyday life. Whether you're enjoying your morning coffee or unwinding after a long day, you'll appreciate the quiet setting and natural beauty that make this home so special. Inside, nearly 3,000 square feet of thoughtfully designed living space features five bedrooms, three bathrooms, soaring vaulted ceilings, multiple gathering areas, and a desirable floor plan with a downstairs bedroom and three-quarter bath. The open kitchen offers updated black granite countertops, a center island, breakfast nook, and abundant hardwood cabinetry. The backyard is where this home truly shines. A sparkling pool and spa, expansive patio, and towering pines create an inviting outdoor retreat for entertaining, relaxing, and making lasting memories. Completing the property is a rare four-car garage and an oversized corner lot that offers both versatility and privacy. Beyond the property, you'll enjoy everything that makes Travis Ranch so highly regarded. Families are drawn to the area for award-winning Travis Ranch School and Yorba Linda High School, along with nearby parks, hiking and equestrian trails, shopping, dining, and convenient access to major transportation corridors. The neighborhood is known for its larger homesites, scenic hillsides, quiet streets, and enduring pride of ownership. Lovingly maintained by its original owners for more than three decades, 5065 Aviemore Drive presents an exceptional opportunity to make this special property your own and enjoy the unmatched lifestyle in "The Land of Gracious Living."

Listed by Jeffrey Padgett

·

License #02124569

·

Century 21 Cornerstone

·

jpadgett.real.estate@gmail.com

Last updated July 25, 2026

·

Source: CRMLS #PW26140158

Listing Facts

  • TypeSingle-family
  • NeighborhoodTravis Ranch
  • Bedrooms5
  • Bathrooms2
  • Days on Prevu30
  • Size2,989 sqft
  • Price per sqft$694

Amenities

  • Private Outdoor Space
  • Air Conditioning
  • Parking
  • Swimming Pool

Location

Mortgage Calculator

Listing History

07/01/2026
Listed by Century 21 Cornerstone
$2,075,000

Property Details for 5065 Aviemore DR

Association

Amenities

  • Community Features: Curbs, Street Lights, Suburban, Sidewalks, Park

Exterior

Construction

  • Number Of Units Total: 1
  • Roof: Tile
  • Stories: 2
  • Stories Total: 2
  • Structure Type: House
  • Year Built: 1990
  • Common Walls: No Common Walls
  • Entry Level: 1
  • Entry Location: Front
  • Exterior Features: Awning(s)

Features

  • Direction Faces: North
  • Fencing: Wrought Iron
  • Other Structures: Shed(s)
  • Patio And Porch Features: Covered, Patio
  • Pool Features: Private, Heated, In Ground
  • Pool Private: Yes
  • View: Canyon, Hills, Mountain(s)

Measurements

  • Lot Dimensions Source: Appraiser
  • Lot Features: Back Yard, Corner Lot, Landscaped, Rectangular Lot
  • Lot Size Acres: 0.45
  • Lot Size Area: 19,772
  • Lot Size Square Feet: 19,772
  • Lot Size Units: Square Feet

Financial

Taxes

  • Parcel Number: 35183204

Interior

Features

  • Fireplace Features: Gas
  • Fireplace: Yes
  • Flooring: Carpet, Tile, Wood
  • Interior Features: Wet Bar, Walk-In Closet(s)
  • Spa Features: Heated, In Ground
  • Spa: Yes

Measurements

  • Living Area: 2,989
  • Living Area Source: Assessor
  • Living Area Units: Square Feet

Rooms

  • Bathrooms Full: 2
  • Bathrooms Three Quarter: 1
  • Bathrooms Total Integer: 3
  • Bedrooms Total: 5
  • Main Level Bathrooms: 1
  • Main Level Bedrooms: 1

Other

Location

  • Tax Lot: 62

Parking

Parking

  • Attached Garage: Yes
  • Garage Spaces: 4
  • Garage: Yes
  • Parking Features: Attached, Driveway, Garage
  • Parking Total: 4

Schools

Elementary School

  • Elementary School: Travis Ranch

High School

  • High School: Yorba Linda
  • High School District: Placentia-Yorba Linda Unified

Middle or Junior School

  • Middle Or Junior School: Travis Ranch

Utilities

Equipment

  • Cooling: Central Air
  • Has Cooling: Yes
  • Heating: Central
  • Has Heating: Yes
  • Laundry Features: In Garage
  • Sewer: Public Sewer
  • Utilities: Electricity Connected, Natural Gas Connected, Sewer Connected, Water Connected
  • Water Source: Public

Frequently Asked Questions

How many bedrooms and bathrooms does this single-family home have?

There are 5 bedrooms and 2 bathrooms in this single-family home at 5065 Aviemore DR.

What schools are nearby to 5065 Aviemore DR?

Nearby schools include the Travis Ranch Elementary School, Travis Ranch Middle School, and Yorba Linda High School.

Does this single-family home have parking?

Yes, there are 4 parking spaces available for 5065 Aviemore DR.

How does 5065 Aviemore DR compare to other single-family homes in Travis Ranch?

This single-family home is listed 24% above the average price for single-family homes in Travis Ranch and has been on the market for 32 less days than the typical home in this area.

What is the square footage on this single-family home?

According to the MLS, this listing is 2,989 sqft.

5065 Aviemore DR is a 5-bedroom, 2-bath single-family home for sale in Yorba Linda CA 92887. Available on Prevu for 30 days at $2,075,000. This residence features 2,989 square feet of living space, located in Travis Ranch. The median listing price for single-family homes in this area is $1,692,500. Nearby schools include Travis Ranch Elementary School, Travis Ranch Middle School, and Yorba Linda High School. Additional amenities include private outdoor space, air conditioning, parking, and swimming pool. View other single-family home listings in Orange County.

Based on information from California Regional Multiple Listing Service, Inc. and/or other sources. All data, including all measurements and calculations of area, is obtained from various sources and has not been, and will not be, verified by Prevu or the MLS. Information is provided exclusively for consumer's personal, non-commercial use and may not be used for any purpose other than to identify prospective properties consumer may be interested in purchasing.

Full MLS Disclaimers

Rebate estimate is indicative only and based on listing price and estimated buyer's agent commission paid by owner, if applicable. Final rebates are subject to Terms of Use and may vary due to final negotiated transaction terms.