

Prevu by reAlpha
BuySellBlogBrowse Listings

5062 Fillmore Street 140Denver, CO 80216

For Sale

$399,990

Smart Buyer Rebate $4,000

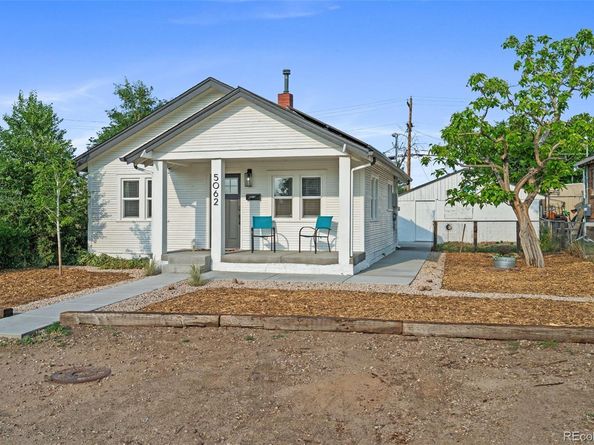
Thoughtfully reimagined in 2022, this charming home offers the perfect balance of modern updates and future potential. Move right in and enjoy beautifully refreshed interiors while still having the opportunity to create your own outdoor oasis.

Inside, you'll find an inviting layout with two comfortable bedrooms and a full bathroom, all enhanced by the home's complete remodel. Every detail was updated with today's lifestyle in mind, creating a bright, welcoming space that's equally suited for relaxing evenings or entertaining friends.

Step outside to discover a recently xeriscaped front yard, offering beautiful curb appeal with low-maintenance landscaping. Out back, the expansive backyard is a true blank canvas—ready for gardens, pets, play, entertaining, or future additions. A spacious concrete patio provides the perfect place to host summer barbecues or enjoy quiet Colorado evenings, while the detached two-car garage is easily accessed via the concrete driveway from the alley.

The home is also equipped with solar panels, helping keep monthly electric costs remarkably low—typically around $30 per month—providing long-term energy savings and efficiency. Buyers can enjoy the benefits of an established solar system already in place while assuming the existing solar agreement.

Whether you're searching for your first home, looking to downsize without sacrificing outdoor space, or simply wanting a move-in-ready property with room to grow, this home offers a rare combination of thoughtful updates, functional living, and endless possibilities for its next owner.

Listed by Michaela Schmitz

·

License #55041142

·

Your Castle Real Estate Inc

·

720-339-7711

Last updated June 25, 2026

·

Source: REcolorado #8408940

Listing Facts

  • TypeSingle-family
  • NeighborhoodElyria Swansea
  • Bedrooms2
  • Bathrooms1
  • Days on Prevu37
  • Taxes$1,814.52/year
  • Size681 sqft
  • Price per sqft$587

Amenities

  • Dishwasher
  • Private Outdoor Space
  • Washer/Dryer
  • Parking

Location

Mortgage Calculator

Listing History

06/25/2026
Listed by Your Castle Real Estate Inc
$399,990

Property Details for 5062 Fillmore Street 140

Exterior

Construction

  • Property Condition: Updated/Remodeled
  • Roof: Composition
  • Structure Type: House
  • Window Features: Double Pane Windows
  • Year Built: 1928
  • Architectural Style: Bungalow
  • Construction Materials: Frame, Wood Siding
  • Exterior Features: Lighting, Private Yard

Features

  • Direction Faces: West
  • Fencing: Partial
  • Patio And Porch Features: Covered, Front Porch, Patio
  • Road Frontage Type: Public
  • View: Mountain(s)

Measurements

  • Building Area Total: 771
  • Lot Features: Level
  • Lot Size Acres: 0.15
  • Lot Size Area: 6,350
  • Lot Size Square Feet: 6,350
  • Lot Size Units: Square Feet

Financial

Taxes

  • Parcel Number: 2133-06-004
  • Tax Annual Amount: $1,814.52
  • Tax Year: 2025

Interior

Features

  • Appliances: Dishwasher, Disposal, Dryer, Gas Water Heater, Microwave, Range, Refrigerator, Washer
  • Flooring: Laminate, Tile
  • Interior Features: Ceiling Fan(s), Open Floorplan, Quartz Counters

Measurements

  • Living Area: 681

Rooms

  • Basement: Crawl Space, Interior Entry, Partial, Unfinished
  • Has Basement: Yes
  • Bathrooms Full: 1
  • Bathrooms Total Integer: 1
  • Bedrooms Total: 2
  • Main Level Bathrooms: 1
  • Main Level Bedrooms: 2

Other

Location

  • Subdivision Name: Swansea

Parking

Parking

  • Garage Spaces: 2
  • Parking Features: Exterior Access Door
  • Parking Total: 2

Schools

Elementary School

  • Elementary School: Swansea
  • Elementary School District: Denver 1

High School

  • High School: Manual
  • High School District: Denver 1

Middle or Junior School

  • Middle Or Junior School: Whittier E-8
  • Middle Or Junior School District: Denver 1

Utilities

Equipment

  • Electric: 220 Volts
  • Heating: Forced Air, Natural Gas
  • Laundry Features: In Unit
  • Sewer: Public Sewer
  • Utilities: Electricity Connected, Natural Gas Connected
  • Water Source: Public

Frequently Asked Questions

How many bedrooms and bathrooms does this single-family home have?

There are 2 bedrooms and 1 bathroom in this single-family home at 5062 Fillmore Street 140.

What schools are nearby to 5062 Fillmore Street 140?

Nearby schools include the Swansea Elementary School, Whittier E-8 Middle School, and Manual High School.

Does this single-family home have parking?

Yes, there are 2 parking spaces available for 5062 Fillmore Street 140.

What are the annual taxes for 5062 Fillmore Street 140?

Annual taxes for this single-family home are estimated at $1,814.

How does 5062 Fillmore Street 140 compare to other single-family homes in Elyria Swansea?

This single-family home is listed 9% below the average price for single-family homes in Elyria Swansea and has been on the market for 44 less days than the typical home in this area.

What is the square footage on this single-family home?

According to the MLS, this listing is 681 sqft.

5062 Fillmore Street 140 is a 2-bedroom, 1-bath single-family home for sale in Denver CO 80216. Available on Prevu for 37 days at $399,990. This residence features 681 square feet of living space, located in Elyria Swansea. The median listing price for single-family homes in this area is $424,900. Nearby schools include Swansea Elementary School, Whittier E-8 Middle School, and Manual High School. The home offers private outdoor space, dishwasher, parking, and washer/dryer. Explore more single-family home listings in Denver.

The content relating to real estate for sale in this Web site comes in part from the Internet Data eXchange ("IDX") program of METROLIST, INC., DBA RECOLORADO® Real estate listings held by brokers other than Prevu are marked with the IDX Logo. This information is being provided for the consumers' personal, non-commercial use and may not be used for any other purpose. All information subject to change and should be independently verified.

Full MLS Disclaimers

Rebate estimate is indicative only and based on listing price and estimated buyer's agent commission paid by owner, if applicable. Final rebates are subject to Terms of Use and may vary due to final negotiated transaction terms.