

Prevu by reAlpha
BuySellBlogBrowse Listings

5061 Elkhart StreetDenver, CO 80239

For Sale

$450,000

Smart Buyer Rebate $4,500

***Seller offering a carpeting AND kitchen flooring allowance!***

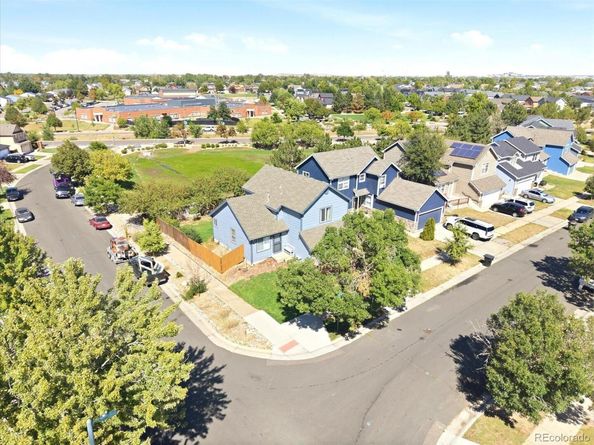
Space, sunlight, and a backyard you’ll actually want to use—5061 Elkhart St brings it all together on a generously sized corner lot. This 4-bedroom, 3-bath home feels spacious inside, with a character-filled split-level layout that creates distinct living areas while maintaining an open, connected feel. Abundant natural light fills the home, making the living spaces feel bright and inviting throughout.

The modern kitchen sits at the heart of the home, offering an updated, clean aesthetic and an easy connection to the main living areas—perfect for everyday life and entertaining. Updated bathrooms continue the modern feel, while the split-level design provides multiple flexible spaces for a home office, media room, playroom, guest space, or whatever fits your lifestyle.

Step outside and you’ll find one of the home’s best features: a large, private backyard with plenty of room for summer gatherings, pets, gardening, or simply relaxing outdoors. The corner-lot setting adds to the sense of space and privacy. With convenient access to neighborhood parks, Costco, shopping, and major routes throughout Denver, this home delivers a combination that’s hard to find—modern updates, generous living space, plenty of character, and room to enjoy both inside and out.

Listed by Dan Fortune

·

License #036166

·

eXp Realty, LLC

·

303-378-0050

Listed by iMPACT Team

·

License #015841T

·

eXp Realty, LLC

Last updated September 14, 2026

·

Source: REcolorado #8907811

Listing Facts

  • TypeSingle-family
  • NeighborhoodMontbello
  • Bedrooms4
  • Bathrooms3
  • Days on Prevu5
  • HOA/Maint. Fees$115/annual
  • Taxes$2,278/year
  • Size1,524 sqft
  • Price per sqft$295

Amenities

  • Dishwasher
  • Washer/Dryer
  • Air Conditioning
  • Parking

Location

Mortgage Calculator

Listing History

09/11/2026
Listed by eXp Realty, LLC
$450,000
  1. 09/11/2026$450,000
    Listed by eXp Realty, LLC

Property Details for 5061 Elkhart Street

Association

Amenities

  • Association Amenities: Park

Fees

  • Association Fee: $115.00 Annually

General

  • Association Name: Gateway Village Homeowners

Exterior

Construction

  • Roof: Composition
  • Structure Type: House
  • Window Features: Double Pane Windows, Window Coverings
  • Year Built: 2000
  • Architectural Style: Contemporary
  • Construction Materials: Frame
  • Exterior Features: Garden

Features

  • Fencing: Full

Measurements

  • Building Area Total: 1,931
  • Lot Features: Corner Lot, Greenbelt, Landscaped, Level, Open Space
  • Lot Size Acres: 0.13
  • Lot Size Area: 5,452
  • Lot Size Square Feet: 5,452
  • Lot Size Units: Square Feet

Financial

Taxes

  • Parcel Number: 187-07-001
  • Tax Annual Amount: $2,278.00
  • Tax Year: 2025

Interior

Features

  • Appliances: Dishwasher, Dryer, Microwave, Oven, Range, Washer
  • Fireplace Features: Family Room
  • Fireplaces Total: 1
  • Flooring: Carpet
  • Interior Features: Eat-in Kitchen, Primary Suite, Smoke Free, Vaulted Ceiling(s), Walk-In Closet(s), Wired For Data

Measurements

  • Living Area: 1,524

Rooms

  • Basement: Partial, Unfinished
  • Has Basement: Yes
  • Bathrooms Full: 2
  • Bathrooms Half: 1
  • Bathrooms Total Integer: 3
  • Bedrooms Total: 4
  • Main Level Bathrooms: 1

Other

General

  • Exclusions: Seller's personal property

Location

  • Subdivision Name: Gateway Village Filing No. 3

Parking

Parking

  • Attached Garage: Yes
  • Garage Spaces: 2
  • Parking Total: 2

Schools

Elementary School

  • Elementary School: Greenwood
  • Elementary School District: Denver 1

High School

  • High School: Montbello
  • High School District: Denver 1

Middle or Junior School

  • Middle Or Junior School: Rachel B. Noel
  • Middle Or Junior School District: Denver 1

Utilities

Equipment

  • Cooling: Central Air
  • Heating: Forced Air, Natural Gas
  • Laundry Features: In Unit
  • Sewer: Public Sewer
  • Utilities: Cable Available
  • Water Source: Public

Frequently Asked Questions

How many bedrooms and bathrooms does this single-family home have?

There are 4 bedrooms and 3 bathrooms in this single-family home at 5061 Elkhart Street.

What schools are nearby to 5061 Elkhart Street?

Nearby schools include the Greenwood Elementary School, Rachel B. Noel Middle School, and Montbello High School.

Does this single-family home have parking?

Yes, there are 2 parking spaces available for 5061 Elkhart Street.

What are the annual taxes for 5061 Elkhart Street?

Annual taxes for this single-family home are estimated at $2,278.

How does 5061 Elkhart Street compare to other single-family homes in Montbello?

This single-family home is listed 4% below the average price for single-family homes in Montbello and has been on the market for 36 less days than the typical home in this area.

What building or home owners association is the single-family home part of?

This single-family home is part of the Gateway Village Homeowners home owners association.

What is the square footage on this single-family home?

According to the MLS, this listing is 1,524 sqft.

5061 Elkhart Street is a 4-bedroom, 3-bath single-family home for sale in Denver CO 80239. Listed on Prevu for 5 days at $450,000. This residence features 1,524 square feet of living space, located in Montbello. The median listing price for single-family homes in this area is $456,900. Nearby schools include Greenwood Elementary School, Rachel B. Noel Middle School, and Montbello High School. Additional amenities include dishwasher, air conditioning, parking, and washer/dryer. Explore more single-family home listings in Denver.

The content relating to real estate for sale in this Web site comes in part from the Internet Data eXchange ("IDX") program of METROLIST, INC., DBA RECOLORADO® Real estate listings held by brokers other than Prevu are marked with the IDX Logo. This information is being provided for the consumers' personal, non-commercial use and may not be used for any other purpose. All information subject to change and should be independently verified.

Full MLS Disclaimers

Rebate estimate is indicative only and based on listing price and estimated buyer's agent commission paid by owner, if applicable. Final rebates are subject to Terms of Use and may vary due to final negotiated transaction terms.