Prevu by reAlpha
BuySellBlogBrowse Listings

5060 W Vassar AvenueDenver, CO 80219

For Sale

$619,000

Smart Buyer Rebate $6,190

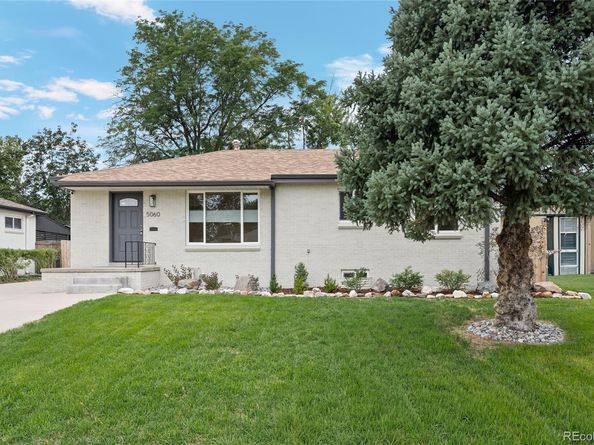
This Harvey Park ranch has excellent curb appeal! Classic Mid-Century architecture meets a beautifully updated interior with 4 bedrooms, 2 baths and 1,930 finished square feet designed for everyday living and entertaining. Step inside to warm oak floors and an open, light filled main level. The remodeled kitchen features quartz counters, modern cabinetry, and stainless appliances, with one side open to the dining and living spaces, and the other to the backyard and basement. Three main floor bedrooms and an updated full bath make single level living easy. Downstairs, the finished basement has a spacious family room, game room, office, 4th bedroom with egress window and updated 3/4 bath, ideal for guests, work from home space, movie nights or hobbies. Outside, enjoy a beautifully maintained, fully fenced back yard, perfectly landscaped with sprinklers, patio, and plenty of room to relax or entertain. An oversized detached 2-car garage with a generous driveway provides plenty of parking space. Double pane windows, mini-split heat pump, and radon mitigation are already in place. All this in established Harvey Park, known for its neighborhood lakes, parks and recreation. Updated, spacious and move-in ready, come see why this one stands apart!


Listed by Robert Balentine

·

License #55042102

·

Resident Realty South Metro

·

303-263-8171

Last updated September 12, 2026

·

Source: REcolorado #9451092

Listing Facts

  • TypeSingle-family
  • NeighborhoodHarvey Park
  • Bedrooms4
  • Bathrooms2
  • Days on Prevu12
  • Taxes$3,316/year
  • Size1,930 sqft
  • Price per sqft$321

Amenities

  • Dishwasher
  • Private Outdoor Space
  • Parking

Location

Mortgage Calculator

Listing History

09/03/2026
Listed by Resident Realty South Metro
$619,000
  1. 09/03/2026$619,000
    Listed by Resident Realty South Metro

Property Details for 5060 W Vassar Avenue

Exterior

Construction

  • Property Condition: Updated/Remodeled
  • Roof: Composition
  • Structure Type: House
  • Window Features: Double Pane Windows, Window Coverings
  • Year Built: 1956
  • Architectural Style: Mid-Century Modern
  • Construction Materials: Brick, Frame
  • Entry Location: Ground
  • Exterior Features: Private Yard, Rain Gutters

Features

  • Direction Faces: North
  • Fencing: Full, Partial
  • Patio And Porch Features: Front Porch

Measurements

  • Building Area Total: 2,030
  • Lot Features: Irrigated, Landscaped, Level, Sprinklers In Front, Sprinklers In Rear
  • Lot Size Acres: 0.18
  • Lot Size Area: 7,810
  • Lot Size Square Feet: 7,810
  • Lot Size Units: Square Feet

Financial

Taxes

  • Parcel Number: 5303-18-003
  • Tax Annual Amount: $3,316.00
  • Tax Year: 2025

Interior

Features

  • Appliances: Dishwasher, Gas Water Heater, Microwave, Oven, Range, Refrigerator
  • Flooring: Carpet, Tile, Wood
  • Interior Features: Built-in Features, Open Floorplan, Quartz Counters, Radon Mitigation System

Measurements

  • Living Area: 1,930

Rooms

  • Basement: Finished, Full
  • Has Basement: Yes
  • Bathrooms Full: 1
  • Bathrooms Three Quarter: 1
  • Bathrooms Total Integer: 2
  • Bedrooms Total: 4
  • Main Level Bathrooms: 1
  • Main Level Bedrooms: 3

Other

General

  • Exclusions: Sellers Personal Property, Staging Items, Security Cameras (x2) on exterior

Location

  • Subdivision Name: Harvey Park

Parking

Parking

  • Garage Spaces: 2
  • Parking Features: Concrete, Exterior Access Door, Lighted, Oversized
  • Parking Total: 2

Schools

Elementary School

  • Elementary School: Doull
  • Elementary School District: Denver 1

High School

  • High School: John F. Kennedy
  • High School District: Denver 1

Middle or Junior School

  • Middle Or Junior School: Henry
  • Middle Or Junior School District: Denver 1

Utilities

Equipment

  • Cooling: Air Conditioning-Room
  • Heating: Forced Air, Heat Pump, Natural Gas
  • Sewer: Public Sewer

Frequently Asked Questions

How many bedrooms and bathrooms does this single-family home have?

There are 4 bedrooms and 2 bathrooms in this single-family home at 5060 W Vassar Avenue.

What schools are nearby to 5060 W Vassar Avenue?

Nearby schools include the Doull Elementary School, Henry Middle School, and John F. Kennedy High School.

Does this single-family home have parking?

Yes, there are 2 parking spaces available for 5060 W Vassar Avenue.

What are the annual taxes for 5060 W Vassar Avenue?

Annual taxes for this single-family home are estimated at $3,316.

How does 5060 W Vassar Avenue compare to other single-family homes in Harvey Park?

This single-family home is listed 3% above the average price for single-family homes in Harvey Park and has been on the market for 32 less days than the typical home in this area.

What is the square footage on this single-family home?

According to the MLS, this listing is 1,930 sqft.

5060 W Vassar Avenue is a 4-bedroom, 2-bath single-family home for sale in Denver CO 80219. On Prevu for 12 days at $619,000. This property features 1,930 square feet of living space, located in Harvey Park. The median listing price for single-family homes in this area is $524,000. Nearby schools include Doull Elementary School, Henry Middle School, and John F. Kennedy High School. Additional amenities include private outdoor space, dishwasher, and parking. Browse more single-family home listings in Denver.

The content relating to real estate for sale in this Web site comes in part from the Internet Data eXchange ("IDX") program of METROLIST, INC., DBA RECOLORADO® Real estate listings held by brokers other than Prevu are marked with the IDX Logo. This information is being provided for the consumers' personal, non-commercial use and may not be used for any other purpose. All information subject to change and should be independently verified.

Full MLS Disclaimers

Rebate estimate is indicative only and based on listing price and estimated buyer's agent commission paid by owner, if applicable. Final rebates are subject to Terms of Use and may vary due to final negotiated transaction terms.