

Prevu by reAlpha
BuySellBlogBrowse Listings

5060 Juneau CourtRancho Cucamonga, CA 91739

For Sale

$1,499,999

Smart Buyer Rebate $15,000

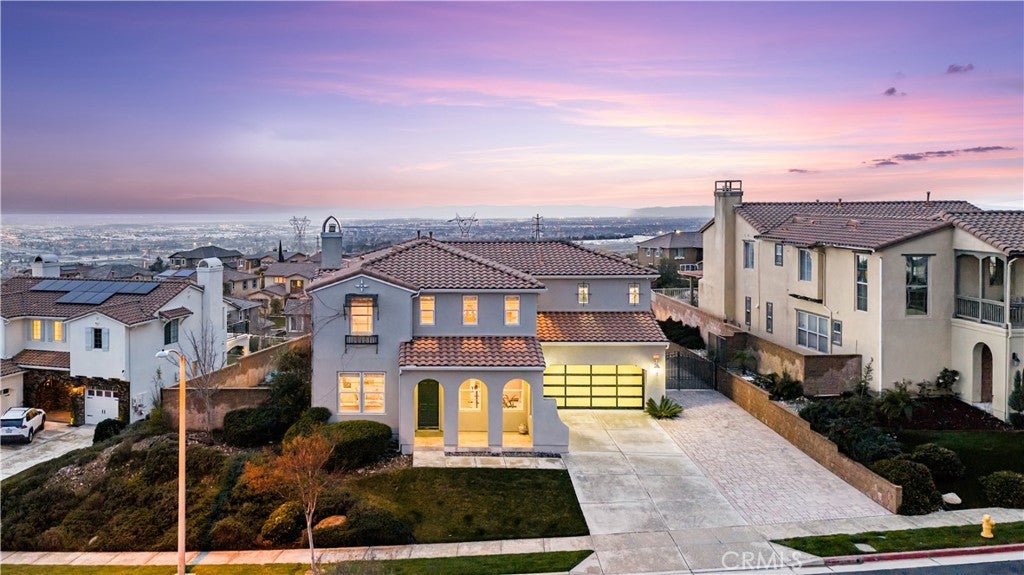
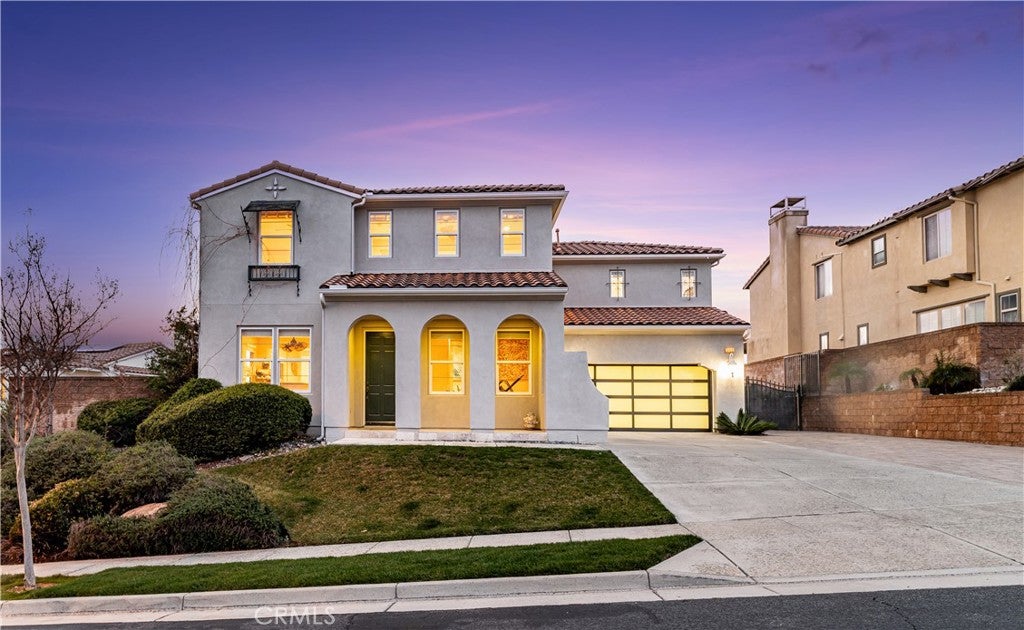
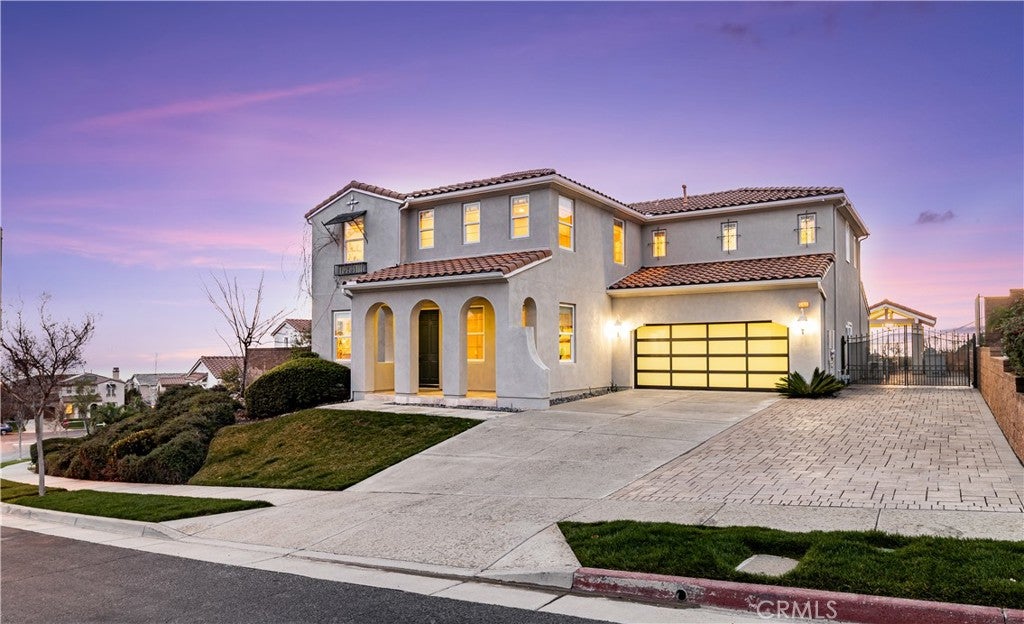
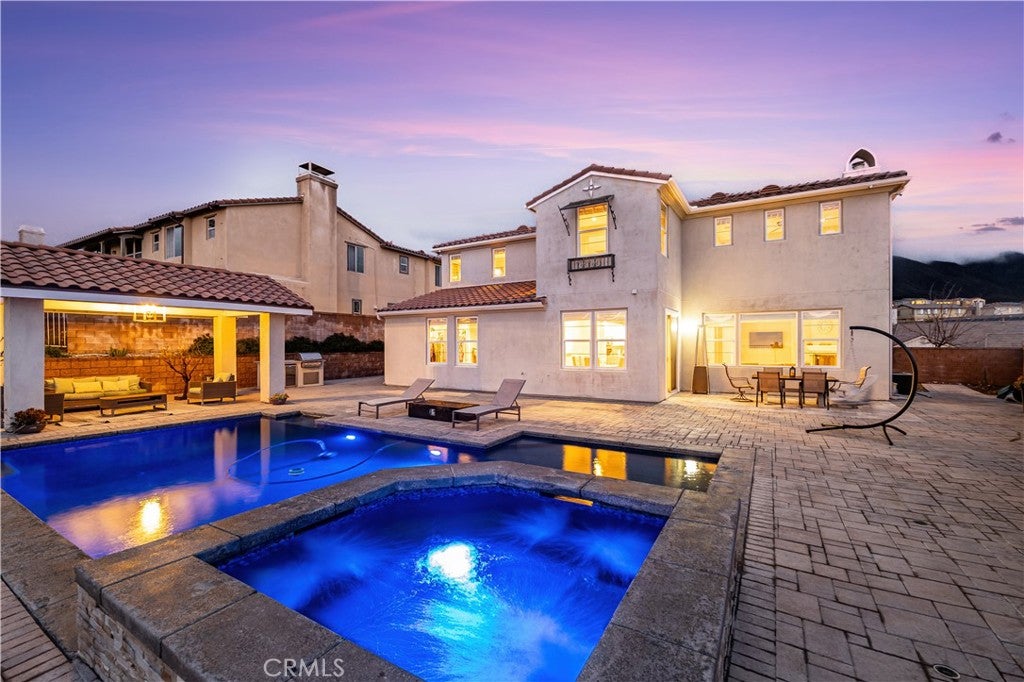
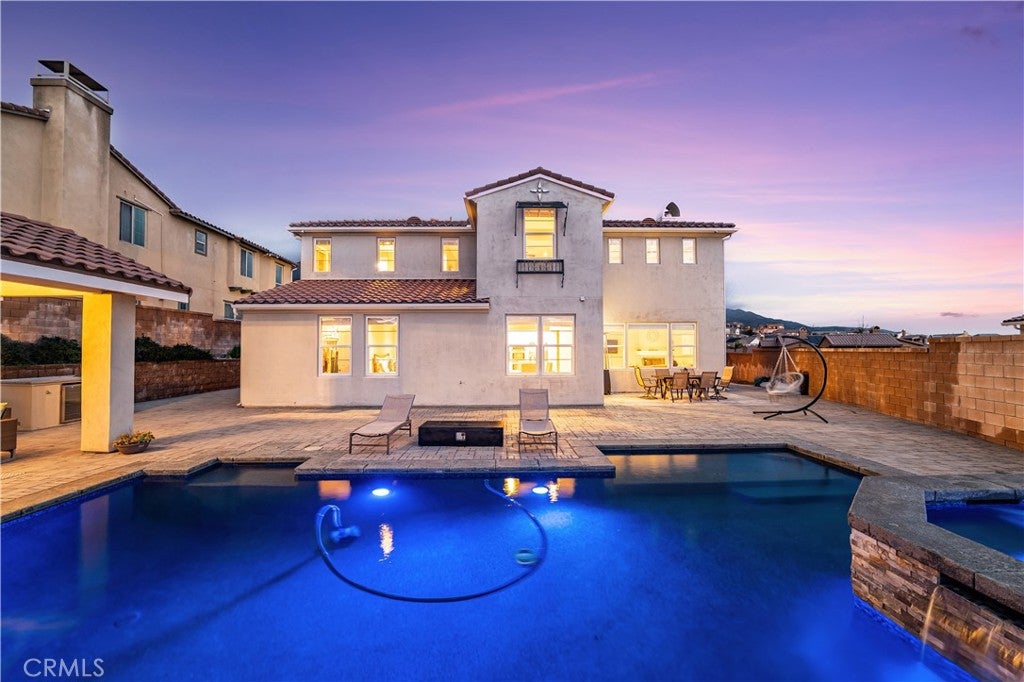
Located within the prestigious gated enclave of "Rancho Etiwanda Estates". This stunning 3,744 square foot residence offers elevated luxury with breathtaking panoramic views. Designed with scale and sophistication in mind, this home features 4 spacious bedrooms, 3.5 designer bathrooms, and an expansive multi-car tandem garage with ample storage. Soaring ceilings and open floor plan highlight unobstructed views with windows that frame the surrounding natural beauty. The gourmet kitchen showcases premium finishes and a large center island, seamlessly opening to the great room - Ideal for everyday living and entertaining. Primary suite is a private retreat, offering a spa-like ensuite. Recessed lighting throughout the entire home accentuates the sparkle. Situated at the base of the San Gabriel mountains, the home boasts iconic dual-perspective views of majestic mountain ranges and city lights. This unique setting provides a serene backdrop for outdoor dining, entertaining, or poolside enjoyment, delivering a rare combination of privacy, luxury, and rare breathtaking views.

Listed by Julio Cardenas

·

License #00950125

·

CENTURY 21 MASTERS

·

909-717-3042

Last updated September 08, 2026

·

Source: CRMLS #CV26177692

Listing Facts

  • TypeSingle-family
  • NeighborhoodNorth Etiwanda
  • Bedrooms4
  • Bathrooms3.5
  • Days on Prevu33
  • HOA/Maint. Fees$202/month
  • Size3,744 sqft
  • Price per sqft$401

Amenities

  • Dishwasher
  • Private Outdoor Space
  • Air Conditioning
  • Parking
  • Swimming Pool

Location

Mortgage Calculator

Listing History

09/09/2026
Price Decreased
$1,499,999
08/20/2026
Price Decreased
$1,699,777
08/13/2026
Listed by CENTURY 21 MASTERS
$1,795,900
  1. 09/09/2026$1,499,999
    Price Decreased
  2. 08/20/2026$1,699,777
    Price Decreased
  3. 08/13/2026$1,795,900
    Listed by CENTURY 21 MASTERS

Property Details for 5060 Juneau Court

Association

Amenities

  • Community Features: Curbs, Sidewalks

Fees

  • Association Fee: $202.00 Monthly

General

  • Association Name: Rancho Etiwanda

Exterior

Construction

  • Number Of Units Total: 1
  • Stories: 2
  • Stories Total: 2
  • Structure Type: House
  • Year Built: 2007
  • Architectural Style: Mediterranean
  • Common Walls: No Common Walls
  • Construction Materials: Stone
  • Entry Level: 1
  • Entry Location: front

Features

  • Other Structures: Cabana
  • Patio And Porch Features: Front Porch
  • View: City Lights, Mountain(s), Panoramic

Measurements

  • Lot Features: Back Yard, Front Yard, Sprinklers In Front, Paved
  • Lot Size Acres: 0.23
  • Lot Size Area: 10,036
  • Lot Size Source: Assessor
  • Lot Size Square Feet: 10,036
  • Lot Size Units: Square Feet

Financial

Taxes

  • Parcel Number: 1087102030000

Interior

Features

  • Appliances: Built-In Range, Double Oven, Dishwasher, Gas Cooktop, Disposal, Gas Oven, Gas Range, Gas Water Heater, Microwave, Range Hood, Water Heater
  • Fireplace Features: Family Room, Gas
  • Fireplace: Yes
  • Flooring: Stone
  • Interior Features: Ceiling Fan(s), Granite Counters, High Ceilings, In-Law Floorplan, Open Floorplan, Pantry, Entrance Foyer, Walk-In Closet(s)
  • Spa Features: Heated, In Ground
  • Spa: Yes

Measurements

  • Living Area: 3,744
  • Living Area Source: Assessor
  • Living Area Units: Square Feet

Rooms

  • Bathrooms Full: 3
  • Bathrooms Half: 1
  • Bathrooms Total Integer: 4
  • Bedrooms Total: 4
  • Main Level Bathrooms: 1
  • Main Level Bedrooms: 1

Other

Location

  • Tax Lot: 3

Parking

Parking

  • Attached Garage: Yes
  • Garage Spaces: 2
  • Garage: Yes
  • Parking Features: Attached
  • Parking Total: 2

Schools

High School

  • High School: Los Osos
  • High School District: Chaffey Joint Union High

Middle or Junior School

  • Middle Or Junior School: Day Creek

Utilities

Equipment

  • Cooling: Central Air, Electric
  • Has Cooling: Yes
  • Heating: Central, Forced Air, Natural Gas
  • Has Heating: Yes
  • Laundry Features: Washer Hookup, Electric Dryer Hookup, Gas Dryer Hookup, Inside, Laundry Room
  • Sewer: Public Sewer
  • Utilities: Electricity Connected, Natural Gas Connected, Sewer Connected, Water Connected
  • Water Source: Public

Frequently Asked Questions

How many bedrooms and bathrooms does this single-family home have?

There are 4 bedrooms and 3.5 bathrooms in this single-family home at 5060 Juneau Court.

What schools are nearby to 5060 Juneau Court?

Nearby schools include the Day Creek Middle School and Los Osos High School.

Does this single-family home have parking?

Yes, there are 2 parking spaces available for 5060 Juneau Court.

How does 5060 Juneau Court compare to other single-family homes in North Etiwanda?

This single-family home is listed 0% above the average price for single-family homes in North Etiwanda and has been on the market for 35 less days than the typical home in this area.

What building or home owners association is the single-family home part of?

This single-family home is part of the Rancho Etiwanda home owners association.

What is the square footage on this single-family home?

According to the MLS, this listing is 3,744 sqft.

5060 Juneau Court is a 4-bedroom, 3.5-bath single-family home for sale in Rancho Cucamonga CA 91739. Listed on Prevu for 33 days at $1,499,999. This includes a recent price decrease of $199,778. This residence features 3,744 square feet of living space, located in North Etiwanda. The median listing price for single-family homes in this area is $1,389,444. Nearby schools include Day Creek Middle School and Los Osos High School. Additional amenities include private outdoor space, dishwasher, air conditioning, parking, and swimming pool. Explore more single-family home listings in Rancho Cucamonga.

Based on information from California Regional Multiple Listing Service, Inc. and/or other sources. All data, including all measurements and calculations of area, is obtained from various sources and has not been, and will not be, verified by Prevu or the MLS. Information is provided exclusively for consumer's personal, non-commercial use and may not be used for any purpose other than to identify prospective properties consumer may be interested in purchasing.

Full MLS Disclaimers

Rebate estimate is indicative only and based on listing price and estimated buyer's agent commission paid by owner, if applicable. Final rebates are subject to Terms of Use and may vary due to final negotiated transaction terms.