Prevu by reAlpha
BuySellBlogBrowse Listings

506 Trinity PlaceAmbler, PA 19002

For Sale

$535,000

Smart Buyer Rebate $5,350

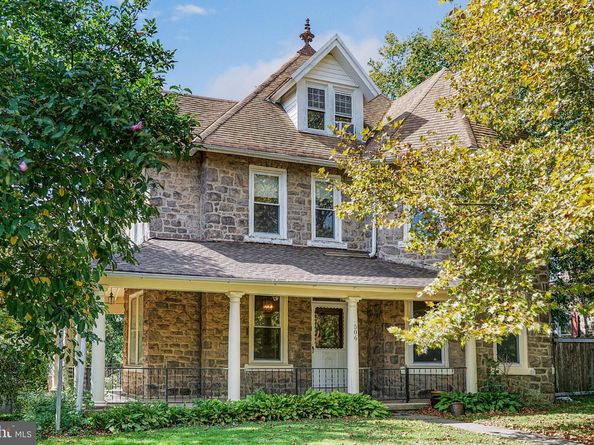
506 Trinity Place is a beautifully constructed 3 story stone home located on a quiet street in the Ambler section of Upper Dublin. This special block is comprised of 4 magnificent turn of the century homes built for the supervisors of Keasbey & Mattison Company. To own one is to own an important piece of local history.
The home was built in 1900 & true to the era, it boasts spectacular details, including period trim & molding, beautiful turned staircase w/ original Chestnut balusters & newel posts, deep windowsills, hardwood flooring, 9’ ceilings, solid wood 5 panel doors, & more. These timeless details would cost a fortune today.
Beautiful sycamore & magnolia trees welcome you, offering a lovely view from the stately wrap around porch. The original front door w/ transom above opens into a spacious parlor boasting a swoon worthy window seat & gorgeous staircase w/ stained glass window.
Through a set of pocket doors you’ll find a spacious living room which is part of a 2 story canted bay design bringing in tons of natural light. This room also features a gas fireplace w/ Mercer tile surround.
Through the living room, the dining room features corner built-ins & pass through to the kitchen. Next is the den, which originally served as the kitchen, but now offers a nice space to relax. The den allows access to the 2nd floor, via a rear staircase, & the kitchen.
The kitchen is fully functional, but if one were to renovate, the amount of space in this house allows for fantastic options. There is access to the rear patio from the kitchen.
The 2nd floor offers 3 bedrooms (plus) & full bath. The primary bedroom sits above the living room boasting the same semi-octagonal shape. The main bedroom is accessed through a large room, great as an office or sitting room. The 2 other bedrooms are nicely sized & the amount of space on this floor allows for many possibilities.
The 3rd floor offers another bedroom, a large rec room/studio/office, a craft room, full bath & small bonus room/storage area. This floor would ideal for an in law, au pair, long term guest; it would also make a fabulous primary suite. Laundry could be added on the 2nd or 3rd floor.
The basement offers tons of storage, full bath, workshop area & access to the rear yard.
Outside, there is a patio off of the kitchen, perfect for grilling. The pool has not been opened in 2 years, but was enjoyed prior. The driveway offers parking for 2 cars & there is plenty of parking out front.
While 506 Trinity offers incredible character & construction, the home needs work & updating, making it ideally suited for someone who has the ability to put in the time & money that she deserves.
The location cannot be beat. Pickering Field is 1 block away w/ a playground, basketball courts, baseball/soccer fields & concession stand during baseball season! 3 blocks away is Knights Park w/ a larger playground, open space, skate park & Ambler Community Garden. 2 blocks beyond that, is access to the Green Ribbon Trail, a 12+ mile trail meandering through multiple municipalities along the Wissahickon Creek. If you are a nature lover, access to this treasure is invaluable.
It gets better! Downtown Ambler is less than .5 mile away offering fabulous restaurants & breweries, great shops, movie theater & playhouse, seasonal farmers market, year-round festivals & the best community grocery store. The train is within walking distance & access to 309 & major routes of transportation are minutes away by car. This home affords sought after Upper Dublin Schools, located within the boundaries of Fort Washington Elementary.
A home of this stature, on a picturesque street, within walking distance to all that your heart can desire does not come along very often. This is an incredible opportunity to own a piece of history, yet be able to put your own personal stamp on it. If you appreciate the detail & craftsmanship of the early 1900s & the VERY special town of Ambler, do not let this one slip away.


Listed by Allison B Wolf

·

License #RS296252

·

BHHS Fox & Roach-Blue Bell

·

2157049888

Last updated October 24, 2026

·

Source: Bright #PAMC2195348

Listing Facts

  • TypeSingle-family
  • NeighborhoodFort Washington
  • Bedrooms4
  • Bathrooms3
  • Days on Prevu38
  • Taxes$10,429/year
  • Size3,028 sqft
  • Price per sqft$177

Amenities

  • Parking

Location

Mortgage Calculator

Listing History

10/15/2026
Price Decreased
$535,000
09/23/2026
Listed by BHHS Fox & Roach-Blue Bell
$565,000
  1. 10/15/2026$535,000
    Price Decreased
  2. 09/23/2026$565,000
    Listed by BHHS Fox & Roach-Blue Bell

Property Details for 506 Trinity Place

Exterior

Construction

  • New Construction: No
  • Year Built: 1900
  • Architectural Style: Victorian
  • Construction Materials: Stone

Features

  • Other Structures: Above Grade, Below Grade
  • Pool Features: In Ground
  • Waterfront: No

Measurements

  • Lot Size Acres: 0.20
  • Lot Size Source: Assessor
  • Lot Size Square Feet: 8,547
  • Lot Size Units: Square Feet

Financial

Taxes

  • Tax Annual Amount: $10,429.00
  • Tax Year: 2026

Interior

Features

  • Fireplace Features: Gas/Propane
  • Fireplace: Yes
  • Fireplaces Total: 1
  • Flooring: Hardwood
  • Interior Features: Additional Stairway, Built-Ins, Formal/Separate Dining Room

Measurements

  • Living Area: 3,028
  • Living Area Source: Assessor

Rooms

  • Basement: Full, Interior Access, Outside Entrance, Unfinished
  • Has Basement: Yes
  • Bathrooms Full: 3
  • Bathrooms Total Integer: 3
  • Bedrooms Total: 4
  • Rooms Total: 12

Other

General

  • Senior Community: No

Location

  • Subdivision Name: AMBLER
  • Tax Lot: 007

Parking

Parking

  • Garage Spaces: 2
  • Garage: Yes

Schools

Elementary School

  • Elementary School: FORT WASHINGTON

High School

  • High School: UPPER DUBLIN

Middle or Junior School

  • Middle Or Junior School: SANDY RUN

Utilities

Equipment

  • Cooling: Window Unit(s)
  • Electric: 200+ Amp Service
  • Heating: Central
  • Has Heating: Yes
  • Sewer: Public Sewer
  • Water Source: Public

Frequently Asked Questions

How many bedrooms and bathrooms does this single-family home have?

There are 4 bedrooms and 3 bathrooms in this single-family home at 506 Trinity Place.

What schools are nearby to 506 Trinity Place?

Nearby schools include the FORT WASHINGTON Elementary School, SANDY RUN Middle School, and UPPER DUBLIN High School.

Does this single-family home have parking?

Yes, there are 2 parking spaces available for 506 Trinity Place.

What are the annual taxes for 506 Trinity Place?

Annual taxes for this single-family home are estimated at $10,429.

How does 506 Trinity Place compare to other single-family homes in Fort Washington?

This single-family home is listed 0% below the average price for single-family homes in Fort Washington and has been on the market for 16 less days than the typical home in this area.

What is the square footage on this single-family home?

According to the MLS, this listing is 3,028 sqft.

506 Trinity Place is a 4-bedroom, 3-bath single-family home for sale in AMBLER PA 19002. On Prevu for 38 days at $535,000. This includes a recent price decrease of $30,000. This home features 3,028 square feet of living space, located in Montgomery County. The median listing price for single-family homes in this area is $535,000. Nearby schools include FORT WASHINGTON Elementary School, SANDY RUN Middle School, and UPPER DUBLIN High School. The home offers parking. Explore more single-family home listings in Montgomery County.

The data relating to real estate for sale on this website appears in part through the BRIGHT Internet Data Exchange program, a voluntary cooperative exchange of property listing data between licensed real estate brokerage firms in which participates, and is provided by BRIGHT through a licensing agreement. The information provided by this website is for the personal, non-commercial use of consumers and may not be used for any purpose other than to identify prospective properties consumers may be interested in purchasing. Copyright BRIGHT, All Rights Reserved.

Full MLS Disclaimers

Rebate estimate is indicative only and based on listing price and estimated buyer's agent commission paid by owner, if applicable. Final rebates are subject to Terms of Use and may vary due to final negotiated transaction terms.