

Prevu by reAlpha
BuySellBlogBrowse Listings

506 S Cottonwood Drive Richardson, Texas 75080

For Sale

$525,000

Smart Buyer Rebate $5,250

Unbeatable Location & Fantastic Walkability in Richardson!

Welcome home to 506 S Cottonwood Dr, an inviting fully-remodeled 4-bedroom, 3-bathroom home boasting 2,224 square feet of comfortable living space. Perfectly situated in the heart of Richardson, this property offers a lifestyle of ultimate convenience, community, and outdoor fun.

Step inside to find a spacious, welcoming floor plan that features two distinct living areas. Whether you are looking for a cozy family den, a formal sitting space, or a dedicated playroom, this flexible layout provides plenty of room to relax and entertain.

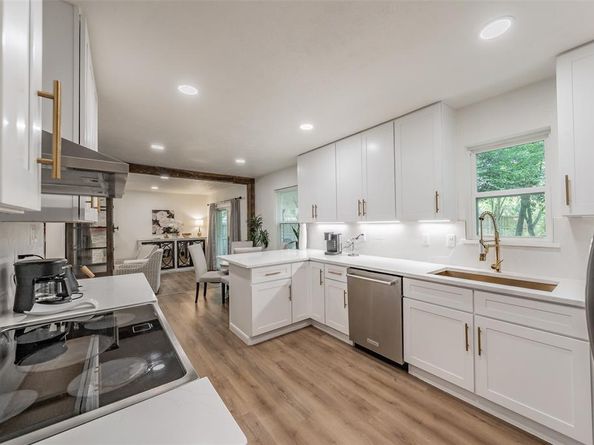
The kitchen is a true chef's delight. Boasting quartz counters, a vented cooktop, oven and incredible finishes.

Upstairs are the bedrooms and two full baths for quiet privacy. The ensuite master bath features a free standing luxury tub to relax in after a long day complete with wand and faucet combo along with a walk-in shower.

Head out back, and your personal everyday oasis awaits! The fully fenced backyard is incredibly private and great for family cook-outs, weekend barbecues, and providing a secure space for kids and pets to play.

What truly sets this home apart, however, is the neighborhood. The walkability from this location is terrific! Right across the street, you have front-row access to fantastic outdoor amenities, including a scenic park, a community pool, tennis courts, a fishing pond, and a playground. You'll also love being mere steps away from the highly anticipated, bi-annual Cottonwood Arts Festival!

When it comes to everyday convenience, you couldn't ask for a better spot. Richardson High School is just a few blocks away, and you are just a short stroll or drive from all the fantastic shops and restaurants at Beltline and Coit.

Offering the perfect blend of private, comfortable living and a vibrant community atmosphere, this home is an absolute gem. Don’t miss your chance to make it yours!

Listed by Michelle Appling

·

Coldwell Banker Realty

·

972-691-7580

Last updated July 27, 2026

·

Source: NTREIS #21322588

Listing Facts

  • TypeSingle-family
  • NeighborhoodCottonwood Heights
  • Bedrooms4
  • Bathrooms3
  • Days on Prevu26
  • Size2,224 sqft
  • Price per sqft$236

Amenities

  • Dishwasher
  • Private Outdoor Space
  • Pets Allowed
  • Air Conditioning
  • Parking

Location

Mortgage Calculator

Listing History

07/06/2026
Listed by Coldwell Banker Realty
$525,000

Property Details for 506 S Cottonwood Drive

Association

Amenities

  • Community Features: Community Pool, Greenbelt, Playground, Sidewalks, Tennis Court(s)

Exterior

Construction

  • Roof: Composition, Shingle
  • Year Built: 1964
  • Year Built Details: Preowned

Features

  • Fencing: Wood
  • Patio And Porch Features: Covered, Patio

Measurements

  • Lot Features: Corner Lot, Greenbelt, Park View
  • Lot Size Acres: 0.20
  • Lot Size Area: 0
  • Lot Size Square Feet: 8,973
  • Lot Size Units: Acres

Financial

Taxes

  • Parcel Number: 42123500040150000

Interior

Features

  • Appliances: Dishwasher, Disposal, Electric Cooktop, Electric Oven, Electric Range, Gas Water Heater, Microwave, Refrigerator, Vented Exhaust Fan
  • Fireplace Features: Family Room, Gas, Wood Burning
  • Fireplaces Total: 1
  • Flooring: Carpet, Luxury Vinyl Plank, Tile
  • Interior Features: Built-in Features, Cable TV Available, Double Vanity, Eat-in Kitchen, Granite Counters, Open Floorplan

Measurements

  • Living Area: 2,224

Rooms

  • Bathrooms Full: 2
  • Bathrooms Half: 1
  • Bathrooms Total Integer: 3
  • Bedrooms Total: 4

Other

Location

  • Subdivision Name: Northwood Estates
  • Tax Block: 4
  • Tax Lot: 15

Parking

Parking

  • Attached Garage: Yes
  • Covered Spaces: 2
  • Garage Spaces: 2
  • Garage: Yes
  • Parking Features: Garage, Garage Door Opener

Schools

Elementary School

  • Elementary School: Dover

Utilities

Equipment

  • Cooling: Ceiling Fan(s), Central Air, Electric
  • Heating: Central, Natural Gas
  • Laundry Features: Dryer Hookup, Washer Hookup
  • Utilities: Cable Available, City Sewer, City Water

Frequently Asked Questions

How many bedrooms and bathrooms does this single-family home have?

There are 4 bedrooms and 3 bathrooms in this single-family home at 506 S Cottonwood Drive .

What schools are nearby to 506 S Cottonwood Drive ?

Nearby schools include the Dover Elementary School.

Does this single-family home have parking?

Yes, there are 2 parking spaces available for 506 S Cottonwood Drive .

How does 506 S Cottonwood Drive compare to other single-family homes in Cottonwood Heights?

This single-family home is listed 24% above the average price for single-family homes in Cottonwood Heights and has been on the market for 47 less days than the typical home in this area.

What is the square footage on this single-family home?

According to the MLS, this listing is 2,224 sqft.

506 S Cottonwood Drive is a 4-bedroom, 3-bath single-family home for sale in Richardson Texas 75080. Available on Prevu for 26 days at $525,000. This property features 2,224 square feet of living space, located in Cottonwood Heights. The median listing price for single-family homes in this area is $213,250. Nearby schools include Dover Elementary School. Property amenities include private outdoor space, dishwasher, pets allowed, air conditioning, and parking. Explore more single-family home listings in Richardson.

Based on information from NTREIS and/or other sources. All data, including all measurements and calculations of area, is obtained from various sources and has not been, and will not be, verified by Prevu or the MLS. Information is provided exclusively for consumer's personal, non-commercial use and may not be used for any purpose other than to identify prospective properties consumer may be interested in purchasing.

Full MLS Disclaimers

Rebate estimate is indicative only and based on listing price and estimated buyer's agent commission paid by owner, if applicable. Final rebates are subject to Terms of Use and may vary due to final negotiated transaction terms.