Prevu by reAlpha
BuySellBlogBrowse Listings

506 Dublin Drive Richardson, Texas 75080

For Sale

$459,900

Smart Buyer Rebate $4,599

Renovations done right AND with the privacy of Cottonwood Park in your backyard. This beautifully renovated 3-bed, 2-bath home not only has space to park up to 6 cars, but the updates that matter most have already been done for you including new PVC plumbing throughout, foundation, new and improved electrical panel, insulation, new windows, sliding glass door, and more. Added bonus not included in the square footage is the additional 300+sqft of insulated flex space above the garage that would make the perfect home office, home gym, game room, man cave or simply just use it for additional storage
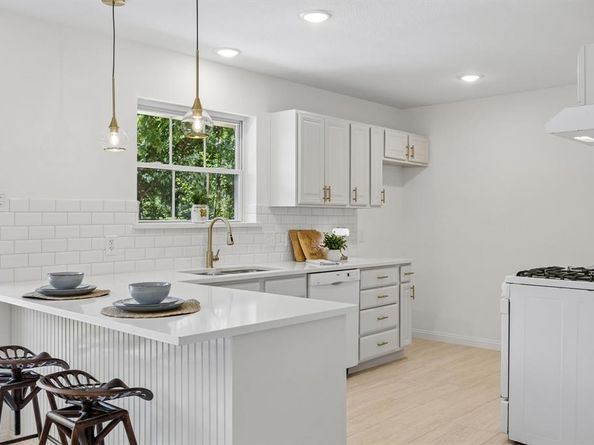
.nside, the home feels spacious, open and bright with beautifully refinished original hardwoods oversized sunken living room accented by a gas starter fireplace, fresh paint and lighting. Completely renovated and reimagined bathrooms, kitchen with new cabinetry, tons of storage, granite countertops, coffee or dry bar, and luxury tile flooring all while maintaining the character and charm that make this home special.
Outside you'll find new landscaping, fire pit and an oversized patio for relaxing while enjoying an outdoor BBQ and additional storage behind the front garage doors.
Stroll over to the oversized 2 car “workshop” garage with new electrical, windows and a beautiful serene view of the park, a rare find that few other homes in the community offer.
One of the home's standout features is its location backing directly to the 25 acre Cottonwood Park offering walking trails, two lakes, playground, pavilions, a neighborhood swimming pool, tennis courts, volleyball, basketball multi-use court and the peace and tranquility that comes with having green space at your fingertips.
This is a home where the major work has been done, the spaces have been thoughtfully reimagined, and the park becomes an extension of your backyard.


Listed by Michelle Spooner

·

Weichert Realtors/Property Partners

·

469-989-3444

Last updated October 29, 2026

·

Source: NTREIS #21397480

Listing Facts

  • TypeSingle-family
  • NeighborhoodCottonwood Heights
  • Bedrooms3
  • Bathrooms2
  • Days on Prevu35
  • Size1,706 sqft
  • Price per sqft$270

Amenities

  • Dishwasher
  • Pets Allowed
  • Air Conditioning
  • Parking

Location

Mortgage Calculator

Listing History

09/26/2026
Listed by Weichert Realtors/Property Partners
$459,900
  1. 09/26/2026$459,900
    Listed by Weichert Realtors/Property Partners

Property Details for 506 Dublin Drive

Exterior

Construction

  • Roof: Composition
  • Year Built: 1959
  • Year Built Details: Preowned
  • Architectural Style: Traditional
  • Construction Materials: Brick
  • Exterior Features: Fire Pit

Features

  • Fencing: Wood
  • Other Structures: Garage(s)

Measurements

  • Lot Features: Cleared, Greenbelt, Landscaped, Lrg. Backyard Grass, Park View
  • Lot Size Acres: 0.17
  • Lot Size Area: 0
  • Lot Size Square Feet: 7,492
  • Lot Size Units: Acres

Financial

Taxes

  • Parcel Number: 42161500620240000

Interior

Features

  • Appliances: Dishwasher, Disposal, Gas Range
  • Fireplace Features: Family Room, Gas Starter
  • Fireplaces Total: 1
  • Flooring: Ceramic Tile, Hardwood
  • Interior Features: Decorative Lighting, Eat-in Kitchen, Granite Counters, Open Floorplan, Pantry

Measurements

  • Living Area: 1,706

Rooms

  • Bathrooms Full: 2
  • Bathrooms Total Integer: 2
  • Bedrooms Total: 3

Other

Environmental

  • Green Energy Efficient: Drought Tolerant Plants

Location

  • Subdivision Name: Richardson Heights 07 2nd Sec
  • Tax Block: 62
  • Tax Lot: 24

Parking

Parking

  • Covered Spaces: 2
  • Garage Spaces: 2
  • Garage: Yes
  • Parking Features: Additional Parking, Alley Access, Driveway, Garage Door Opener, Oversized, Storage

Schools

Elementary School

  • Elementary School: Dover

Utilities

Equipment

  • Cooling: Ceiling Fan(s), Central Air, Electric
  • Heating: Central, Fireplace(s)
  • Laundry Features: Electric Dryer Hookup, Utility Room, Full Size W/D Area
  • Utilities: City Sewer, City Water, Individual Gas Meter, Individual Water Meter, Sidewalk

Frequently Asked Questions

How many bedrooms and bathrooms does this single-family home have?

There are 3 bedrooms and 2 bathrooms in this single-family home at 506 Dublin Drive .

What schools are nearby to 506 Dublin Drive ?

Nearby schools include the Dover Elementary School.

Does this single-family home have parking?

Yes, there are 2 parking spaces available for 506 Dublin Drive .

How does 506 Dublin Drive compare to other single-family homes in Cottonwood Heights?

This single-family home is listed 3% above the average price for single-family homes in Cottonwood Heights and has been on the market for 68 less days than the typical home in this area.

What is the square footage on this single-family home?

According to the MLS, this listing is 1,706 sqft.

506 Dublin Drive is a 3-bedroom, 2-bath single-family home for sale in Richardson Texas 75080. Listed on Prevu for 35 days at $459,900. This property features 1,706 square feet of living space, located in Cottonwood Heights. The median listing price for single-family homes in this area is $257,450. Nearby schools include Dover Elementary School. Additional amenities include dishwasher, pets allowed, air conditioning, and parking. Explore more single-family home listings in Richardson.

Based on information from NTREIS and/or other sources. All data, including all measurements and calculations of area, is obtained from various sources and has not been, and will not be, verified by Prevu or the MLS. Information is provided exclusively for consumer's personal, non-commercial use and may not be used for any purpose other than to identify prospective properties consumer may be interested in purchasing.

Full MLS Disclaimers

Rebate estimate is indicative only and based on listing price and estimated buyer's agent commission paid by owner, if applicable. Final rebates are subject to Terms of Use and may vary due to final negotiated transaction terms.