Prevu by reAlpha
BuySellBlogBrowse Listings

5053 Valentia Street 101Denver, CO 80238

For Sale

$720,000

Smart Buyer Rebate $7,200

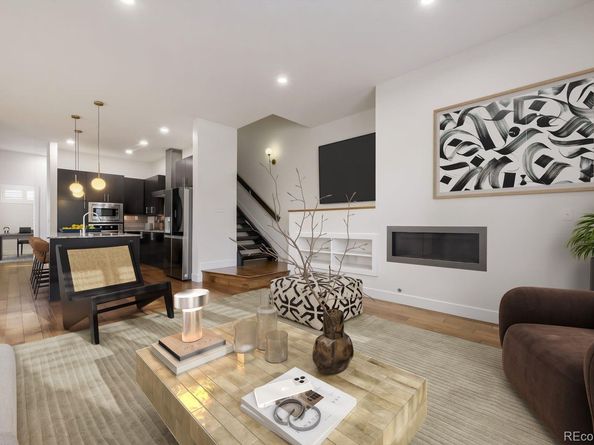
Welcome to 5053 Valentia Street #101, an expansive end-unit townhome where nearly 3,000 square feet of beautifully finished living space meets one of the most impressive outdoor retreats. With south-facing orientation and soaring ceilings, the home is bathed in natural light throughout.

The main level flows from a cozy living room into a chef-inspired kitchen boasting granite countertops, oversized island, and a smart refrigerator with craft ice maker, while a main-floor office offers work-from-home flexibility.

Step outside into a private $50K+ oasis. Designed for effortless entertaining, this rare yard features premium Trex decking, an expansive stamped-concrete patio, custom metal privacy screening, a cedar pergola with ceiling fan, built-in Polk audio, string lighting, and an ambient natural-gas fire pit—all framed by low-maintenance xeriscaping and drip-irrigated garden beds.

Upstairs, floating solid-wood stairs lead to an open vaulted loft and two private bedroom retreats. The primary suite is a true showstopper, highlighted by two tiers of sunlit windows, soaring ceilings, a private balcony, custom walk-in closet and a stylish five-piece bath. A generous second bedroom features its own en-suite bath, complemented by convenient upper-level laundry.

The fully finished lower level has three oversized egress windows that bring in natural light, a large third bedroom, a full bath, and a rec room/media lounge.

Complete with fresh paint and designer carpet throughout (2026), upgraded fixtures, custom shutters, a tankless water heater, and an oversized two-car garage with built-in storage.

Enjoy walkable access to neighborhood parks, pools, scenic trails, schools, the amphitheater, Northfield Shopping Center, and Dick’s Sporting Goods Park, with Stanley Marketplace and Eastbridge just minutes away. Backed by a comprehensive, low-maintenance HOA covering exterior maintenance, roof, water, and snow removal, this is turnkey urban living at its finest.


Listed by Tim Aberle

·

License #055982

·

Thrive Real Estate Group

·

720-483-1080

Last updated September 13, 2026

·

Source: REcolorado #6811901

Listing Facts

  • TypeSingle-family
  • NeighborhoodConservatory Green at Stapleton
  • Bedrooms3
  • Bathrooms4
  • Days on Prevu5
  • HOA/Maint. Fees$58/month
  • Taxes$7,287/year
  • Size2,908 sqft
  • Price per sqft$248

Amenities

  • Dishwasher
  • Private Outdoor Space
  • Washer/Dryer
  • Pets Allowed
  • Air Conditioning
  • Parking
  • Swimming Pool

Location

Mortgage Calculator

Listing History

09/10/2026
Listed by Thrive Real Estate Group
$720,000
  1. 09/10/2026$720,000
    Listed by Thrive Real Estate Group

Property Details for 5053 Valentia Street 101

Association

Amenities

  • Association Amenities: Park, Playground, Pool, Tennis Court(s), Trail(s)
  • Pets Allowed: Cats OK, Dogs OK, Yes

Fees

  • Association Fee: $58.00 Monthly
  • Association Fee 2: $400.00 Monthly
  • Association Fee Includes: Maintenance Grounds, Maintenance Structure, Snow Removal, Water

General

  • Association Name: MSI,LLC

Exterior

Construction

  • Property Attached: Yes
  • Roof: Composition
  • Structure Type: Townhouse
  • Window Features: Window Coverings
  • Year Built: 2014
  • Common Walls: End Unit, 1 Common Wall
  • Construction Materials: Concrete, Frame
  • Exterior Features: Balcony, Barbecue, Fire Pit, Lighting, Private Yard

Features

  • Fencing: Full
  • Patio And Porch Features: Covered, Deck, Front Porch, Patio
  • View: City, Mountain(s)

Measurements

  • Building Area Total: 2,957
  • Lot Features: Landscaped, Master Planned, Near Public Transit, Sprinklers In Rear

Financial

Taxes

  • Parcel Number: 1165-08-044
  • Tax Annual Amount: $7,287.00
  • Tax Year: 2025

Interior

Features

  • Appliances: Convection Oven, Dishwasher, Dryer, Electric Water Heater, Microwave, Oven, Range, Range Hood, Refrigerator, Self Cleaning Oven, Tankless Water Heater, Washer
  • Fireplace Features: Living Room
  • Fireplaces Total: 1
  • Flooring: Carpet, Laminate, Vinyl
  • Interior Features: Ceiling Fan(s), Entrance Foyer, Five Piece Bath, Granite Counters, High Speed Internet, Kitchen Island, Primary Suite, Smart Thermostat, Smoke Free, Sound System, Vaulted Ceiling(s), Walk-In Closet(s)

Measurements

  • Living Area: 2,908

Rooms

  • Basement: Finished
  • Has Basement: Yes
  • Bathrooms Full: 3
  • Bathrooms Half: 1
  • Bathrooms Total Integer: 4
  • Bedrooms Total: 3
  • Main Level Bathrooms: 1

Other

General

  • Exclusions: Seller's personal belongings

Location

  • Subdivision Name: Stapleton

Parking

Parking

  • Garage Spaces: 2
  • Parking Features: Concrete, Exterior Access Door, Lighted, Oversized
  • Parking Total: 2

Schools

Elementary School

  • Elementary School: Willow
  • Elementary School District: Denver 1

High School

  • High School: Northfield
  • High School District: Denver 1

Middle or Junior School

  • Middle Or Junior School: Mc Auliffe International
  • Middle Or Junior School District: Denver 1

Utilities

Equipment

  • Cooling: Central Air
  • Heating: Forced Air, Natural Gas
  • Sewer: Community Sewer
  • Utilities: Cable Available, Electricity Available, Electricity Connected, Internet Access (Wired), Natural Gas Available, Natural Gas Connected, Phone Available
  • Water Source: Public

Frequently Asked Questions

How many bedrooms and bathrooms does this single-family home have?

There are 3 bedrooms and 4 bathrooms in this single-family home at 5053 Valentia Street 101.

What schools are nearby to 5053 Valentia Street 101?

Nearby schools include the Willow Elementary School, Mc Auliffe International Middle School, and Northfield High School.

Does this single-family home have parking?

Yes, there are 2 parking spaces available for 5053 Valentia Street 101.

What are the annual taxes for 5053 Valentia Street 101?

Annual taxes for this single-family home are estimated at $7,287.

How does 5053 Valentia Street 101 compare to other single-family homes in Conservatory Green at Stapleton?

This single-family home is listed 17% above the average price for single-family homes in Conservatory Green at Stapleton and has been on the market for 53 less days than the typical home in this area.

What building or home owners association is the single-family home part of?

This single-family home is part of the MSI,LLC home owners association.

What is the square footage on this single-family home?

According to the MLS, this listing is 2,908 sqft.

5053 Valentia Street 101 is a 3-bedroom, 4-bath single-family home for sale in Denver CO 80238. On Prevu for 5 days at $720,000. This property features 2,908 square feet of living space, located in Conservatory Green at Stapleton. The median listing price for single-family homes in this area is $602,450. Nearby schools include Willow Elementary School, Mc Auliffe International Middle School, and Northfield High School. The home offers private outdoor space, dishwasher, pets allowed, air conditioning, parking, swimming pool, and washer/dryer. View other single-family home listings in Denver.

The content relating to real estate for sale in this Web site comes in part from the Internet Data eXchange ("IDX") program of METROLIST, INC., DBA RECOLORADO® Real estate listings held by brokers other than Prevu are marked with the IDX Logo. This information is being provided for the consumers' personal, non-commercial use and may not be used for any other purpose. All information subject to change and should be independently verified.

Full MLS Disclaimers

Rebate estimate is indicative only and based on listing price and estimated buyer's agent commission paid by owner, if applicable. Final rebates are subject to Terms of Use and may vary due to final negotiated transaction terms.