

Prevu by reAlpha
BuySellBlogBrowse Listings

5052 Montreal DriveSan Jose, CA 95130

For Sale

$2,448,000

Smart Buyer Rebate $24,480

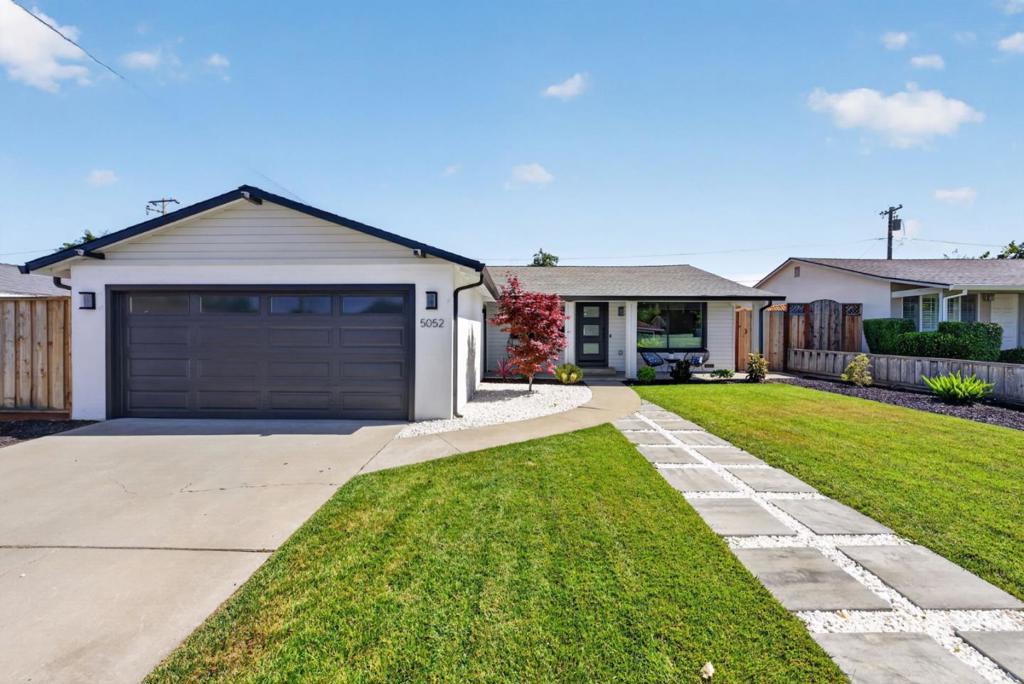
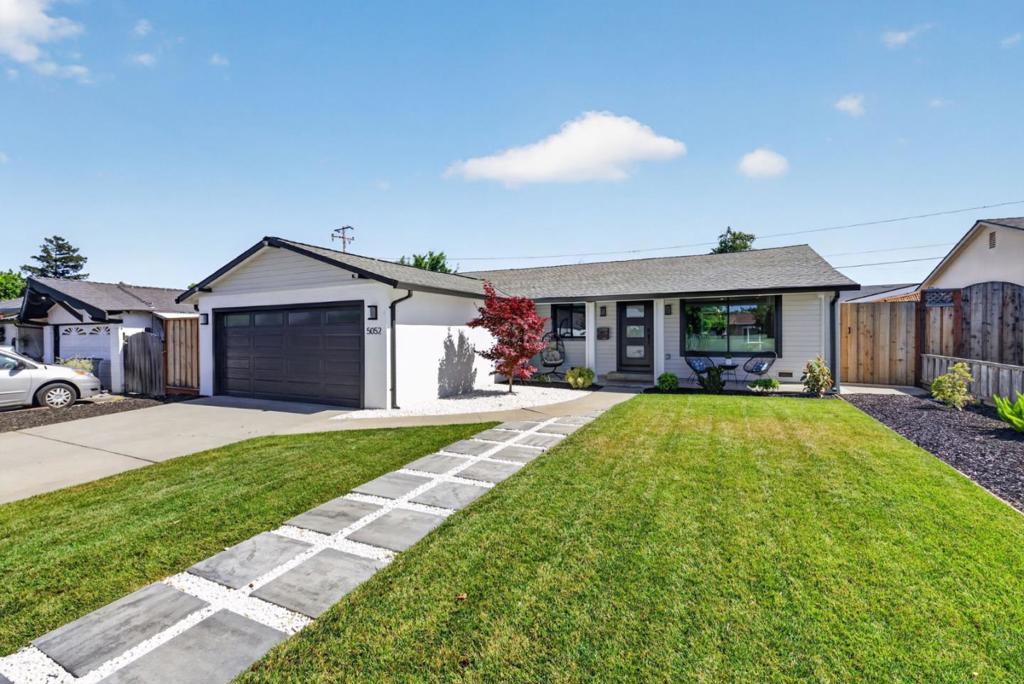
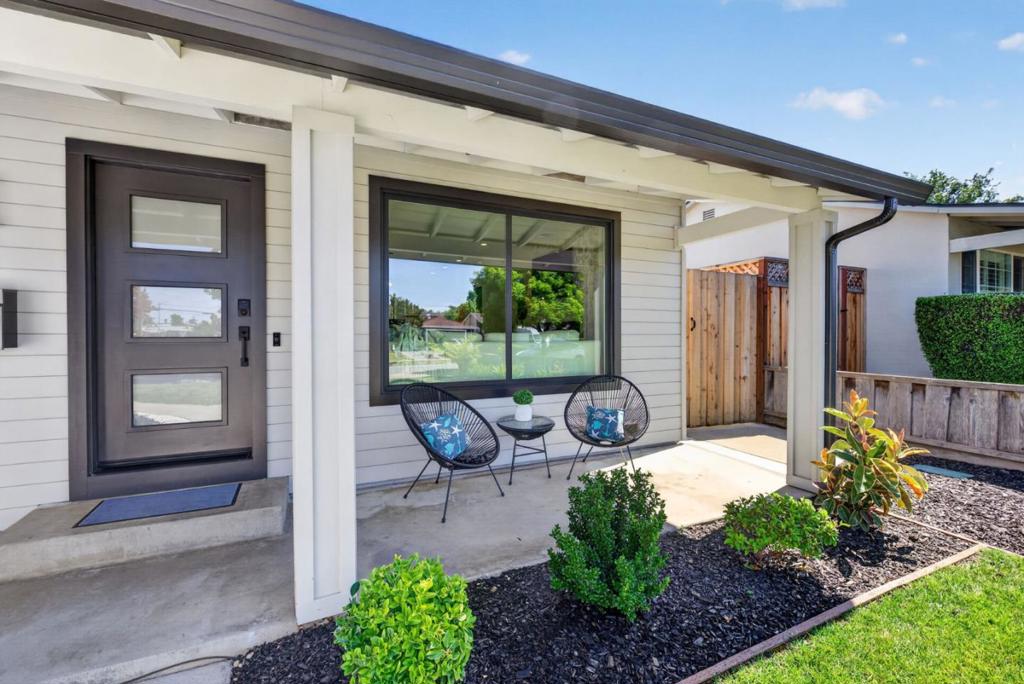
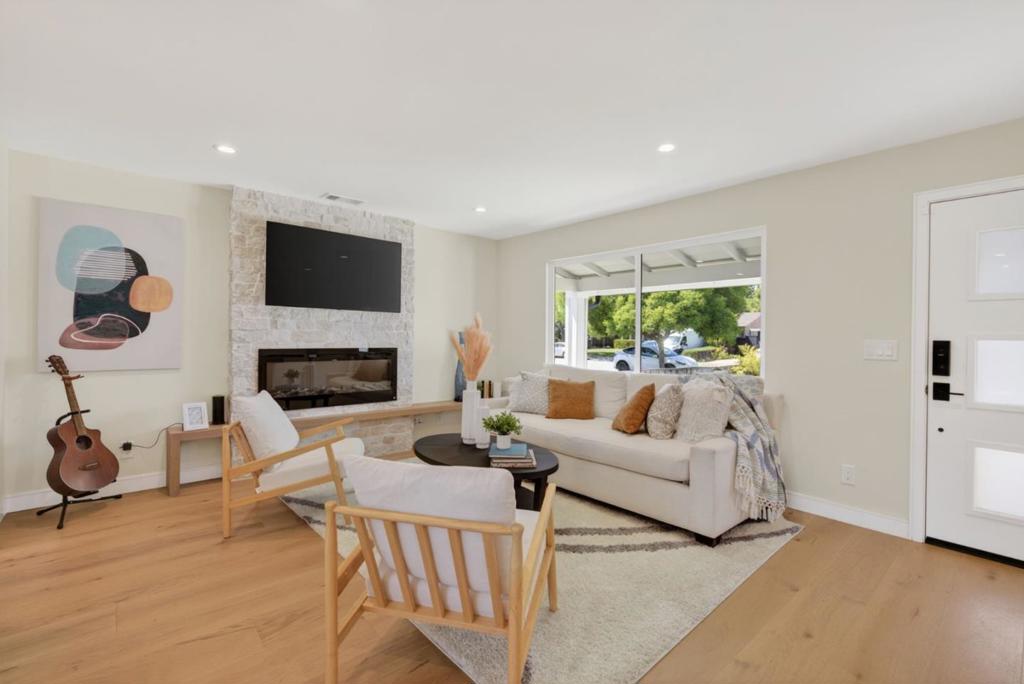
Welcome to 5052 Montreal Drive, a fully reimagined smart home in one of West San Jose's most coveted neighborhoods. Taken to the studs in a 2024 permitted renovation and addition, this home features all-new electrical, plumbing, HVAC, and roof. Inside, luxury engineered wood flooring, a Level-5 smooth-wall finish, and dual-pane windows create a bright, crisp, and energy-efficient feel. The open-concept floor plan flows easily between the living and dining areas and a designer chef's kitchen featuring stainless steel LG and Thermador appliances, quartz countertops, and a 4' x 7' entertaining island. Thoughtfully laid out with three bedrooms and three full baths, the home offers two distinct primary suites an enlarged suite created through the permitted addition with a walk-in closet, dual-sink vanity, and spa-inspired bath, plus a fully remodeled original primary with its own en-suite, ideal for guests, in-laws, or a home office. A finished garage with a Tesla-ready 240V charger and a lush backyard with a shade pergola complete the picture. Distinguished by a C2 condition rating on the 2025 appraisal on file, it's a West San Jose address that lives like Saratoga with downtown Saratoga dining/shopping, Highway 85, and Lawrence Expressway all just minutes away.

Listed by Kia Kalhori

·

License #02114300

·

Agnsy

·

4088004881

Last updated June 29, 2026

·

Source: CRMLS #ML82048565

Listing Facts

  • TypeSingle-family
  • NeighborhoodWestmont
  • Bedrooms3
  • Bathrooms3
  • Days on Prevu67
  • Size1,314 sqft
  • Price per sqft$1,863

Amenities

  • Air Conditioning
  • Parking

Location

Mortgage Calculator

Listing History

05/26/2026
Listed by Agnsy
$2,448,000

Property Details for 5052 Montreal Drive

Exterior

Construction

  • Roof: Shingle
  • Stories Total: 1
  • Year Built: 1959
  • Common Walls: No Common Walls

Measurements

  • Lot Size Acres: 0.13
  • Lot Size Area: 6,000
  • Lot Size Source: Assessor
  • Lot Size Square Feet: 6,000
  • Lot Size Units: Square Feet

Financial

Taxes

  • Parcel Number: 40335039

Interior

Features

  • Fireplace: Yes

Measurements

  • Living Area: 1,314
  • Living Area Source: Assessor

Rooms

  • Bathrooms Full: 3
  • Bathrooms Total Integer: 3
  • Bedrooms Total: 3

Parking

Parking

  • Attached Garage: Yes
  • Garage Spaces: 2
  • Garage: Yes
  • Parking Features: Attached
  • Parking Total: 2

Schools

High School

  • High School District: Other

Utilities

Equipment

  • Cooling: Central Air
  • Has Cooling: Yes
  • Has Heating: Yes
  • Sewer: Public Sewer
  • Water Source: Public

Frequently Asked Questions

How many bedrooms and bathrooms does this single-family home have?

There are 3 bedrooms and 3 bathrooms in this single-family home at 5052 Montreal Drive.

Does this single-family home have parking?

Yes, there are 2 parking spaces available for 5052 Montreal Drive.

How does 5052 Montreal Drive compare to other single-family homes in Westmont?

This single-family home is listed 48% above the average price for single-family homes in Westmont and has been on the market for 20 less days than the typical home in this area.

What is the square footage on this single-family home?

According to the MLS, this listing is 1,314 sqft.

5052 Montreal Drive is a 3-bedroom, 3-bath single-family home for sale in San Jose CA 95130. Listed on Prevu for 67 days at $2,448,000. This residence features 1,314 square feet of living space, located in Westmont. The median listing price for single-family homes in this area is $848,000. The home offers air conditioning and parking. Explore more single-family home listings in San Jose.

Based on information from California Regional Multiple Listing Service, Inc. and/or other sources. All data, including all measurements and calculations of area, is obtained from various sources and has not been, and will not be, verified by Prevu or the MLS. Information is provided exclusively for consumer's personal, non-commercial use and may not be used for any purpose other than to identify prospective properties consumer may be interested in purchasing.

Full MLS Disclaimers

Rebate estimate is indicative only and based on listing price and estimated buyer's agent commission paid by owner, if applicable. Final rebates are subject to Terms of Use and may vary due to final negotiated transaction terms.