

Prevu by reAlpha
BuySellBlogBrowse Listings

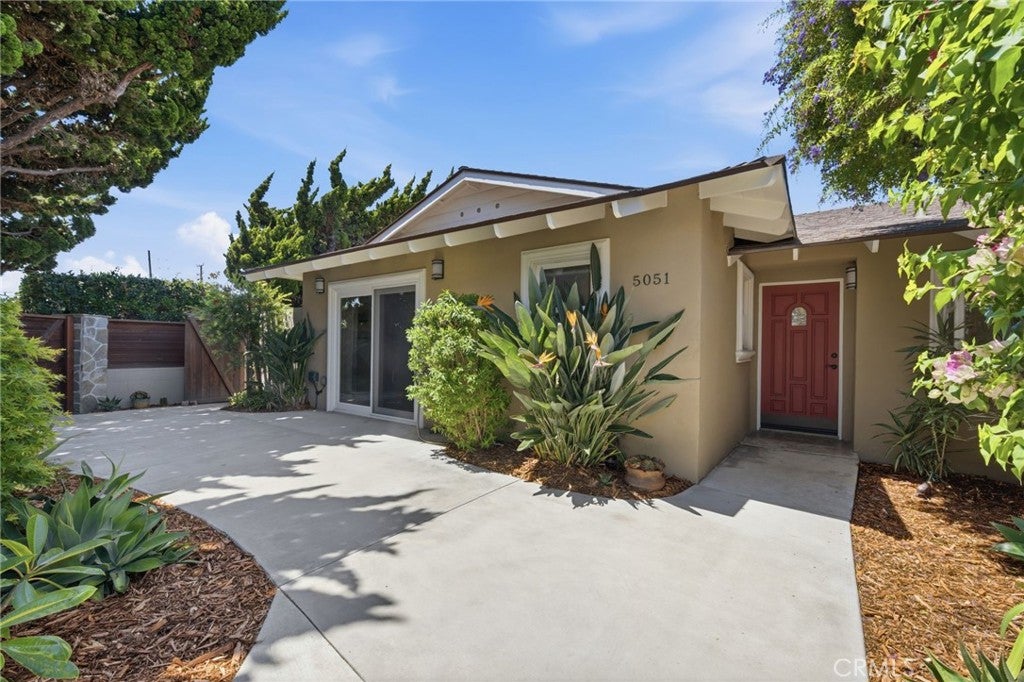
5051 Sisson DriveHuntington Beach, CA 92649

For Sale

$1,379,000

Smart Buyer Rebate $13,790

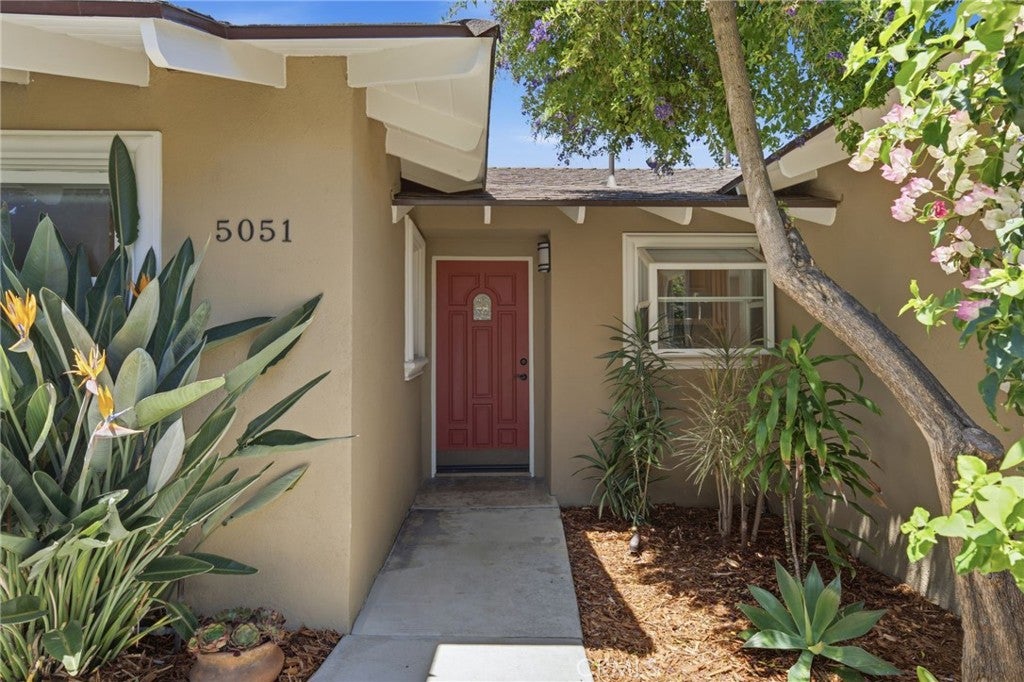
Step into this light-filled 3-bedroom, 2-bath home where style meets comfort. The open-concept floor plan creates a seamless flow from the spacious living area to the beautifully updated kitchen, featuring granite countertops and stainless-steel appliances.
Large sliding glass doors open to your own private backyard oasis, complete with a covered patio, sparkling saltwater pool and spa—perfect for relaxing mornings, entertaining guests, or enjoying warm California evenings. The backyard is enhanced by mature tangerine, lemon, and pomegranate trees, adding both beauty and charm.
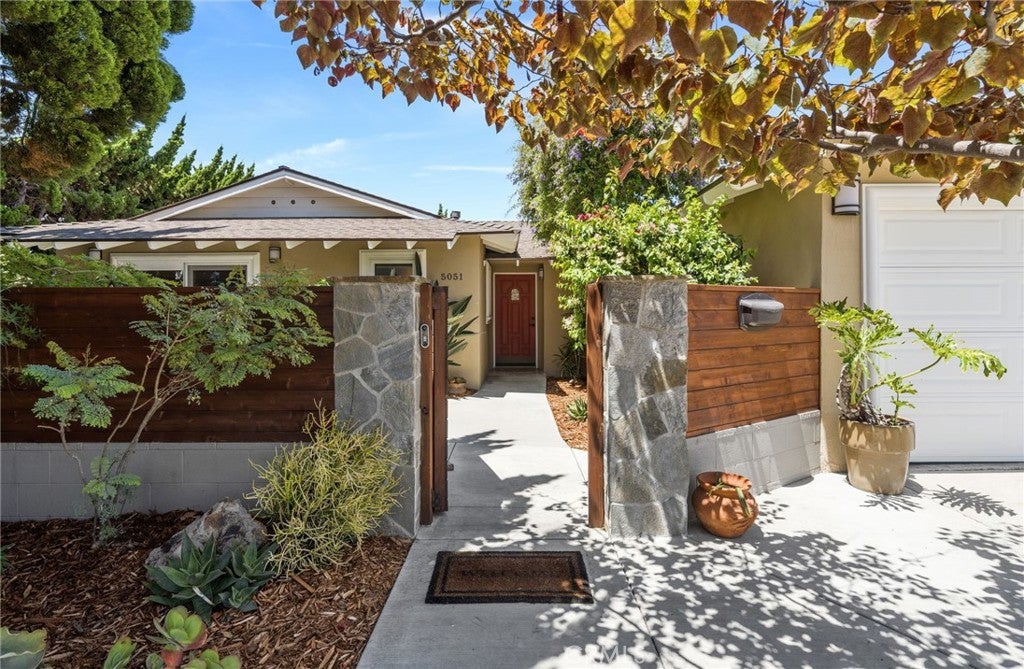
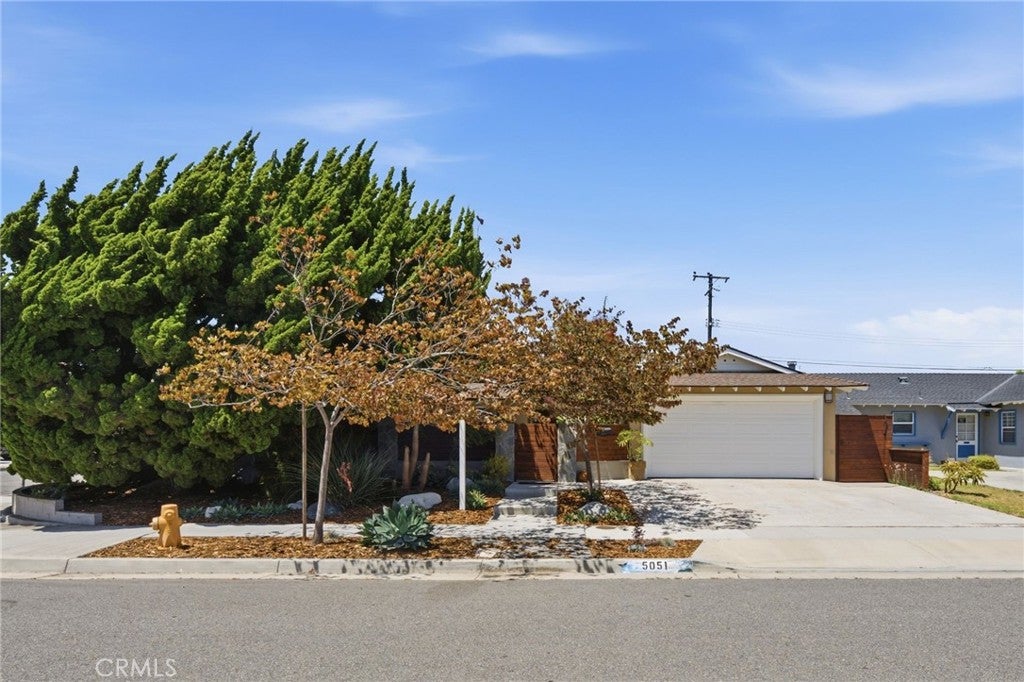
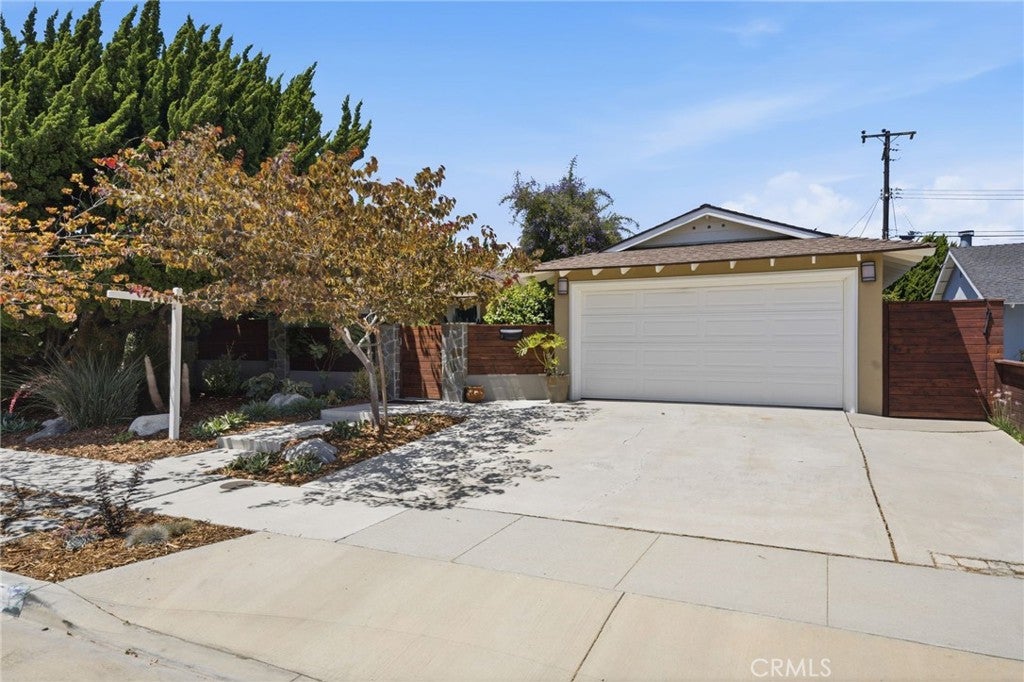
Situated on a generous 7,350-square-foot corner lot, the property also offers a separate gated entrance with room for RV or boat parking—a rare and valuable feature.
Lovingly maintained by the same owners for the past 20 years, this home reflects true pride of ownership. Located within the desirable Huntington Village neighborhood, it is served by top-rated Huntington Beach elementary and middle schools, offering the perfect blend of convenience, community, and coastal living.

Listed by Donna SantaMaria

·

License #01182440

·

U.S. Realty Group Inc.

·

714-328-2991

Last updated July 28, 2026

·

Source: CRMLS #OC26164087

Listing Facts

  • TypeSingle-family
  • NeighborhoodBolsa Chica-Heil
  • Bedrooms3
  • Bathrooms1
  • Days on Prevu3
  • Size1,134 sqft
  • Price per sqft$1,216

Amenities

  • Dishwasher
  • Private Outdoor Space
  • Washer/Dryer
  • Parking
  • Swimming Pool

Location

Mortgage Calculator

Listing History

07/28/2026
Listed by U.S. Realty Group Inc.
$1,379,000

Property Details for 5051 Sisson Drive

Association

Amenities

  • Community Features: Curbs, Street Lights, Suburban, Sidewalks

Exterior

Construction

  • Number Of Units Total: 1
  • Property Condition: Updated/Remodeled
  • Roof: Composition
  • Stories: 1
  • Stories Total: 1
  • Structure Type: House
  • Window Features: Blinds, Double Pane Windows, Garden Window(s), Screens
  • Year Built: 1962
  • Architectural Style: Traditional
  • Common Walls: No Common Walls
  • Construction Materials: Stucco
  • Entry Level: 1
  • Entry Location: Living Room

Features

  • Direction Faces: South
  • Fencing: Block, Wood
  • Other Structures: Shed(s)
  • Patio And Porch Features: Covered, Front Porch, Patio
  • Pool Features: Private, Fenced, Gas Heat, Heated, In Ground, Salt Water
  • Pool Private: Yes
  • Road Frontage Type: City Street

Measurements

  • Lot Features: Back Yard, Corner Lot, Front Yard
  • Lot Size Acres: 0.16
  • Lot Size Area: 7,350
  • Lot Size Source: Assessor
  • Lot Size Square Feet: 7,350
  • Lot Size Units: Square Feet

Financial

Taxes

  • Parcel Number: 14602334

Interior

Features

  • Appliances: Built-In Range, Dishwasher, ENERGY STAR Qualified Water Heater, Disposal, Gas Oven, Gas Range, Water Heater, Dryer, Washer
  • Flooring: Laminate, Tile
  • Interior Features: Breakfast Bar, Ceiling Fan(s), Granite Counters, Recessed Lighting
  • Spa Features: Heated, In Ground, Private
  • Spa: Yes

Measurements

  • Living Area: 1,134
  • Living Area Source: Assessor
  • Living Area Units: Square Feet

Rooms

  • Bathrooms Full: 1
  • Bathrooms Three Quarter: 1
  • Bathrooms Total Integer: 2
  • Bedrooms Total: 3
  • Main Level Bathrooms: 2
  • Main Level Bedrooms: 3

Other

Environmental

  • Green Energy Efficient: Water Heater

Features

  • Accessibility Features: Safe Emergency Egress From Home, Accessible Entrance

Location

  • Subdivision Name: Huntington Village I (HVL1)
  • Tax Lot: 107

Parking

Parking

  • Attached Garage: Yes
  • Garage Spaces: 2
  • Garage: Yes
  • Parking Features: Attached, Garage Faces Front, Garage, Garage Door Opener, RV Access/Parking
  • Parking Total: 2

Schools

Elementary School

  • Elementary School: Village View

High School

  • High School: Marina
  • High School District: Huntington Beach Union High

Middle or Junior School

  • Middle Or Junior School: Marine View

Utilities

Equipment

  • Heating: Forced Air, Natural Gas
  • Has Heating: Yes
  • Laundry Features: Washer Hookup, Gas Dryer Hookup, In Garage
  • Sewer: Public Sewer
  • Water Source: Public

Frequently Asked Questions

How many bedrooms and bathrooms does this single-family home have?

There are 3 bedrooms and 1 bathroom in this single-family home at 5051 Sisson Drive.

What schools are nearby to 5051 Sisson Drive?

Nearby schools include the Village View Elementary School, Marine View Middle School, and Marina High School.

Does this single-family home have parking?

Yes, there are 2 parking spaces available for 5051 Sisson Drive.

How does 5051 Sisson Drive compare to other single-family homes in Bolsa Chica-Heil?

This single-family home is listed 7% above the average price for single-family homes in Bolsa Chica-Heil and has been on the market for 54 less days than the typical home in this area.

What is the square footage on this single-family home?

According to the MLS, this listing is 1,134 sqft.

5051 Sisson Drive is a 3-bedroom, 1-bath single-family home for sale in Huntington Beach CA 92649. On Prevu for 3 days at $1,379,000. This home features 1,134 square feet of living space, located in Orange County. The median listing price for single-family homes in this area is $588,000. Nearby schools include Village View Elementary School, Marine View Middle School, and Marina High School. Additional amenities include private outdoor space, dishwasher, parking, swimming pool, and washer/dryer. Browse more single-family home listings in Orange County.

Based on information from California Regional Multiple Listing Service, Inc. and/or other sources. All data, including all measurements and calculations of area, is obtained from various sources and has not been, and will not be, verified by Prevu or the MLS. Information is provided exclusively for consumer's personal, non-commercial use and may not be used for any purpose other than to identify prospective properties consumer may be interested in purchasing.

Full MLS Disclaimers

Rebate estimate is indicative only and based on listing price and estimated buyer's agent commission paid by owner, if applicable. Final rebates are subject to Terms of Use and may vary due to final negotiated transaction terms.