Prevu by reAlpha
BuySellBlogBrowse Listings

5051 7TH Road S 202Arlington, VA 22204

For Sale

$320,000

Smart Buyer Rebate $3,000

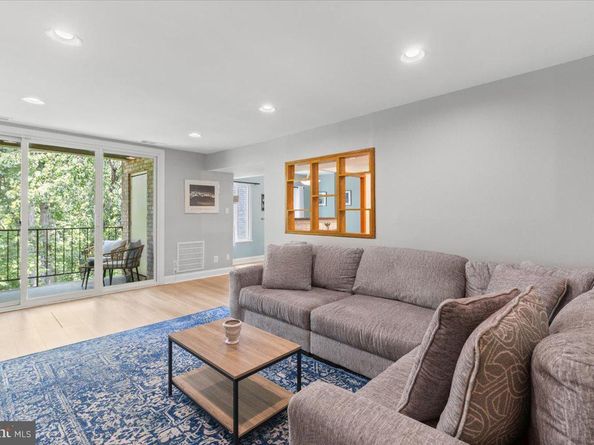
"NEW ON THE MARKET and NOT TO BE MISSED!" - - This 2 Bedroom 1 1/2 Bath updated 2nd Floor condo is close to everything, yet feels away from it all!!! Truly a great value at this price: Renovated, Updated Kitchen with Upgrade Cabinetry and Granite Countertops * Your Own IN-UNIT Front-Loading WASHER and DRYER! * Beautiful and Durable neutral LVP Flooring * PRIVATE BALCONY offers year-round seasonal views of HEAVILY WOODED space behind! * Ample Overhead Recessed Lighting * Bonus Storage Unit * Large Primary Bedroom with Ceiling Fan, Walk-In Closet, and Private On Suite Half Bath * Updated Full Bathroom * Spacious 2nd Bedroom with Ceiling Fan * Community Pool and numerous nearby amenities, shopping, restaurants, recreation, and MUCH MORE!!!


Listed by Art Hoppe

·

License #0225150279

·

Samson Properties

·

7038508488

Last updated July 21, 2026

·

Source: BrightMLS #VAAR2076780

Listing Facts

  • TypeCondo
  • NeighborhoodArlington Mill
  • Bedrooms2
  • Bathrooms2
  • Days on Prevu16
  • HOA/Maint. Fees$807/month
  • Taxes$3,625/year
  • Size1,063 sqft
  • Price per sqft$301

Amenities

  • Dishwasher
  • Pool - Outdoor

Location

Mortgage Calculator

Listing History

07/16/2026
Listed by Samson Properties
$320,000

Property Details for 5051 7TH Road S 202

Association

Amenities

  • Association Amenities: Pool - Outdoor
  • Pets Allowed: Size/Weight Restriction

Fees

  • Association Fee 2: $807.00 Monthly
  • Association Fee Includes: Common Area Maintenance, Ext Bldg Maint, Gas, Insurance, Management, Pool(s), Sewer, Snow Removal, Trash, Water

Exterior

Construction

  • New Construction: No
  • Year Built: 1969
  • Architectural Style: Traditional
  • Construction Materials: Brick
  • Entry Level: 2

Features

  • Other Structures: Above Grade, Below Grade
  • Patio And Porch Features: Balcony
  • View: Trees/Woods
  • Waterfront: No

Financial

Taxes

  • Tax Annual Amount: $3,625.00
  • Tax Year: 2026

Interior

Features

  • Appliances: Built-In Microwave, Dishwasher, Disposal, Dryer - Front Loading, Washer/Dryer Stacked, Washer - Front Loading, Stove, Refrigerator, Exhaust Fan
  • Fireplace: No
  • Interior Features: Ceiling Fan(s), Floor Plan - Open, Floor Plan - Traditional, Formal/Separate Dining Room, Recessed Lighting

Measurements

  • Living Area: 1,063
  • Living Area Source: Assessor

Rooms

  • Has Basement: No
  • Bathrooms Full: 1
  • Bathrooms Half: 1
  • Bathrooms Total Integer: 2
  • Bedrooms Total: 2
  • Main Level Bedrooms: 2

Other

General

  • Senior Community: No

Location

  • Subdivision Name: PARK SPRING

Parking

Parking

  • Garage: No

Utilities

Equipment

  • Cooling: Ceiling Fan(s), Central A/C
  • Heating: Forced Air
  • Has Heating: Yes
  • Sewer: Public Sewer
  • Water Source: Public

Frequently Asked Questions

How many bedrooms and bathrooms does this condo have?

There are 2 bedrooms and 2 bathrooms in this condo at 5051 7TH Road S 202.

What are the annual taxes for 5051 7TH Road S 202?

Annual taxes for this condo are estimated at $3,625.

How does 5051 7TH Road S 202 compare to other condos in Arlington Mill?

This condo is listed 6% above the average price for condos in Arlington Mill and has been on the market for 44 less days than the typical home in this area.

What is the square footage on this condo?

According to the MLS, this listing is 1,063 sqft.

5051 7TH Road S 202 is a 2-bedroom, 2-bath condo for sale in ARLINGTON VA 22204. Listed on Prevu for 16 days at $320,000. This home features 1,063 square feet of living space, located in Arlington Mill. The median listing price for condos in this area is $335,000. Additional amenities include dishwasher and pool - outdoor. View other condo listings in Arlington County.

The data relating to real estate for sale on this website appears in part through the BRIGHT Internet Data Exchange program, a voluntary cooperative exchange of property listing data between licensed real estate brokerage firms in which participates, and is provided by BRIGHT through a licensing agreement. The information provided by this website is for the personal, non-commercial use of consumers and may not be used for any purpose other than to identify prospective properties consumers may be interested in purchasing. Copyright BRIGHT, All Rights Reserved.

Full MLS Disclaimers

Rebate estimate is indicative only and based on listing price and estimated buyer's agent commission paid by owner, if applicable. Final rebates are subject to Terms of Use and may vary due to final negotiated transaction terms.