

Prevu by reAlpha
BuySellBlogBrowse Listings

505 Horseback HOLWAustin, TX 78732

For Sale

$1,195,000

Smart Buyer Rebate $11,950

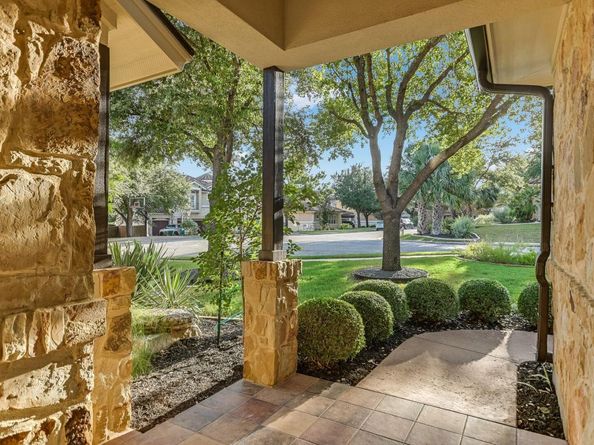
Nestled on a quiet cul-de-sac within one of Steiner Ranch's exclusive gated communities, this Mediterranean-inspired residence offers a lifestyle defined by privacy, comfort, and effortless entertaining. Surrounded by mature trees and backing to a peaceful greenbelt, the home captures spectacular views that become the backdrop for everyday living.

Designed for the way families gather and unwind, the open floor plan flows seamlessly from beautifully appointed living spaces to exceptional outdoor retreats. Whether enjoying morning coffee on the upstairs terrace, hosting friends on the expansive deck, or relaxing beneath the covered patio as the sun rises over the greenbelt, every outdoor space invites you to slow down and savor the setting.

At the heart of the home, the thoughtfully upgraded chef's kitchen features premium appliances, including a Sub-Zero refrigerator, generous workspace, and an effortless connection to the main living and dining areas—perfect for everything from casual family meals to holiday celebrations.

Listed by Jon Plum

·

License #642666

·

Kuper Sotheby's Int'l Realty

·

(512) 992-8859

Last updated July 31, 2026

·

Source: ACTRIS #9147377

Listing Facts

  • TypeSingle-family
  • NeighborhoodSteiner Ranch
  • Bedrooms4
  • Bathrooms4
  • Days on PrevuNew Today
  • HOA/Maint. Fees$866.46/semi-annual
  • Size4,053 sqft
  • Price per sqft$295

Amenities

  • Dishwasher
  • Private Outdoor Space
  • Air Conditioning
  • Parking
  • Swimming Pool

Location

Mortgage Calculator

Listing History

07/31/2026
Listed by Kuper Sotheby's Int'l Realty
$1,195,000

Property Details for 505 Horseback HOLW

Association

Amenities

  • Community Features: Clubhouse, Gated, Playground, Pool, Tennis Court(s)

Fees

  • Association Fee: $866.46 Semi-Annually
  • Association Fee Includes: See Remarks, Common Area Maintenance

General

  • Association Name: Steinerranchhoa.Org

Exterior

Construction

  • Property Condition: Resale
  • Roof: Tile
  • Window Features: Double Pane Windows, Low Emissivity Windows
  • Year Built: 2007
  • Builder Name: Meritage Homes
  • Construction Materials: Masonry – All Sides, Stone Veneer, Stucco

Features

  • Direction Faces: West
  • Fencing: Wrought Iron
  • Patio And Porch Features: Covered, Patio
  • View: Golf Course, Hill Country, Park/Greenbelt

Measurements

  • Lot Features: Trees-Medium (20 Ft - 40 Ft)
  • Lot Size Acres: 0.24
  • Lot Size Area: 0
  • Lot Size Dimensions: 75,136
  • Lot Size Square Feet: 10,759

Financial

Taxes

  • Parcel Number: 01355003430000
  • Tax Assessed Value: $961,640.00
  • Tax Year: 2025

Interior

Features

  • Appliances: Built-In Gas Range, Built-In Oven(s), Built-In Refrigerator, Dishwasher, Disposal, Exhaust Fan, Ice Maker, Microwave, RNGHD
  • Fireplace Features: Family Room
  • Fireplaces Total: 2
  • Flooring: Carpet, Tile, Wood
  • Interior Features: Breakfast Bar, Coffered Ceiling(s), Vaulted Ceiling(s), In-Law Floorplan, Primary Bedroom On Main, Pantry, Multiple Living Areas, Multiple Dining Areas, Beamed Ceilings, Study/Home Office

Measurements

  • Living Area: 4,053
  • Living Area Source: Public Records

Rooms

  • Bathrooms Full: 3
  • Bathrooms Half: 1
  • Bathrooms Total Integer: 4
  • Bedrooms Total: 4
  • Main Level Bedrooms: 2

Other

Environmental

  • Green Energy Efficient: See Remarks

Location

  • Subdivision Name: Steiner Ranch Ph 01 Sec 09
  • Tax Lot: 723009

Parking

Parking

  • Attached Garage: Yes
  • Covered Spaces: 3
  • Garage Spaces: 3
  • Garage: Yes
  • Parking Features: Attached, Garage Door Opener
  • Parking Total: 6

Schools

Elementary School

  • Elementary School: Laura Welch Bush
  • Elementary School District: Leander ISD

High School

  • High School: Vandegrift
  • High School District: Leander ISD

Middle or Junior School

  • Middle Or Junior School: Canyon Ridge
  • Middle Or Junior School District: Leander ISD

Utilities

Equipment

  • Cooling: Central Air
  • Heating: Central, Natural Gas
  • Sewer: Private Sewer
  • Utilities: Electricity Connected, Natural Gas Connected, Sewer Connected, Water Connected
  • Water Source: Municipal Utility District (MUD)

Frequently Asked Questions

How many bedrooms and bathrooms does this single-family home have?

There are 4 bedrooms and 4 bathrooms in this single-family home at 505 Horseback HOLW.

What schools are nearby to 505 Horseback HOLW?

Nearby schools include the Laura Welch Bush Elementary School, Canyon Ridge Middle School, and Vandegrift High School.

Does this single-family home have parking?

Yes, there are 3 parking spaces available for 505 Horseback HOLW.

How does 505 Horseback HOLW compare to other single-family homes in Steiner Ranch?

This single-family home is listed 10% below the average price for single-family homes in Steiner Ranch and has been on the market for 54 less days than the typical home in this area.

What building or home owners association is the single-family home part of?

This single-family home is part of the Steinerranchhoa.Org home owners association.

What is the square footage on this single-family home?

According to the MLS, this listing is 4,053 sqft.

505 Horseback HOLW is a 4-bedroom, 4-bath single-family home for sale in Austin TX 78732. Available on Prevu for 0 days at $1,195,000. This residence features 4,053 square feet of living space, located in Steiner Ranch. The median listing price for single-family homes in this area is $799,000. Nearby schools include Laura Welch Bush Elementary School, Canyon Ridge Middle School, and Vandegrift High School. Property amenities include private outdoor space, dishwasher, air conditioning, parking, and swimming pool. View other single-family home listings in Austin.

Based on information from ACTRIS and/or other sources. All data, including all measurements and calculations of area, is obtained from various sources and has not been, and will not be, verified by Prevu or the MLS. Information is provided exclusively for consumer's personal, non-commercial use and may not be used for any purpose other than to identify prospective properties consumer may be interested in purchasing.

Full MLS Disclaimers

Rebate estimate is indicative only and based on listing price and estimated buyer's agent commission paid by owner, if applicable. Final rebates are subject to Terms of Use and may vary due to final negotiated transaction terms.