

Prevu by reAlpha
BuySellBlogBrowse Listings

505 Bluehaw DRGeorgetown, TX 78628

For Sale

$475,000

Smart Buyer Rebate $4,750

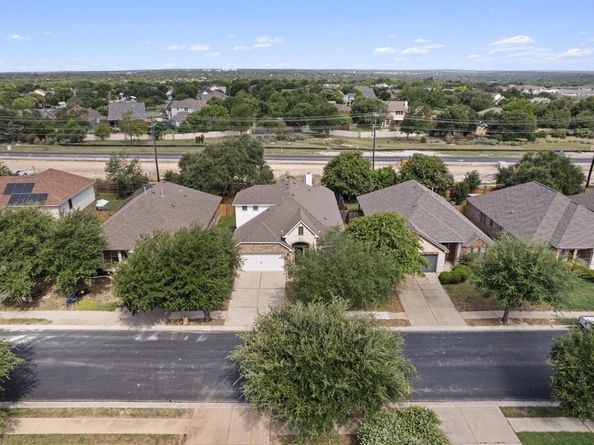
Tucked into the desirable Georgetown Village neighborhood, 505 Bluehaw Dr is a beautifully laid out 3 bedroom, 2.5 bath home offering the kind of flexible space that's hard to find. From the moment you step inside, you'll notice the thoughtful flow, with a dedicated formal dining room for special occasions and a second dining area just off the kitchen for everyday meals.
The primary suite is a true retreat, complete with a bonus area perfect for a cozy lounge, home office, or personal library, whatever fits your lifestyle. Two additional bedrooms round out the main level, offering comfort and privacy for family or guests.
Upstairs, a versatile second-floor bonus room with its own half bath opens up even more possibilities: a media room, playroom, guest suite, or creative studio, the choice is yours.
Step outside to the covered patio, where a fireplace sets the scene for relaxed evenings and weekend gatherings year-round. The fenced backyard offers plenty of room to enjoy Texas sunshine in privacy.
Buyers can move forward with confidence: a pre-inspection has already been completed on the home.
This home checks every box: functional living spaces, room to grow, and outdoor charm all in one. Don't miss your chance to make it yours.
Offered at $475,000.

Listed by Liza Brazzil

·

License #630238

·

Real Broker, LLC

·

(512) 571-4451

Last updated July 31, 2026

·

Source: ACTRIS #5103361

Listing Facts

  • TypeSingle-family
  • NeighborhoodGeorgetown Village
  • Bedrooms3
  • Bathrooms3
  • Days on PrevuNew Today
  • Taxes$7,746.75/year
  • Size2,367 sqft
  • Price per sqft$201

Amenities

  • Dishwasher
  • Private Outdoor Space
  • Air Conditioning
  • Parking
  • Swimming Pool

Location

Mortgage Calculator

Listing History

07/31/2026
Listed by Real Broker, LLC
$475,000

Property Details for 505 Bluehaw DR

Exterior

Construction

  • Property Condition: Updated/Remodeled
  • Roof: Composition
  • Window Features: Blinds
  • Year Built: 2010
  • Construction Materials: Brick, Masonry – All Sides, Stone
  • Exterior Features: No Exterior Steps, Private Yard

Features

  • Direction Faces: SE
  • Fencing: Back Yard, Fenced, Full, Gate, Wood
  • Patio And Porch Features: Covered, Porch

Measurements

  • Lot Features: Back Yard, Curbs
  • Lot Size Acres: 0.14
  • Lot Size Area: 0
  • Lot Size Square Feet: 6,290

Financial

Taxes

  • Parcel Number: 204695090A0028
  • Tax Annual Amount: $7,746.75
  • Tax Assessed Value: $431,928.00
  • Tax Year: 2026

Interior

Features

  • Appliances: Dishwasher, Electric Range, Refrigerator, Stainless Steel Appliance(s)
  • Fireplace Features: Gas, Outside
  • Fireplaces Total: 1
  • Flooring: Carpet, Tile, Wood
  • Interior Features: Ceiling Fan(s), Coffered Ceiling(s), Vaulted Ceiling(s), Granite Counters, Double Vanity, Electric Dryer Hookup, Interior Steps, Kitchen Island, Multiple Dining Areas, Multiple Living Areas, Open Floorplan, Pantry, Primary Bedroom On Main, Walk-In Closet(s), Washer Hookup

Measurements

  • Living Area: 2,367
  • Living Area Source: Public Records

Rooms

  • Bathrooms Full: 2
  • Bathrooms Half: 1
  • Bathrooms Total Integer: 3
  • Bedrooms Total: 3
  • Main Level Bedrooms: 3

Other

Location

  • Subdivision Name: Georgetown Village Sec 09 Ph 01 Pud
  • Tax Block: A
  • Tax Lot: 28

Parking

Parking

  • Covered Spaces: 2
  • Garage Spaces: 2
  • Garage: Yes
  • Parking Features: Garage
  • Parking Total: 4

Schools

Elementary School

  • Elementary School: Raye Mc Coy
  • Elementary School District: Georgetown ISD

High School

  • High School: Georgetown
  • High School District: Georgetown ISD

Middle or Junior School

  • Middle Or Junior School: Douglas Benold
  • Middle Or Junior School District: Georgetown ISD

Utilities

Equipment

  • Cooling: Ceiling Fan(s), Central Air
  • Heating: Central, Forced Air, Natural Gas
  • Laundry Features: Electric Dryer Hookup, Washer Hookup
  • Sewer: Public Sewer
  • Utilities: Electricity Connected, Natural Gas Connected, Sewer Connected, Water Connected
  • Water Source: Public

Frequently Asked Questions

How many bedrooms and bathrooms does this single-family home have?

There are 3 bedrooms and 3 bathrooms in this single-family home at 505 Bluehaw DR.

What schools are nearby to 505 Bluehaw DR?

Nearby schools include the Raye Mc Coy Elementary School, Douglas Benold Middle School, and Georgetown High School.

Does this single-family home have parking?

Yes, there are 2 parking spaces available for 505 Bluehaw DR.

What are the annual taxes for 505 Bluehaw DR?

Annual taxes for this single-family home are estimated at $7,746.

How does 505 Bluehaw DR compare to other single-family homes in Georgetown Village?

This single-family home is listed 16% above the average price for single-family homes in Georgetown Village and has been on the market for 52 less days than the typical home in this area.

What is the square footage on this single-family home?

According to the MLS, this listing is 2,367 sqft.

505 Bluehaw DR is a 3-bedroom, 3-bath single-family home for sale in Georgetown TX 78628. Available on Prevu for 0 days at $475,000. This home features 2,367 square feet of living space, located in Georgetown Village. The median listing price for single-family homes in this area is $398,950. Nearby schools include Raye Mc Coy Elementary School, Douglas Benold Middle School, and Georgetown High School. The home offers private outdoor space, dishwasher, air conditioning, parking, and swimming pool. Browse more single-family home listings in Georgetown.

Based on information from ACTRIS and/or other sources. All data, including all measurements and calculations of area, is obtained from various sources and has not been, and will not be, verified by Prevu or the MLS. Information is provided exclusively for consumer's personal, non-commercial use and may not be used for any purpose other than to identify prospective properties consumer may be interested in purchasing.

Full MLS Disclaimers

Rebate estimate is indicative only and based on listing price and estimated buyer's agent commission paid by owner, if applicable. Final rebates are subject to Terms of Use and may vary due to final negotiated transaction terms.