

Prevu by reAlpha
BuySellBlogBrowse Listings

505 35th StreetWest Palm Beach, FL 33407

For Sale

$4,850,000

Smart Buyer Rebate $48,500

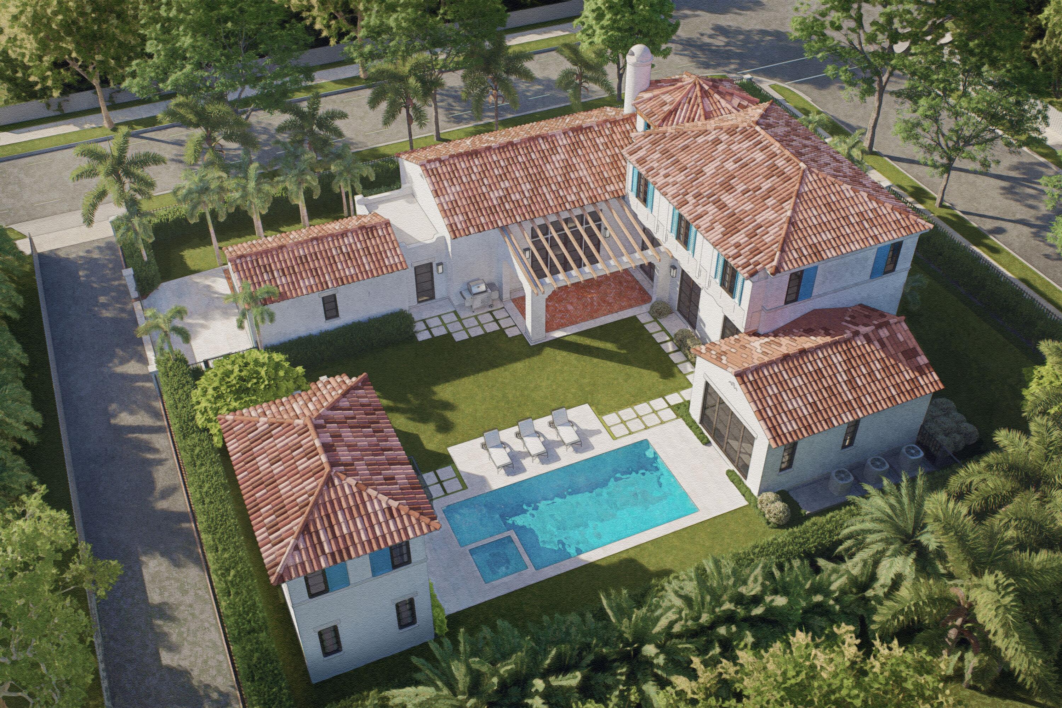
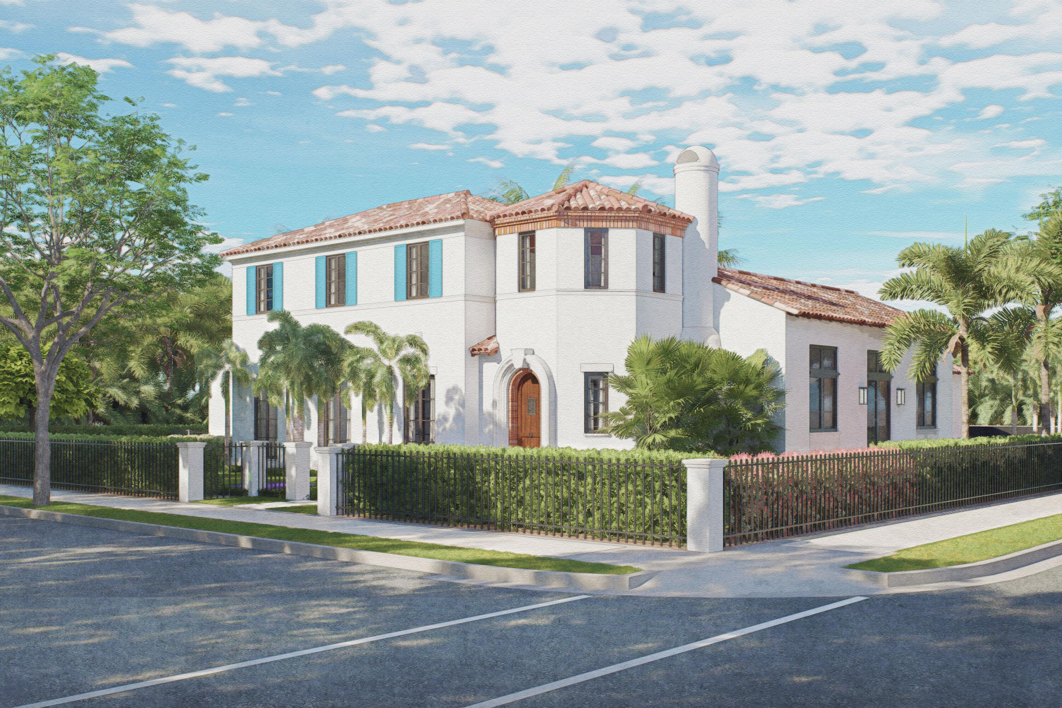
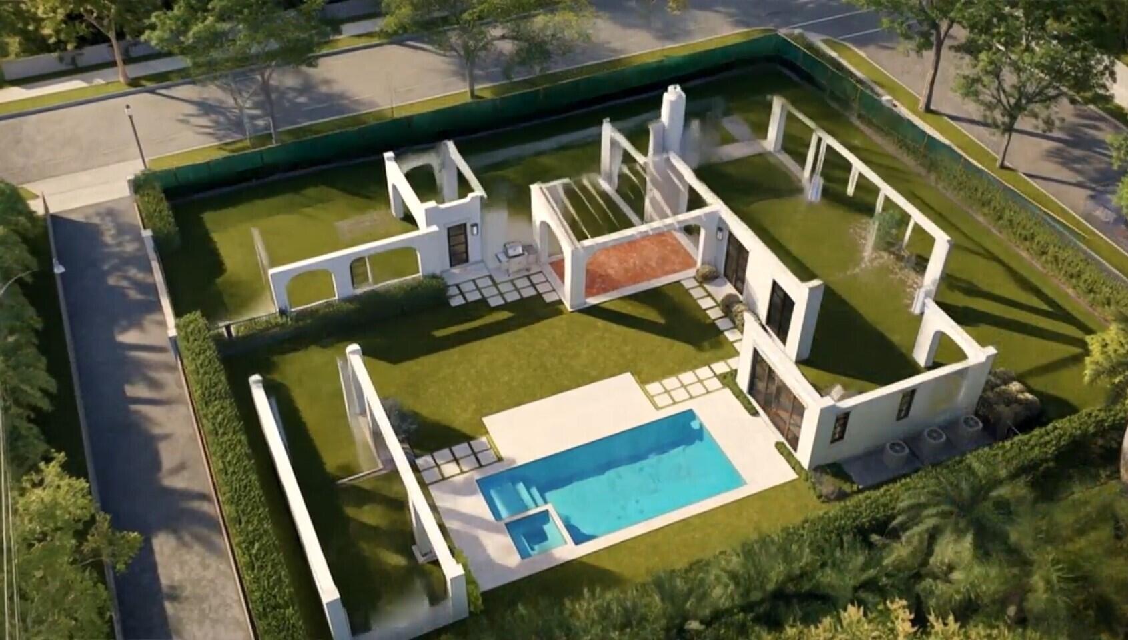
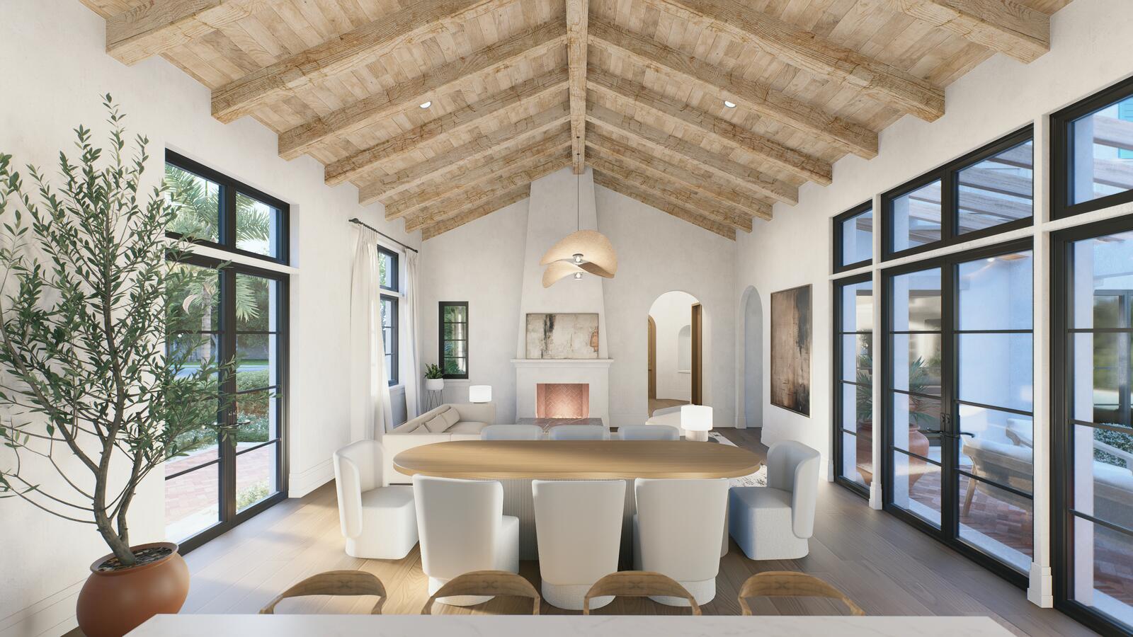
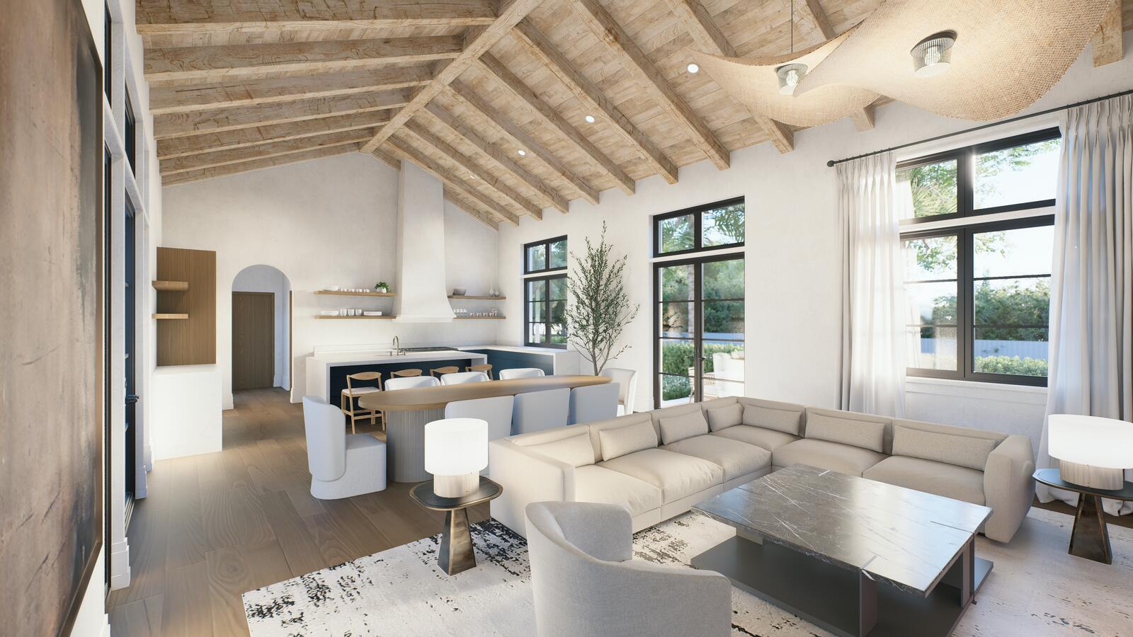
Crafted by award-winning architect Roger Janssen and built by Beno Janssen III, this exquisite pre-construction residence, anticipated for completion Spring 2028, will stand as a rare architectural masterpiece in the heart of West Palm Beach's Old Northwood Historic District—at the prime corner of Spruce Avenue and 35th Street. Honoring the timeless Mediterranean Revival legacy of iconic architects John Volk and Gustav Maass, it blends elegant stucco facades, classic barrel-tile roofing, and arched entryways with refined Santa Barbara Modern interiors: clean lines, open-concept flow, vaulted ceilings, a dramatic circular staircase, star hall, and striking fireplace. Spanning 4,104 SF under air on this estate-sized 12,000 SF double lot with two separate addresses - a truly rare feature -, this property includes a 3BR/3.5BA main residence (3,552 SF A/C including 275 SF garage) and a detached 2BR/2BA guest quarters (552 SF), totaling 5 bedrooms and 5.5 baths. Enjoy the 15x30 ft heated pool, spa, lush landscaping, driveway, and optional carport. Old Northwood enchants with quiet, mature tree-lined streets and sidewalks. It features an exceptional collection of Florida Land Boom-era homes, preserved by the West Palm Beach Historic Preservation Board amid a vibrant revival driven by nearby multi-billion-dollar projects, to include the nearby Currie Park. Priced at $4,850,000—including a $150,000 allowance for minor customizations—this pre-construction opportunity delivers exceptional value at under $1,200/SF under air in one of South Florida's most promising historic-luxury enclaves. Note: Currently vacant fenced land with 8' closed-in berm, city-approved plans, double open permit for each address, 505 35th St and 3611 Spruce Ave; minor code enforcement lien pending resolution (lot maintenance during permitting, estimated <$17,000). Full disclosures available. ALSO: Located in a federally designated Opportunity Zone, offering potential significant capital gains tax deferral and exclusion benefits for qualified investors.

Listed by Franck Prissert

·

License #3326431

·

One Sotheby's International Re

·

5617143904

Last updated July 28, 2026

·

Source: BeachesMLS #B26003488

Listing Facts

  • TypeSingle-family
  • NeighborhoodOld Northwood Historic District
  • Bedrooms5
  • Bathrooms5.5
  • Days on Prevu137
  • Taxes$15,680.13/year
  • Size3,552 sqft
  • Price per sqft$1,365

Amenities

  • Dishwasher
  • Private Outdoor Space
  • Washer/Dryer
  • Pets Allowed
  • Parking
  • Swimming Pool

Location

Mortgage Calculator

Listing History

03/17/2026
Listed by One Sotheby's International Re
$4,850,000

Property Details for 505 35th Street

Association

Amenities

  • Pets Allowed: Yes

Exterior

Construction

  • Roof: Barrel
  • Stories: 2
  • Stories Total: 2
  • Structure Type: House
  • Window Features: Blinds, Drapes, ENERGY STAR Qualified Windows, Shutters
  • Year Built: 2027
  • Architectural Style: Mediterranean
  • Construction Materials: Block, Ducts Professionally Air-Sealed, Stucco
  • Exterior Features: Balcony, Built-in Barbecue, Barbecue, Courtyard, Garden, Lighting, Uncovered Courtyard

Features

  • Direction Faces: South
  • Fencing: Back Yard, Full, Front Yard, Gate, Wood
  • Other Structures: Guest House, Storage
  • Patio And Porch Features: Covered, Deck, Patio
  • Pool Features: ENERGY STAR Qualified Pool Pump, Gunite, Gas Heat, Heated, Private
  • Pool Private: Yes
  • Road Frontage Type: City Street
  • View: Garden, Pool

Measurements

  • Building Area Total: 4,177
  • Lot Features: Corner Lot, Garden
  • Lot Size Acres: 0.27
  • Lot Size Area: 11,900
  • Lot Size Dimensions: 100,190

Financial

Taxes

  • Parcel Number: 74434309050280220
  • Tax Annual Amount: $15,680.13
  • Tax Assessed Value: $751,958.00
  • Tax Year: 2025

Interior

Features

  • Appliances: Dishwasher, ENERGY STAR Qualified Dishwasher, ENERGY STAR Qualified Dryer, ENERGY STAR Qualified Freezer, ENERGY STAR Qualified Refrigerator, ENERGY STAR Qualified Washer, Free-Standing Freezer, Disposal, Gas Range, Gas Water Heater, Microwave, Oven, Water Purifier Owned, Refrigerator, Water Softener Owned, Water Softener, Trash Compactor, Water Heater, Water Purifier, Wine Refrigerator, Washer
  • Fireplace Features: Gas
  • Fireplace: Yes
  • Flooring: Marble, Hardwood
  • Interior Features: Breakfast Bar, Built-in Features, Cathedral Ceiling(s), Central Vacuum, Entrance Foyer, Kitchen Island, Pantry, Storage, Vaulted Ceiling(s), Bar, Walk-In Closet(s)
  • Spa Features: Gunite, Heated, In Ground
  • Spa: Yes

Measurements

  • Living Area: 3,552
  • Living Area Source: Builder

Rooms

  • Bathrooms Full: 5
  • Bathrooms Half: 1
  • Bathrooms Total Integer: 6
  • Bedrooms Total: 5
  • Main Level Bathrooms: 2
  • Main Level Bedrooms: 2

Other

Environmental

  • Green Energy Efficient: Appliances

Location

  • Subdivision Name: NORTHWOOD ADD

Parking

Parking

  • Attached Garage: Yes
  • Carport Spaces: 1
  • Carport: Yes
  • Covered Spaces: 2
  • Garage Spaces: 1
  • Garage: Yes
  • Open Parking Spaces: 1
  • Open Parking: Yes
  • Other Parking: Carport Spaces:1.00
  • Parking Features: Attached Carport, Aggregate, Attached, Concrete, Covered, Carport, Electric Vehicle Charging Station(s), Garage, Garage Door Opener, Open, On Street
  • Parking Total: 3

Schools

Elementary School

  • Elementary School: Northmore

High School

  • High School: Palm Beach Lakes

Middle or Junior School

  • Middle Or Junior School: Roosevelt Community

Utilities

Equipment

  • Cooling: Electric, ENERGY STAR Qualified Equipment, Zoned
  • Has Cooling: Yes
  • Electric: Circuit Breakers
  • Heating: Electric, Zoned
  • Has Heating: Yes
  • Laundry Features: Main Level, Laundry Room, Upper Level
  • Other Equipment: Generator, Irrigation Equipment
  • Sewer: Public Sewer
  • Utilities: Cable Connected, Electricity Connected, Natural Gas Connected, Phone Connected, Sewer Available, Water Connected
  • Water Source: Public

Frequently Asked Questions

How many bedrooms and bathrooms does this single-family home have?

There are 5 bedrooms and 5.5 bathrooms in this single-family home at 505 35th Street.

What schools are nearby to 505 35th Street?

Nearby schools include the Northmore Elementary School, Roosevelt Community Middle School, and Palm Beach Lakes High School.

Does this single-family home have parking?

Yes, there is 1 parking space available for 505 35th Street.

What are the annual taxes for 505 35th Street?

Annual taxes for this single-family home are estimated at $15,680.

How does 505 35th Street compare to other single-family homes in Old Northwood Historic District?

This single-family home is listed 103% above the average price for single-family homes in Old Northwood Historic District and has been on the market for 4 more days than the typical home in this area.

What is the square footage on this single-family home?

According to the MLS, this listing is 3,552 sqft.

505 35th Street is a 5-bedroom, 5.5-bath single-family home for sale in West Palm Beach FL 33407. Available on Prevu for 137 days at $4,850,000. This home features 3,552 square feet of living space, located in Old Northwood Historic District. The median listing price for single-family homes in this area is $2,047,000. Nearby schools include Northmore Elementary School, Roosevelt Community Middle School, and Palm Beach Lakes High School. The home offers private outdoor space, dishwasher, pets allowed, parking, swimming pool, and washer/dryer. Browse more single-family home listings in West Palm Beach.

Based on information from Beaches MLS and/or other sources. All data, including all measurements and calculations of area, is obtained from various sources and has not been, and will not be, verified by Prevu or the MLS. Information is provided exclusively for consumer's personal, non-commercial use and may not be used for any purpose other than to identify prospective properties consumer may be interested in purchasing.

Full MLS Disclaimers

Rebate estimate is indicative only and based on listing price and estimated buyer's agent commission paid by owner, if applicable. Final rebates are subject to Terms of Use and may vary due to final negotiated transaction terms.