

Prevu by reAlpha
BuySellBlogBrowse Listings

5045 Ellery TerraceWest Palm Beach, FL 33417

For Sale

$409,999

Smart Buyer Rebate $4,100

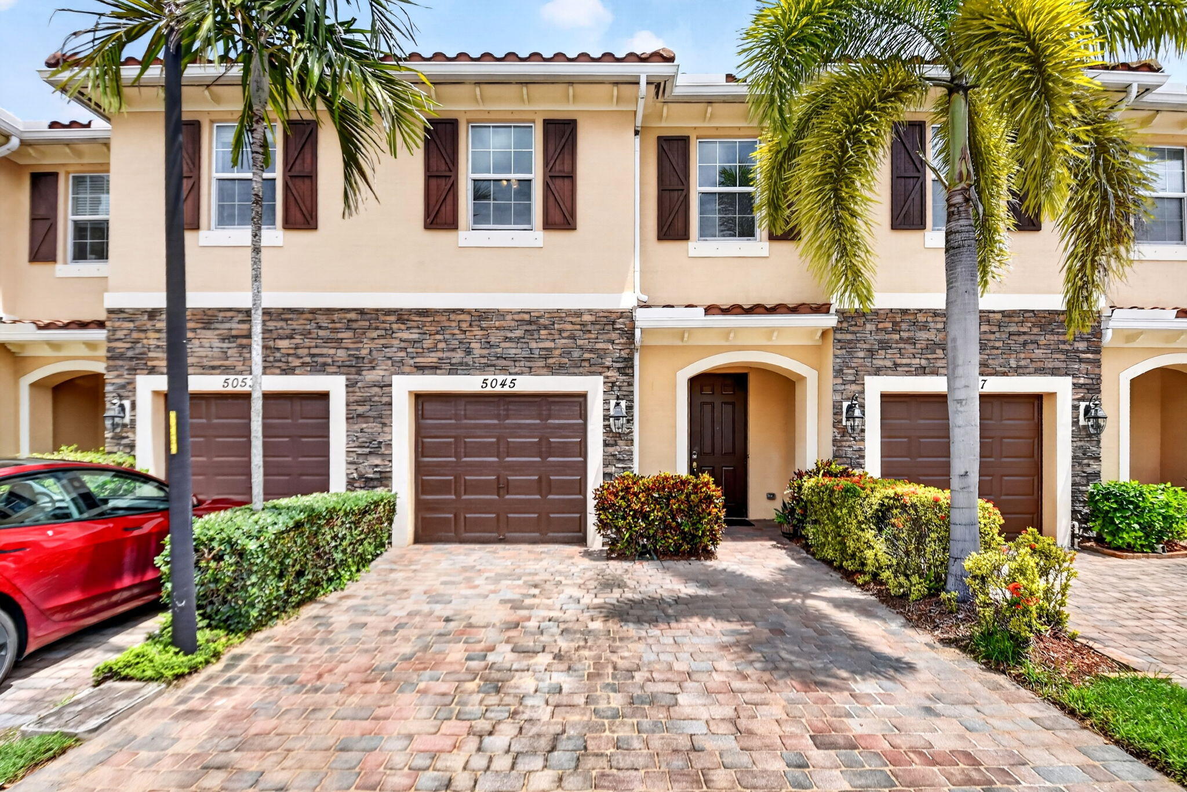
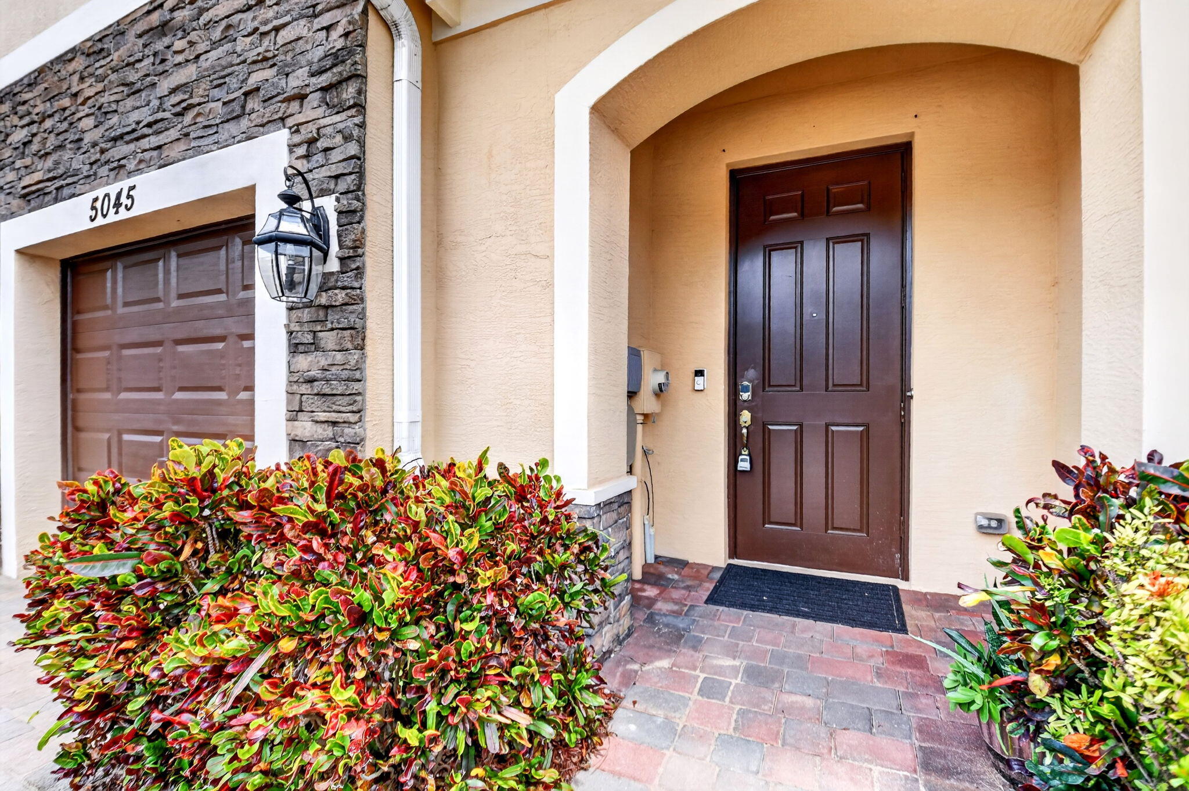
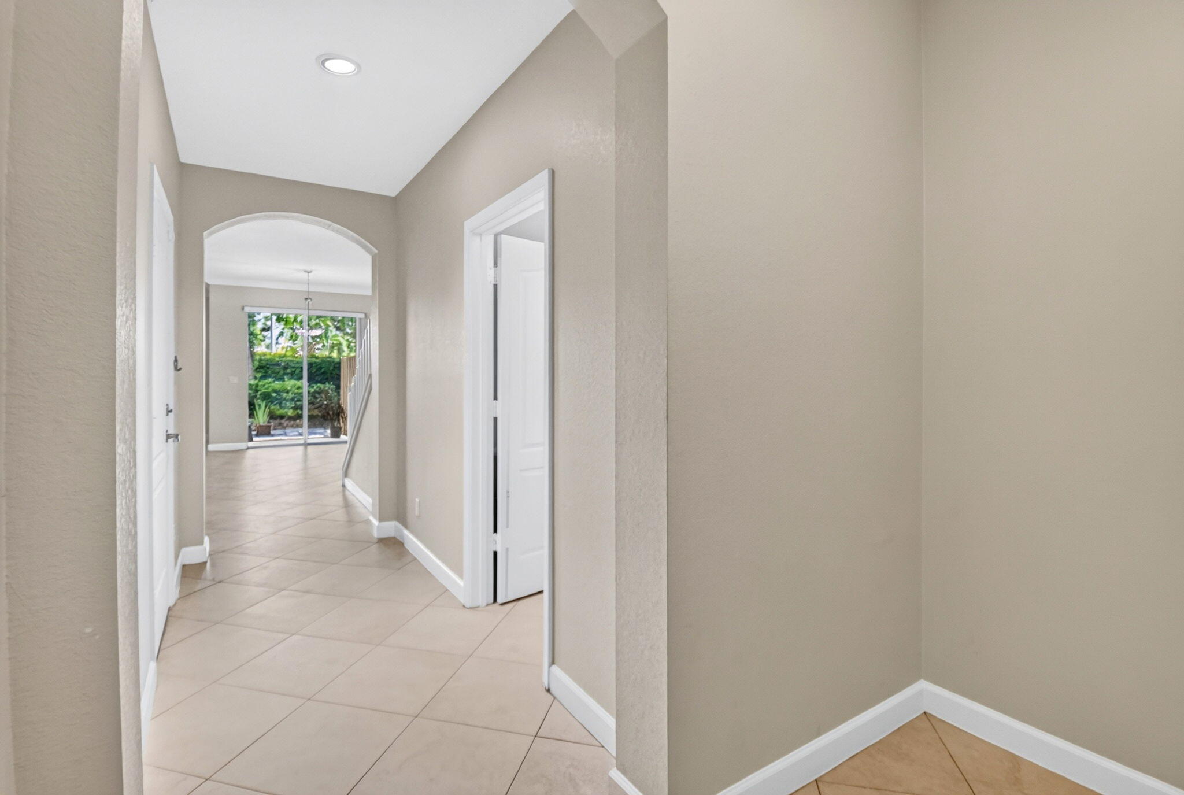
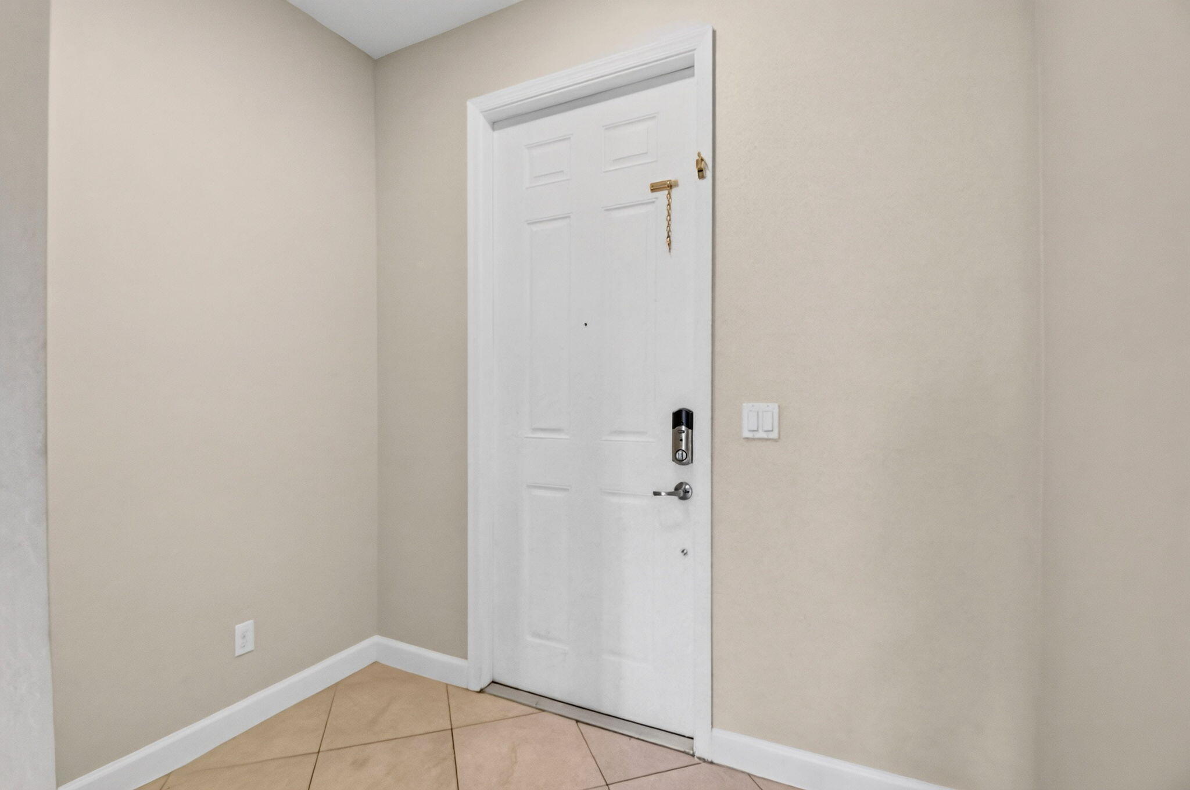
Your all ages 4 bedroom 2.5 bathroom townhouse on a dead-end street (no traffic!) is only 11 years old. No worries about the roof and the AC is only 5 months old. The open concept layout has a kitchen overlooking the living area; great for entertaining while you cook and your guests relax. The kitchen is finished in luxurious granite, newer stainless steel appliances, wood cabinetry and soft closing drawers. The living area features diagonal ceramic tile, crown molding and high hat lighting. The entire interior has been freshly painted. The private patio with lush landscaping offers peace and relaxation for you, your family and friends. This wonderful townhouse is a must see! Surrounded by the cultural and entertainment facets that makes West Palm Beach so popular, Charleston Commons is minutes from gourmet dining, A-rated schools, and world-class shopping. A variety of cultural and entertainment options including John D. MacArthur Beach State Park, the Palm Beach Zoo, CityPlace, Cruzan Amphitheatre and some of area's most popular golf course are also all nearby this community's ideal location. Plus, quick access to Florida's Turnpike, Interstate 95 and Palm Beach International Airport make the travel and the daily commute a breeze. Charleston Commons' intimate collection of townhomes features two hundred and thirty-nine unique two-story designs featuring two to four bedrooms, 2½ to three baths, and up to 1,765 air-conditioned square feet of living space. They're two design features, an attached garage and without garage also known as the villas making every inch of your new home perfect.

Listed by David Modlin

·

License #3292100

·

Coldwell Banker Realty

·

5618095899

Last updated July 28, 2026

·

Source: BeachesMLS #B26057405

Listing Facts

  • TypeSingle-family
  • NeighborhoodWest Palm Beach
  • Bedrooms4
  • Bathrooms2.5
  • Days on Prevu3
  • HOA/Maint. Fees$341/month
  • Taxes$4,548/year
  • Size1,737 sqft
  • Price per sqft$236

Amenities

  • Dishwasher
  • Private Outdoor Space
  • Washer/Dryer
  • Pets Allowed
  • Air Conditioning
  • Parking
  • Swimming Pool

Location

Mortgage Calculator

Listing History

07/28/2026
Listed by Coldwell Banker Realty
$409,999

Property Details for 5045 Ellery Terrace

Association

Amenities

  • Association Amenities: Pool, Playground, Park
  • Community Features: Gated
  • Pets Allowed: Breed Restrictions, Yes

Fees

  • Association Fee: $341.00 Monthly
  • Association Fee Includes: Maintenance Grounds, Water

Exterior

Construction

  • Roof: Tile
  • Stories: 2
  • Stories Total: 2
  • Structure Type: Townhouse
  • Year Built: 2015
  • Construction Materials: Block, Stone, Stucco
  • Entry Level: 1
  • Entry Location: First Floor Entry

Features

  • Direction Faces: South
  • Fencing: Fenced, Gate
  • Patio And Porch Features: Patio
  • Pool Features: Association
  • Road Frontage Type: Private Road
  • View: Garden

Measurements

  • Building Area Total: 2,082

Financial

Taxes

  • Parcel Number: 74424311070000720
  • Tax Annual Amount: $4,548.00
  • Tax Year: 2025

Interior

Features

  • Appliances: Dryer, Dishwasher, Electric Range, Electric Water Heater, Disposal, Ice Maker, Microwave, Range, Refrigerator, Water Heater, Washer
  • Flooring: Carpet, Laminate, Tile, Wood
  • Interior Features: Pantry, Walk-In Closet(s)

Measurements

  • Living Area: 1,737
  • Living Area Source: Public Records

Rooms

  • Bathrooms Full: 2
  • Bathrooms Half: 1
  • Bathrooms Total Integer: 3
  • Bedrooms Total: 4
  • Main Level Bathrooms: 1
  • Main Level Bedrooms: 1
  • Rooms Total: 3

Other

Location

  • Subdivision Name: Charleston Commons

Parking

Parking

  • Attached Garage: Yes
  • Covered Spaces: 1
  • Garage Spaces: 1
  • Garage: Yes
  • Parking Features: Attached, Driveway, Garage, Garage Door Opener, Shared Driveway
  • Parking Total: 3

Schools

Elementary School

  • Elementary School: Egret Lake

High School

  • High School: Palm Beach Lakes

Middle or Junior School

  • Middle Or Junior School: Bear Lakes

Utilities

Equipment

  • Cooling: Central Air, Ceiling Fan(s), Electric
  • Has Cooling: Yes
  • Heating: Central, Electric
  • Has Heating: Yes
  • Laundry Features: Washer Hookup, Inside, Laundry Closet, In Hall, In Unit
  • Sewer: Public Sewer
  • Utilities: Cable Available, Electricity Available, Sewer Available, Water Available
  • Water Source: Public

Frequently Asked Questions

How many bedrooms and bathrooms does this single-family home have?

There are 4 bedrooms and 2.5 bathrooms in this single-family home at 5045 Ellery Terrace.

What schools are nearby to 5045 Ellery Terrace?

Nearby schools include the Egret Lake Elementary School, Bear Lakes Middle School, and Palm Beach Lakes High School.

Does this single-family home have parking?

Yes, there is 1 parking space available for 5045 Ellery Terrace.

What are the annual taxes for 5045 Ellery Terrace?

Annual taxes for this single-family home are estimated at $4,548.

How does 5045 Ellery Terrace compare to other single-family homes in West Palm Beach?

This single-family home is listed 81% below the average price for single-family homes in West Palm Beach and has been on the market for 127 less days than the typical home in this area.

What is the square footage on this single-family home?

According to the MLS, this listing is 1,737 sqft.

5045 Ellery Terrace is a 4-bedroom, 2.5-bath single-family home for sale in West Palm Beach FL 33417. Listed on Prevu for 3 days at $409,999. This home features 1,737 square feet of living space, located in West Palm Beach. The median listing price for single-family homes in this area is $499,250. Nearby schools include Egret Lake Elementary School, Bear Lakes Middle School, and Palm Beach Lakes High School. The home offers private outdoor space, dishwasher, pets allowed, air conditioning, parking, swimming pool, and washer/dryer. View other single-family home listings in Florida.

Based on information from Beaches MLS and/or other sources. All data, including all measurements and calculations of area, is obtained from various sources and has not been, and will not be, verified by Prevu or the MLS. Information is provided exclusively for consumer's personal, non-commercial use and may not be used for any purpose other than to identify prospective properties consumer may be interested in purchasing.

Full MLS Disclaimers

Rebate estimate is indicative only and based on listing price and estimated buyer's agent commission paid by owner, if applicable. Final rebates are subject to Terms of Use and may vary due to final negotiated transaction terms.