

Prevu by reAlpha
BuySellBlogBrowse Listings

5044 Sugarcane Lane Fort Worth, Texas 76179

For Sale

$325,000

Smart Buyer Rebate $3,250

OPEN HOUSE ON 8.1, SAT, AT 12-2PM!!
Welcome to this beautifully updated 3-bedroom, 2-bath home in the desirable Twin Mills Addition, served by Saginaw ISD. Step inside to an inviting foyer where a formal dining room provides the perfect setting for holiday gatherings, dinner parties, or a flexible home office. Continue into the heart of the home, where the open-concept living room, breakfast area, and kitchen create a comfortable space for everyday living and entertaining. The living room offers plenty of natural light and overlooks the backyard, while the kitchen is thoughtfully designed with a large granite island with seating, stainless steel appliances, subway tile backsplash, abundant cabinetry, and generous counter space. The adjoining breakfast area provides the perfect spot for casual meals while staying connected to family and guests.

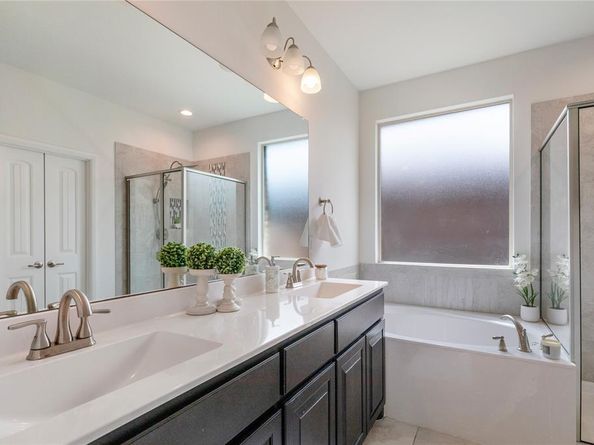
The split-bedroom floor plan offers added privacy, with the primary suite tucked away from the secondary bedrooms. The spacious retreat features new carpet and an ensuite bath with dual vanities, a soaking tub, an updated walk-in shower, and a generous walk-in closet. Two secondary bedrooms share a full bath, providing comfortable accommodations for family, guests, or a home office.

Recent improvements include fresh interior paint and new carpet, giving the home a clean, move-in-ready feel. Step outside to enjoy the covered patio overlooking the fully fenced backyard, offering plenty of space for outdoor dining, play, or relaxing evenings. Conveniently located near parks, shopping, dining, and major commuter routes, this well-maintained home combines a functional layout, thoughtful updates, and an excellent location in the heart of Twin Mills.

Listed by Charles Brown

·

Keller Williams Realty

·

972-827-8943

Listed by Brian Luker

·

Keller Williams Realty

Last updated July 29, 2026

·

Source: NTREIS #21336201

Listing Facts

  • TypeSingle-family
  • NeighborhoodTwin Mills
  • Bedrooms3
  • Bathrooms2
  • Days on Prevu7
  • HOA/Maint. Fees$480/annual
  • Size1,720 sqft
  • Price per sqft$189

Amenities

  • Dishwasher
  • Private Outdoor Space
  • Pets Allowed
  • Air Conditioning
  • Parking

Location

Mortgage Calculator

Listing History

07/24/2026
Listed by Keller Williams Realty
$325,000

Property Details for 5044 Sugarcane Lane

Association

Amenities

  • Community Features: Community Pool

Fees

  • Association Fee: $480.00 Annually
  • Association Fee Includes: Full Use Of Facilities, Management Fees

Exterior

Construction

  • Window Features: Window Coverings
  • Year Built: 2018
  • Architectural Style: Traditional
  • Construction Materials: Brick
  • Exterior Features: Covered Patio/Porch, Garden(s), Rain Gutters

Features

  • Fencing: Fenced, Wood
  • Patio And Porch Features: Covered, Front Porch, Patio

Measurements

  • Lot Features: Few Trees, Interior Lot, Landscaped, Lrg. Backyard Grass, Sprinkler System, Subdivision
  • Lot Size Acres: 0.12
  • Lot Size Area: 0
  • Lot Size Square Feet: 5,227
  • Lot Size Units: Acres

Financial

Taxes

  • Parcel Number: 42497211

Interior

Features

  • Appliances: Dishwasher, Disposal, Gas Oven, Gas Range, Gas Water Heater, Microwave, Plumbed For Gas In Kitchen, Vented Exhaust Fan
  • Flooring: Carpet, Ceramic Tile
  • Interior Features: Built-in Features, Cable TV Available, Decorative Lighting, Eat-in Kitchen, Granite Counters, High Speed Internet Available, Kitchen Island, Open Floorplan, Pantry, Walk-In Closet(s)

Measurements

  • Living Area: 1,720

Rooms

  • Bathrooms Full: 2
  • Bathrooms Total Integer: 2
  • Bedrooms Total: 3

Other

Location

  • Subdivision Name: Twin Mills Add
  • Tax Block: 31
  • Tax Lot: 4

Parking

Parking

  • Attached Garage: Yes
  • Covered Spaces: 2
  • Garage Spaces: 2
  • Garage: Yes
  • Parking Features: Driveway, Garage, Garage Door Opener, Garage Faces Front, Garage Single Door

Schools

Elementary School

  • Elementary School: Lake Country

Utilities

Equipment

  • Cooling: Ceiling Fan(s), Central Air, Gas
  • Heating: Central, Natural Gas
  • Laundry Features: Utility Room, Full Size W/D Area, Dryer Hookup, Washer Hookup
  • Utilities: Cable Available, City Sewer, City Water

Frequently Asked Questions

How many bedrooms and bathrooms does this single-family home have?

There are 3 bedrooms and 2 bathrooms in this single-family home at 5044 Sugarcane Lane .

What schools are nearby to 5044 Sugarcane Lane ?

Nearby schools include the Lake Country Elementary School.

Does this single-family home have parking?

Yes, there are 2 parking spaces available for 5044 Sugarcane Lane .

How does 5044 Sugarcane Lane compare to other single-family homes in Twin Mills?

This single-family home is listed 1% below the average price for single-family homes in Twin Mills and has been on the market for 41 less days than the typical home in this area.

What is the square footage on this single-family home?

According to the MLS, this listing is 1,720 sqft.

5044 Sugarcane Lane is a 3-bedroom, 2-bath single-family home for sale in Fort Worth Texas 76179. Listed on Prevu for 7 days at $325,000. This residence features 1,720 square feet of living space, located in Twin Mills. The median listing price for single-family homes in this area is $322,500. Nearby schools include Lake Country Elementary School. Property amenities include private outdoor space, dishwasher, pets allowed, air conditioning, and parking. Browse more single-family home listings in Fort Worth.

Based on information from NTREIS and/or other sources. All data, including all measurements and calculations of area, is obtained from various sources and has not been, and will not be, verified by Prevu or the MLS. Information is provided exclusively for consumer's personal, non-commercial use and may not be used for any purpose other than to identify prospective properties consumer may be interested in purchasing.

Full MLS Disclaimers

Rebate estimate is indicative only and based on listing price and estimated buyer's agent commission paid by owner, if applicable. Final rebates are subject to Terms of Use and may vary due to final negotiated transaction terms.