

Prevu by reAlpha
BuySellBlogBrowse Listings

504 S Gadwall LNCedar Park, TX 78613

For Sale

$689,500

Smart Buyer Rebate $6,895

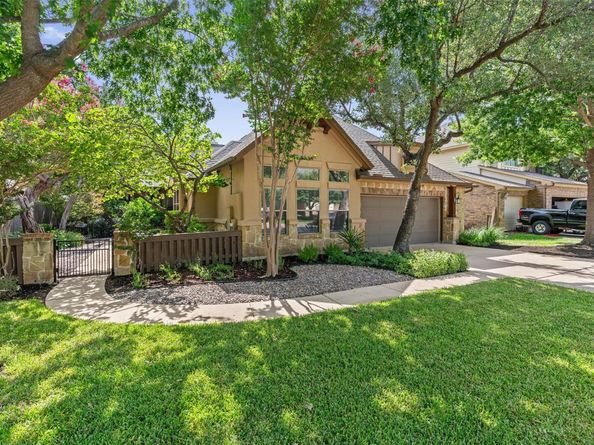
Discover comfort and elegance in this exquisite Cedar Park residence, boasting four bedrooms, two and a half bathrooms, and an expansive 2849 square feet of living space across two stories. This inviting home features a private courtyard entrance shaded by mature trees, creating a serene first impression. Inside, the grand living area captivates with soaring vaulted ceilings, recessed lighting, and all new luxury vinyl plank flooring, all centered around a magnificent stone fireplace, perfect for gathering. The open-concept layout seamlessly connects to a well-appointed kitchen, where a large island, granite countertops, and stainless steel appliances, including a gas cooktop, dishwasher, microwave, oven, and range hood, await culinary adventures. The elegant dining space also enjoys soaring ceilings and abundant natural light. Retreat to generously proportioned bedrooms, with new plush carpeting, ensuring a restful sanctuary. This home features many upgrades including tankless water heater, water softener, HVAC and furnace replaced in 2024, and insulated garage door with mini-split air conditioner in garage. Outside, the private backyard oasis includes a tiered wood deck and a charming flagstone patio, offering ideal settings for relaxation and entertaining. A private hot tub installed in 2022 provides the perfect escape, ensuring ultimate leisure within your own secluded haven. This residence on Gadwall Lane offers a lifestyle of comfort and sophistication in a desirable Cedar Park neighborhood with excellent schools just down the street. This is a must see property!!

Listed by Gina Duran

·

License #705006

·

All City Real Estate Ltd. Co

·

(512) 497-4416

Last updated July 08, 2026

·

Source: ACTRIS #4269173

Listing Facts

  • TypeSingle-family
  • NeighborhoodSilver Oak
  • Bedrooms4
  • Bathrooms3
  • Days on Prevu24
  • HOA/Maint. Fees$45/month
  • Taxes$12,717.33/year
  • Size2,849 sqft
  • Price per sqft$242

Amenities

  • Dishwasher
  • Private Outdoor Space
  • Air Conditioning
  • Parking
  • Swimming Pool

Location

Mortgage Calculator

Listing History

07/07/2026
Listed by All City Real Estate Ltd. Co
$689,500

Property Details for 504 S Gadwall LN

Association

Amenities

  • Community Features: Playground, Pool, Tennis Court(s)

Fees

  • Association Fee: $45.00 Monthly
  • Association Fee Includes: Common Area Maintenance

General

  • Association Name: Forest Oaks Homeowner's Association

Exterior

Construction

  • Property Condition: Resale
  • Roof: Composition
  • Window Features: Blinds
  • Year Built: 2009
  • Construction Materials: Masonry – All Sides

Features

  • Direction Faces: West
  • Fencing: Fenced, Privacy, Wood, Wrought Iron
  • Patio And Porch Features: Patio

Measurements

  • Lot Features: Interior Lot, Level, Sprinkler - Automatic, Sprinkler - In-ground, Trees-Large (Over 40 Ft)
  • Lot Size Acres: 0.19
  • Lot Size Area: 0
  • Lot Size Square Feet: 8,489

Financial

Taxes

  • Parcel Number: 17W345304AE0060008
  • Tax Annual Amount: $12,717.33
  • Tax Assessed Value: $679,200.00
  • Tax Year: 2026

Interior

Features

  • Appliances: Built-In Oven(s), Dishwasher, Disposal, Microwave, Tankless Water Heater, Water Softener
  • Fireplace Features: Living Room
  • Fireplaces Total: 1
  • Flooring: Carpet, Tile, Vinyl
  • Interior Features: Vaulted Ceiling(s), In-Law Floorplan, Interior Steps, Primary Bedroom On Main, Walk-In Closet(s)
  • Spa Features: Hot Tub

Measurements

  • Living Area: 2,849
  • Living Area Source: Public Records

Rooms

  • Bathrooms Full: 2
  • Bathrooms Half: 1
  • Bathrooms Total Integer: 3
  • Bedrooms Total: 4
  • Main Level Bedrooms: 4

Other

Environmental

  • Green Energy Efficient: HVAC

Location

  • Subdivision Name: Silver Oak Sec 4a
  • Tax Block: E
  • Tax Lot: 6

Parking

Parking

  • Attached Garage: Yes
  • Covered Spaces: 2
  • Garage Spaces: 2
  • Garage: Yes
  • Parking Features: Attached, Door-Single, Garage Faces Front
  • Parking Total: 4

Schools

Elementary School

  • Elementary School: Ronald Reagan
  • Elementary School District: Leander ISD

High School

  • High School: Vista Ridge
  • High School District: Leander ISD

Middle or Junior School

  • Middle Or Junior School: Artie L Henry
  • Middle Or Junior School District: Leander ISD

Utilities

Equipment

  • Cooling: Central Air
  • Heating: Central, Natural Gas
  • Sewer: Public Sewer
  • Utilities: Electricity Available, Natural Gas Available
  • Water Source: Public

Frequently Asked Questions

How many bedrooms and bathrooms does this single-family home have?

There are 4 bedrooms and 3 bathrooms in this single-family home at 504 S Gadwall LN.

What schools are nearby to 504 S Gadwall LN?

Nearby schools include the Ronald Reagan Elementary School, Artie L Henry Middle School, and Vista Ridge High School.

Does this single-family home have parking?

Yes, there are 2 parking spaces available for 504 S Gadwall LN.

What are the annual taxes for 504 S Gadwall LN?

Annual taxes for this single-family home are estimated at $12,717.

How does 504 S Gadwall LN compare to other single-family homes in Silver Oak?

This single-family home is listed 0% below the average price for single-family homes in Silver Oak and has been on the market for 54 less days than the typical home in this area.

What building or home owners association is the single-family home part of?

This single-family home is part of the Forest Oaks Homeowner's Association home owners association.

What is the square footage on this single-family home?

According to the MLS, this listing is 2,849 sqft.

504 S Gadwall LN is a 4-bedroom, 3-bath single-family home for sale in Cedar Park TX 78613. Listed on Prevu for 24 days at $689,500. This residence features 2,849 square feet of living space, located in Cedar Park. The median listing price for single-family homes in this area is $328,000. Nearby schools include Ronald Reagan Elementary School, Artie L Henry Middle School, and Vista Ridge High School. The home offers private outdoor space, dishwasher, air conditioning, parking, and swimming pool. View other single-family home listings in Cedar Park.

Based on information from ACTRIS and/or other sources. All data, including all measurements and calculations of area, is obtained from various sources and has not been, and will not be, verified by Prevu or the MLS. Information is provided exclusively for consumer's personal, non-commercial use and may not be used for any purpose other than to identify prospective properties consumer may be interested in purchasing.

Full MLS Disclaimers

Rebate estimate is indicative only and based on listing price and estimated buyer's agent commission paid by owner, if applicable. Final rebates are subject to Terms of Use and may vary due to final negotiated transaction terms.