Prevu by reAlpha
BuySellBlogBrowse Listings

504 NE Ava Way NEWashington, DC 20017

For Sale

$669,000

Smart Buyer Rebate $6,690

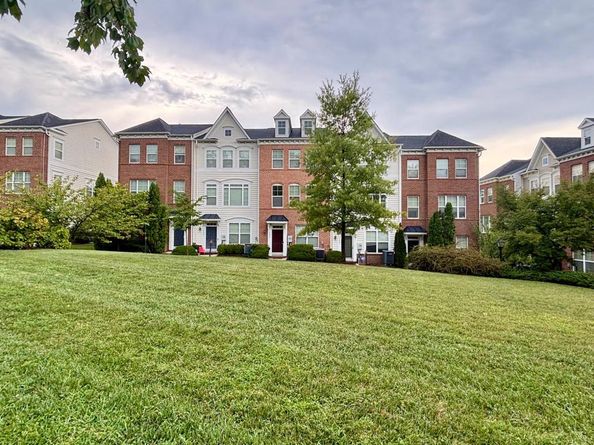
Welcome to 504 Ava Way NE! A beautifully maintained 3-bedroom, 2.5-bath interior row home offering the perfect blend of modern comfort, style, and convenience. This move-in-ready home features a bright, open-concept floor plan with spacious living and dining areas that flow seamlessly into the kitchen, creating an inviting space for everyday living and entertaining. Upstairs, you'll find generously sized bedrooms, including a spacious primary suite with a private en suite bath. The entry level offers an additional bedroom and full bath, making it ideal for multigenerational living, a private guest suite, a home office, or potential income-producing space. Step outside and enjoy the large rear deck—perfect for relaxing, entertaining, or dining outdoors. The rear-load garage provides both convenience and additional storage. Ideally located within walking distance of the Fort Totten Metro, this home also offers easy access to shopping, dining, parks, recreation centers with pools, fitness facilities, and major commuter routes. If you're a first-time homebuyer, looking for additional space, or seeking a smart long-term investment, 504 Ava Way NE is an exceptional opportunity to enjoy the best of Washington, DC living. Currently tenant occupied, TOPA delivered. Welcome home!


Listed by Crystal M Jackson

·

Smart Realty, LLC

·

2027173611

Last updated September 14, 2026

·

Source: BrightMLS #DCDC2279130

Listing Facts

  • TypeSingle-family
  • NeighborhoodNorth Michigan Park
  • Bedrooms3
  • Bathrooms4
  • Days on Prevu15
  • HOA/Maint. Fees$199.97/month
  • Taxes$4,465/year
  • Size2,610 sqft
  • Price per sqft$256

Amenities

  • Dishwasher
  • Washer/Dryer
  • Parking

Location

Mortgage Calculator

Listing History

08/31/2026
Listed by Smart Realty, LLC
$669,000
  1. 08/31/2026$669,000
    Listed by Smart Realty, LLC

Property Details for 504 NE Ava Way NE

Association

Amenities

  • Association Amenities: Common Grounds

Fees

  • Association Fee: $199.97 Monthly
  • Association Fee Includes: All Ground Fee, Common Area Maintenance, Custodial Services Maintenance, Lawn Care Front, Lawn Care Rear, Lawn Care Side, Lawn Maintenance, Management, Reserve Funds, Road Maintenance, Snow Removal, Trash, Pest Control

General

  • Association Name: EMERSON PARK HOMEOWNERS ASSOCIATION

Exterior

Construction

  • New Construction: No
  • Property Condition: Excellent
  • Window Features: Bay/Bow, Insulated, Screens, Sliding
  • Year Built: 2010
  • Architectural Style: Contemporary
  • Builder Name: K. Hovnanian
  • Construction Materials: Brick
  • Exterior Features: Exterior Lighting, Gutter System, Sidewalks, Street Lights, Stone Retaining Walls

Features

  • Other Structures: Above Grade, Below Grade
  • Patio And Porch Features: Deck(s)
  • View: Trees/Woods, Scenic Vista, Garden/Lawn, Courtyard, Park/Greenbelt
  • Waterfront: No

Measurements

  • Lot Size Acres: 0.03
  • Lot Size Source: Estimated
  • Lot Size Square Feet: 1,404
  • Lot Size Units: Square Feet

Financial

Taxes

  • Tax Annual Amount: $4,465.00
  • Tax Year: 2026

Interior

Features

  • Appliances: Built-In Microwave, Built-In Range, Cooktop, Cooktop - Down Draft, Dishwasher, Disposal, Dryer, Dryer - Electric, ENERGY STAR Refrigerator, ENERGY STAR Freezer, Exhaust Fan, Icemaker, Intercom, Oven - Single, Oven - Self Cleaning, Oven/Range - Electric, Range Hood, Refrigerator, Stainless Steel Appliances, Stove, Washer, Water Heater
  • Fireplace: No
  • Flooring: Carpet, Hardwood
  • Interior Features: Bathroom - Tub Shower, Bathroom - Walk-In Shower, Built-Ins, Carpet, Chair Railings, Breakfast Area, Combination Dining/Living, Crown Moldings, Entry Level Bedroom, Floor Plan - Open, Intercom, Kitchen - Eat-In, Kitchen - Gourmet, Kitchen - Island, Kitchen - Table Space, Pantry, Primary Bath(s), Recessed Lighting, Sprinkler System, Upgraded Countertops, Walk-in Closet(s), Window Treatments, Wood Floors
  • Spa: No

Measurements

  • Living Area: 2,610
  • Living Area Source: Estimated

Rooms

  • Has Basement: No
  • Bathrooms Full: 3
  • Bathrooms Half: 1
  • Bathrooms Total Integer: 4
  • Bedrooms Total: 3

Other

Environmental

  • Green Energy Efficient: Lighting

General

  • Senior Community: No

Location

  • Subdivision Name: BROOKLAND
  • Tax Lot: 832

Parking

Parking

  • Garage Spaces: 1
  • Garage: Yes
  • Parking Features: Paved Driveway, Private

Utilities

Equipment

  • Cooling: Central A/C
  • Heating: Central
  • Has Heating: Yes
  • Sewer: Public Septic
  • Water Source: Public

Frequently Asked Questions

How many bedrooms and bathrooms does this single-family home have?

There are 3 bedrooms and 4 bathrooms in this single-family home at 504 NE Ava Way NE.

Does this single-family home have parking?

Yes, there is 1 parking space available for 504 NE Ava Way NE.

What are the annual taxes for 504 NE Ava Way NE?

Annual taxes for this single-family home are estimated at $4,465.

How does 504 NE Ava Way NE compare to other single-family homes in North Michigan Park?

This single-family home is listed 5% above the average price for single-family homes in North Michigan Park and has been on the market for 14 less days than the typical home in this area.

What building or home owners association is the single-family home part of?

This single-family home is part of the EMERSON PARK HOMEOWNERS ASSOCIATION home owners association.

What is the square footage on this single-family home?

According to the MLS, this listing is 2,610 sqft.

504 NE Ava Way NE is a 3-bedroom, 4-bath single-family home for sale in WASHINGTON DC 20017. Listed on Prevu for 15 days at $669,000. This residence features 2,610 square feet of living space, located in North Michigan Park. The median listing price for single-family homes in this area is $639,495. Additional amenities include dishwasher, parking, and dryer. Browse more single-family home listings in Washington.

The data relating to real estate for sale on this website appears in part through the BRIGHT Internet Data Exchange program, a voluntary cooperative exchange of property listing data between licensed real estate brokerage firms in which participates, and is provided by BRIGHT through a licensing agreement. The information provided by this website is for the personal, non-commercial use of consumers and may not be used for any purpose other than to identify prospective properties consumers may be interested in purchasing. Copyright BRIGHT, All Rights Reserved.

Full MLS Disclaimers

Rebate estimate is indicative only and based on listing price and estimated buyer's agent commission paid by owner, if applicable. Final rebates are subject to Terms of Use and may vary due to final negotiated transaction terms.