Prevu by reAlpha
BuySellBlogBrowse Listings

504 Glenwood AvenueMedia, PA 19063

For Sale

$969,000

Smart Buyer Rebate $9,690

There are houses, and then there are homes.
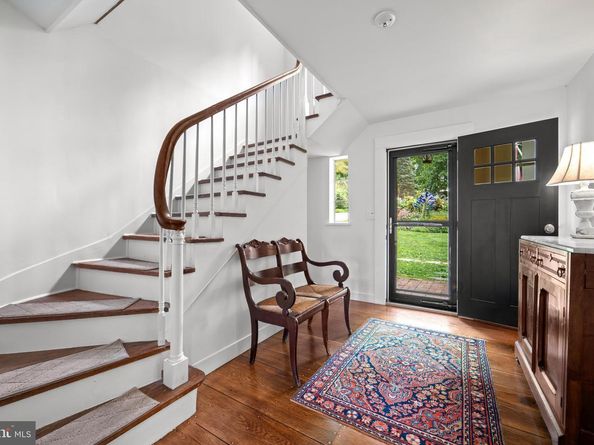
504 Glenwood is truly a loved and cherished place to live and you can tell as soon as you walk in. An irresistible aroma of cookies seems to be coming from the NEW Kitchen; it’s been completely redone with quartz counters, tile backsplash, new cabinetry, a stainless steel sink overlooking the front yard and a layout that just works when cooking for a crowd. From the Foyer you can’t miss the amazing back yard. Can’t you just see the kids and pets playing on the 1/2 acre lot? And then stroll to the HUUUUGE Dining/Living Room combo and realize that your entire extended family can visit for the holidays. The original, random width, 8 inch flooring has just been refinished showcasing these beautiful floors!

FIRST FLOOR FEATURES: Foyer with original stunning curved stairs to 2nd floor; Mudroom off 2-car attached Garage; NEW, renovated Eat-in Kitchen with Patio access; Dining/Living room featuring a decorative fireplace with soapstone surround, built-in shelving, corner cabinet, double doors to the yard, and those beautiful original random-width hardwood floors; a sun-filled Family Room features hardwood flooring, custom shelving, a gas fireplace, and access to the backyard; Powder Room, Laundry room, and hall to attached Garage.

SECOND FLOOR: Front to back wraparound Landing; 3 generously sized Bedrooms, one with its own full bath, another includes built-in shelving, drawers and a desk, (ideal for home office or study), plus a second full bath in the Hall; and a Bonus room with a wall of closets leading to the Primary Suite.
And what an amazing Primary suite! With a vaulted ceiling, decorative fireplace with lovely tile surround, spacious dressing room and an updated full Bath suite featuring a soaking tub and separate shower, and long double bowl quartz-top vanity, you have it all.

MAJOR UPDATES: Major updates include two-zone forced-air gas heat and central air systems replaced in 2025, as well as a new roof installed in 2024. Extensive front lawn landscaping and

AMENITIES: Nestled in the desirable Moylan neighborhood, a charming enclave within Nether Providence Township. This home is located in the acclaimed Wallingford-Swarthmore School District, with Wallingford Elementary and Strath Haven middle and high schools within 5 minutes of each other and only 7 minutes from 504 Glenwood. The nearby School in Rose Valley offers an additional educational option. Commuters will appreciate being just one block from the Moylan-Rose Valley Station, while the shops, restaurants, and cultural attractions of Media are only a short walk or bike ride away on the new sidewalks.

A rare opportunity to own a beautifully maintained home in one of Delaware County's most beloved neighborhoods. What a wonderful place to call home.


Listed by Perri Evanson

·

License #AB067620

·

BHHS Fox & Roach-Media

·

6105175208

Last updated July 30, 2026

·

Source: BrightMLS #PADE2117524

Listing Facts

  • TypeSingle-family
  • NeighborhoodNether Providence
  • Bedrooms4
  • Bathrooms4
  • Days on Prevu45
  • Taxes$18,967/year
  • Size2,928 sqft
  • Price per sqft$331

Amenities

  • Parking

Location

Mortgage Calculator

Listing History

07/21/2026
Status changed to Active
$969,000
07/21/2026
Price Decreased
$969,000
07/12/2026
Status changed to Removed from Feed
$989,000
06/17/2026
Status changed to Active
$989,000
06/17/2026
Listed by BHHS Fox & Roach-Media
$989,000

Property Details for 504 Glenwood Avenue

Exterior

Construction

  • New Construction: No
  • Year Built: 1940
  • Architectural Style: Colonial
  • Construction Materials: Stucco

Features

  • Other Structures: Above Grade, Below Grade
  • Waterfront: No

Measurements

  • Lot Features: Level
  • Lot Size Acres: 0.57
  • Lot Size Source: Estimated
  • Lot Size Square Feet: 24,829
  • Lot Size Units: Square Feet

Financial

Taxes

  • Tax Annual Amount: $18,967.00
  • Tax Year: 2026

Interior

Features

  • Appliances: Built-In Range, Oven/Range - Electric
  • Fireplace: Yes
  • Fireplaces Total: 3
  • Interior Features: Bathroom - Soaking Tub, Bathroom - Stall Shower, Bathroom - Walk-In Shower, Breakfast Area, Built-Ins, Ceiling Fan(s), Combination Dining/Living, Curved Staircase, Floor Plan - Open, Recessed Lighting

Measurements

  • Living Area: 2,928
  • Living Area Source: Assessor

Rooms

  • Has Basement: No
  • Bathrooms Full: 3
  • Bathrooms Half: 1
  • Bathrooms Total Integer: 4
  • Bedrooms Total: 4

Other

General

  • Senior Community: No

Location

  • Subdivision Name: MOYLAN
  • Tax Lot: 064-000

Parking

Parking

  • Garage: No

Schools

High School

  • High School: STRATH HAVEN

Utilities

Equipment

  • Cooling: Central A/C
  • Heating: Forced Air
  • Has Heating: Yes
  • Sewer: On Site Septic
  • Water Source: Public

Frequently Asked Questions

How many bedrooms and bathrooms does this single-family home have?

There are 4 bedrooms and 4 bathrooms in this single-family home at 504 Glenwood Avenue.

What schools are nearby to 504 Glenwood Avenue?

Nearby schools include the STRATH HAVEN High School.

What are the annual taxes for 504 Glenwood Avenue?

Annual taxes for this single-family home are estimated at $18,967.

How does 504 Glenwood Avenue compare to other single-family homes in Nether Providence?

This single-family home is listed 31% above the average price for single-family homes in Nether Providence and has been on the market for 11 more days than the typical home in this area.

What is the square footage on this single-family home?

According to the MLS, this listing is 2,928 sqft.

504 Glenwood Avenue is a 4-bedroom, 4-bath single-family home for sale in MEDIA PA 19063. Listed on Prevu for 45 days at $969,000. This includes a recent price decrease of $20,000. This residence features 2,928 square feet of living space, located in Nether Providence. The median listing price for single-family homes in this area is $614,900. Nearby schools include STRATH HAVEN High School. The home offers parking. View other single-family home listings in Delaware County.

The data relating to real estate for sale on this website appears in part through the BRIGHT Internet Data Exchange program, a voluntary cooperative exchange of property listing data between licensed real estate brokerage firms in which participates, and is provided by BRIGHT through a licensing agreement. The information provided by this website is for the personal, non-commercial use of consumers and may not be used for any purpose other than to identify prospective properties consumers may be interested in purchasing. Copyright BRIGHT, All Rights Reserved.

Full MLS Disclaimers

Rebate estimate is indicative only and based on listing price and estimated buyer's agent commission paid by owner, if applicable. Final rebates are subject to Terms of Use and may vary due to final negotiated transaction terms.