Prevu by reAlpha
BuySellBlogBrowse Listings

504 E Annie STAustin, TX 78704

For Sale

$1,850,000

Smart Buyer Rebate $18,500

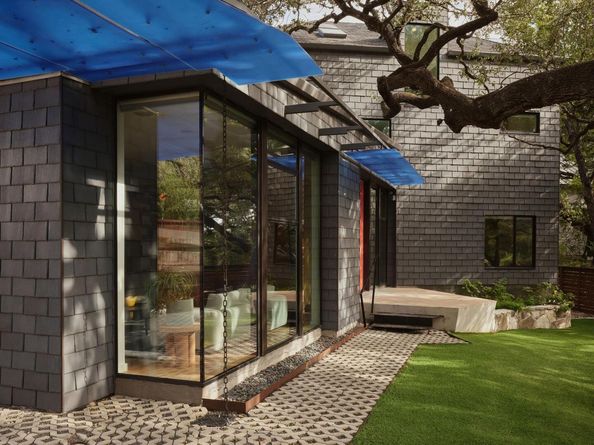
Wow! Plenty of homes claim to be architecturally inspired, but few truly live the narrative. Featured in Austin Monthly and Architizer, this thoughtfully designed residence is a rare blend of spatial generosity, environmental consciousness, and effortless functionality. Custom-designed by architect Tom Hurt in 2012, this beautifully designed 4 bed, 3 bath home offers 3 additional, intentionally designed living spaces that make urban living in Travis Heights feel distinctly Austin. At its heart, a stunning protected Heritage Oak shapes a collection of flexible, hybrid spaces that adapt to the way you live, work, create, and unwind. The floor plan is as versatile as it is inspired. The primary suite level offers the potential for a parent-and-nursery configuration, while the attic yoga studio could easily transform into a moody speakeasy, a music room, or your own creative retreat. Here, thoughtful design meets the freedom to make a home uniquely yours.
And the commitment to thoughtful living extends beyond the architecture. The home earned a 4-star Austin Energy Green Building rating and features durable siding made from 80% recycled rubber, marrying sustainability with lasting performance. Of course, location is everything—and this one delivers. Just around the corner from the vibrant heartbeat of South Congress, you can spend the afternoon exploring Austin’s iconic shops, restaurants, and local haunts, then shift gears with a peaceful stroll along the Blum Creek Greenbelt or a refreshing dip at Big Stacy Pool. Architectural intention, adaptable living, sustainable design, and an unbeatable Travis Heights location. Honestly, does it get more Austin than this?


Listed by Chris Basilotto

·

License #531260

·

ListingSpark

·

(877) 897-7275

Last updated October 27, 2026

·

Source: ACTRIS #5986578

Listing Facts

  • TypeSingle-family
  • NeighborhoodTravis Heights
  • Bedrooms4
  • Bathrooms3
  • Days on Prevu8
  • Taxes$24,078/year
  • Size2,860 sqft
  • Price per sqft$647

Amenities

  • Dishwasher
  • Private Outdoor Space
  • Air Conditioning
  • Parking

Location

Mortgage Calculator

Listing History

10/23/2026
Listed by ListingSpark
$1,850,000
  1. 10/23/2026$1,850,000
    Listed by ListingSpark

Property Details for 504 E Annie ST

Exterior

Construction

  • Property Condition: Resale
  • Roof: Composition, Metal
  • Window Features: Window Treatments
  • Year Built: 2012
  • Construction Materials: Concrete, Frame, Glass
  • Exterior Features: Balcony, Gutters Full, Private Yard

Features

  • Direction Faces: South
  • Fencing: Electric, Fenced, Privacy
  • Other Structures: Storage
  • Patio And Porch Features: Awning(s), Deck
  • View: Trees/Woods

Measurements

  • Lot Features: Interior Lot, Level, Trees-Large (Over 40 Ft)
  • Lot Size Acres: 0.13
  • Lot Size Area: 0
  • Lot Size Square Feet: 6,011

Financial

Taxes

  • Parcel Number: 03020205370000
  • Tax Annual Amount: $24,078.00
  • Tax Assessed Value: $1,425,103.00
  • Tax Year: 2026

Interior

Features

  • Appliances: Built-In Oven(s), Cooktop, Dishwasher, Exhaust Fan, Gas Cooktop, Microwave, RNGHD, Refrigerator, Free-Standing Refrigerator, Stainless Steel Appliance(s), Gas Water Heater, Tankless Water Heater, Wine Refrigerator
  • Flooring: Carpet, Concrete, Wood
  • Interior Features: Bookcases, Built-in Features, High Ceilings, Interior Steps, Murphy Bed, Recessed Lighting, Walk-In Closet(s), Wired For Sound, Quartz Counters

Measurements

  • Living Area: 2,860
  • Living Area Source: Appraiser

Rooms

  • Bathrooms Full: 3
  • Bathrooms Total Integer: 3
  • Bedrooms Total: 4
  • Main Level Bedrooms: 3

Other

Location

  • Subdivision Name: Archer Roy C
  • Tax Lot: 8

Parking

Parking

  • Parking Features: Gated, Outside, Side By Side
  • Parking Total: 2

Schools

Elementary School

  • Elementary School: Travis Hts
  • Elementary School District: Austin ISD

High School

  • High School: Travis
  • High School District: Austin ISD

Middle or Junior School

  • Middle Or Junior School: Lively
  • Middle Or Junior School District: Austin ISD

Utilities

Equipment

  • Cooling: Central Air
  • Heating: Central, Natural Gas
  • Sewer: Public Sewer
  • Utilities: Above Ground, Electricity Available, Other, Natural Gas Available
  • Water Source: Public

Frequently Asked Questions

How many bedrooms and bathrooms does this single-family home have?

There are 4 bedrooms and 3 bathrooms in this single-family home at 504 E Annie ST.

What schools are nearby to 504 E Annie ST?

Nearby schools include the Travis Hts Elementary School, Lively Middle School, and Travis High School.

Does this single-family home have parking?

Yes, there are 2 parking spaces available for 504 E Annie ST.

What are the annual taxes for 504 E Annie ST?

Annual taxes for this single-family home are estimated at $24,078.

How does 504 E Annie ST compare to other single-family homes in Travis Heights?

This single-family home is listed 12% below the average price for single-family homes in Travis Heights and has been on the market for 50 less days than the typical home in this area.

What is the square footage on this single-family home?

According to the MLS, this listing is 2,860 sqft.

504 E Annie ST is a 4-bedroom, 3-bath single-family home for sale in Austin TX 78704. On Prevu for 8 days at $1,850,000. This residence features 2,860 square feet of living space, located in Travis Heights. The median listing price for single-family homes in this area is $885,000. Nearby schools include Travis Hts Elementary School, Lively Middle School, and Travis High School. Additional amenities include private outdoor space, dishwasher, air conditioning, and parking. View other single-family home listings in Austin.

Based on information from ACTRIS and/or other sources. All data, including all measurements and calculations of area, is obtained from various sources and has not been, and will not be, verified by Prevu or the MLS. Information is provided exclusively for consumer's personal, non-commercial use and may not be used for any purpose other than to identify prospective properties consumer may be interested in purchasing.

Full MLS Disclaimers

Rebate estimate is indicative only and based on listing price and estimated buyer's agent commission paid by owner, if applicable. Final rebates are subject to Terms of Use and may vary due to final negotiated transaction terms.