

Prevu by reAlpha
BuySellBlogBrowse Listings

504 Cross Ridge Circle NFort Worth, Texas 76120

For Sale

$315,000

Smart Buyer Rebate $3,150

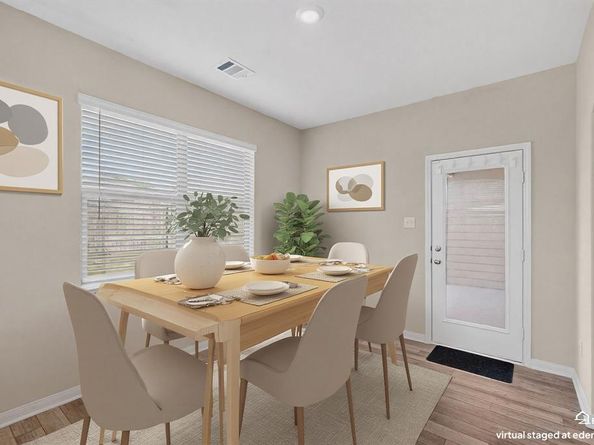
**NEW PRICE - $15,000 PRICE REDUCTION! Motivated Seller, Bring Us an Offer!** Welcome to this beautifully maintained, single-owner home built in 2020, offering 3 bedrooms, 2 bathrooms, and 1,598 square feet of inviting, thoughtfully designed living space. The split-bedroom floor plan provides privacy, while the open-concept living area creates an effortless flow for everyday living and entertaining. The kitchen features granite countertops, modern cabinetry, energy-efficient appliances, and ample prep and storage space, while abundant natural light creates a warm and welcoming atmosphere throughout the home.

The spacious primary suite is privately tucked away and offers a relaxing retreat with an ensuite bath and generous walk-in closet. Outside, enjoy a fully fenced backyard with a covered patio and raised garden bed, perfect for morning coffee, gardening, outdoor gatherings, or simply unwinding at the end of the day. Additional features include a professionally installed smart home security system with exterior cameras for added peace of mind.

Conveniently located with easy access to I-30 and I-820 and just minutes from shopping, dining, and entertainment, this well-cared-for home is turnkey and ready for its new owners. With a functional layout, thoughtful features, and a home that has been lovingly maintained from day one, all that’s left to do is move in and make it your own. **The seller is motivated and ready to make a deal, bring us your offer!**

Listed by Stacy Hampel

·

OnDemand Realty

·

517-812-9703

Last updated September 13, 2026

·

Source: NTREIS #21316448

Listing Facts

  • TypeSingle-family
  • NeighborhoodJohn T. White
  • Bedrooms3
  • Bathrooms2
  • Days on Prevu78
  • HOA/Maint. Fees$369/annual
  • Size1,598 sqft
  • Price per sqft$197

Amenities

  • Dishwasher
  • Pets Allowed
  • Air Conditioning
  • Parking

Location

Mortgage Calculator

Listing History

09/10/2026
Price Decreased
$315,000
09/08/2026
Price Decreased
$320,000
08/07/2026
Status changed to Active
$335,000
07/26/2026
Status changed to In Contract
$335,000
07/17/2026
Price Decreased
$335,000
06/29/2026
Listed by OnDemand Realty
$339,000
  1. 09/10/2026$315,000
    Price Decreased
  2. 09/08/2026$320,000
    Price Decreased
  3. 08/07/2026$335,000
    Status changed to Active
  4. 07/26/2026$335,000
    Status changed to In Contract
  5. 07/17/2026$335,000
    Price Decreased
  6. 06/29/2026$339,000
    Listed by OnDemand Realty

Property Details for 504 Cross Ridge Circle N

Association

Amenities

  • Community Features: Curbs, Park, Sidewalks

Fees

  • Association Fee: $369.00 Annually
  • Association Fee Includes: Full Use Of Facilities, Management Fees

Exterior

Construction

  • Property Attached: Yes
  • Roof: Composition, Shingle
  • Year Built: 2020
  • Architectural Style: Traditional
  • Construction Materials: Brick
  • Exterior Features: Covered Patio/Porch

Features

  • Fencing: Fenced, Wood

Measurements

  • Lot Features: Interior Lot, Landscaped, Sprinkler System
  • Lot Size Acres: 0.12
  • Lot Size Area: 0
  • Lot Size Square Feet: 5,357
  • Lot Size Units: Acres

Financial

Taxes

  • Parcel Number: 42580224

Interior

Features

  • Appliances: Dishwasher, Disposal, Electric Cooktop, Electric Oven, Electric Range, Microwave, Refrigerator
  • Flooring: Carpet, Tile, Vinyl
  • Interior Features: Cable TV Available, Granite Counters, High Speed Internet Available, Kitchen Island, Pantry, Walk-In Closet(s)

Measurements

  • Living Area: 1,598

Rooms

  • Bathrooms Full: 2
  • Bathrooms Total Integer: 2
  • Bedrooms Total: 3

Other

Environmental

  • Green Energy Efficient: Appliances,Doors,Insulation,Thermostat,Windows

Location

  • Subdivision Name: Oak Rdg Ph 1
  • Tax Block: D
  • Tax Lot: 12

Parking

Parking

  • Attached Garage: Yes
  • Covered Spaces: 2
  • Garage Spaces: 2
  • Garage: Yes
  • Parking Features: Driveway, Garage, Garage Door Opener, Garage Faces Front

Schools

Elementary School

  • Elementary School: Loweryrd

Utilities

Equipment

  • Cooling: Ceiling Fan(s), Central Air, Electric
  • Heating: Central, Electric
  • Laundry Features: Dryer Hookup, Washer Hookup
  • Utilities: City Sewer, City Water, Community Mailbox

Frequently Asked Questions

How many bedrooms and bathrooms does this single-family home have?

There are 3 bedrooms and 2 bathrooms in this single-family home at 504 Cross Ridge Circle N.

What schools are nearby to 504 Cross Ridge Circle N?

Nearby schools include the Loweryrd Elementary School.

Does this single-family home have parking?

Yes, there are 2 parking spaces available for 504 Cross Ridge Circle N.

How does 504 Cross Ridge Circle N compare to other single-family homes in John T. White?

This single-family home is listed 19% below the average price for single-family homes in John T. White and has been on the market for 10 less days than the typical home in this area.

What is the square footage on this single-family home?

According to the MLS, this listing is 1,598 sqft.

504 Cross Ridge Circle N is a 3-bedroom, 2-bath single-family home for sale in Fort Worth Texas 76120. Listed on Prevu for 78 days at $315,000. This includes a recent price decrease of $5,000. This residence features 1,598 square feet of living space, located in John T. White. The median listing price for single-family homes in this area is $357,000. Nearby schools include Loweryrd Elementary School. Property amenities include dishwasher, pets allowed, air conditioning, and parking. Explore more single-family home listings in Fort Worth.

Based on information from NTREIS and/or other sources. All data, including all measurements and calculations of area, is obtained from various sources and has not been, and will not be, verified by Prevu or the MLS. Information is provided exclusively for consumer's personal, non-commercial use and may not be used for any purpose other than to identify prospective properties consumer may be interested in purchasing.

Full MLS Disclaimers

Rebate estimate is indicative only and based on listing price and estimated buyer's agent commission paid by owner, if applicable. Final rebates are subject to Terms of Use and may vary due to final negotiated transaction terms.