

Prevu by reAlpha
BuySellBlogBrowse Listings

5035 Twilight Canyon Road 31BYorba Linda, CA 92887

For Sale

$599,000

Smart Buyer Rebate $5,990

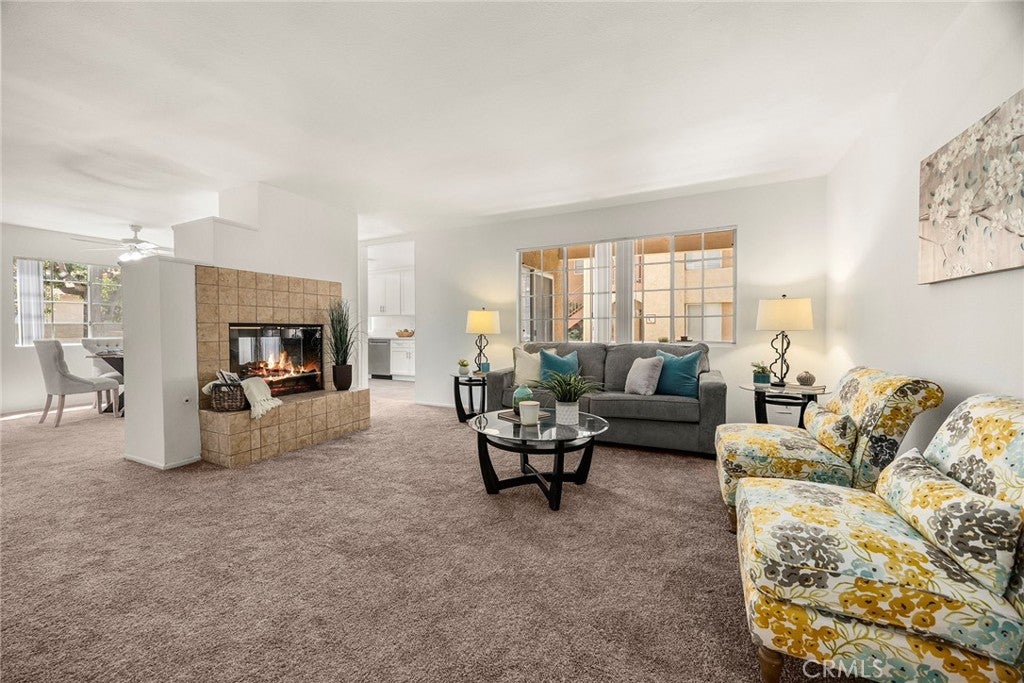
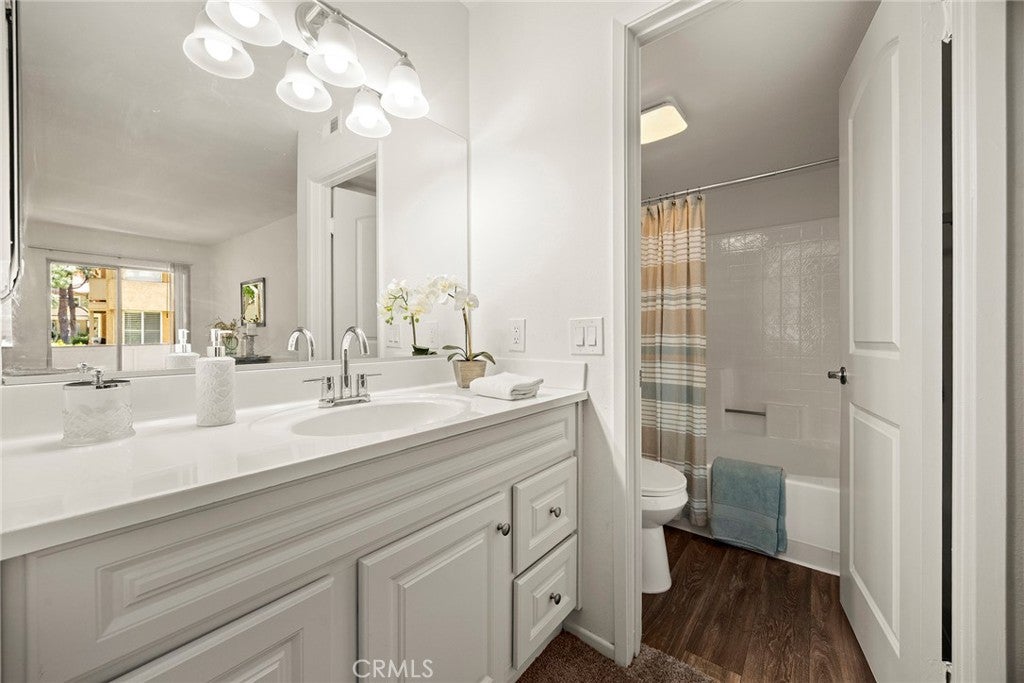
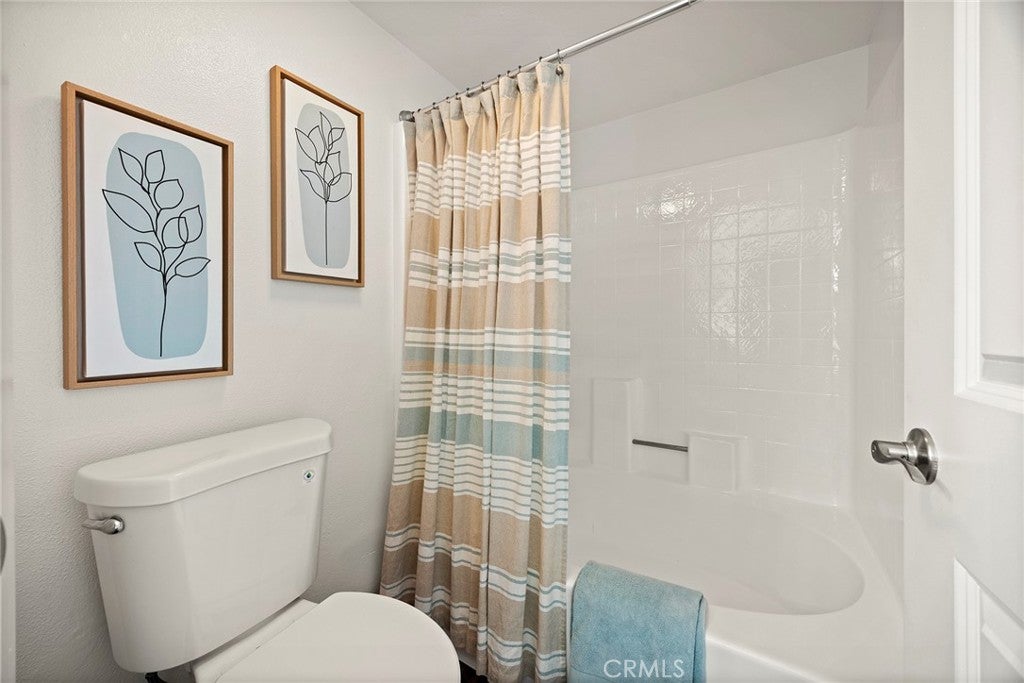
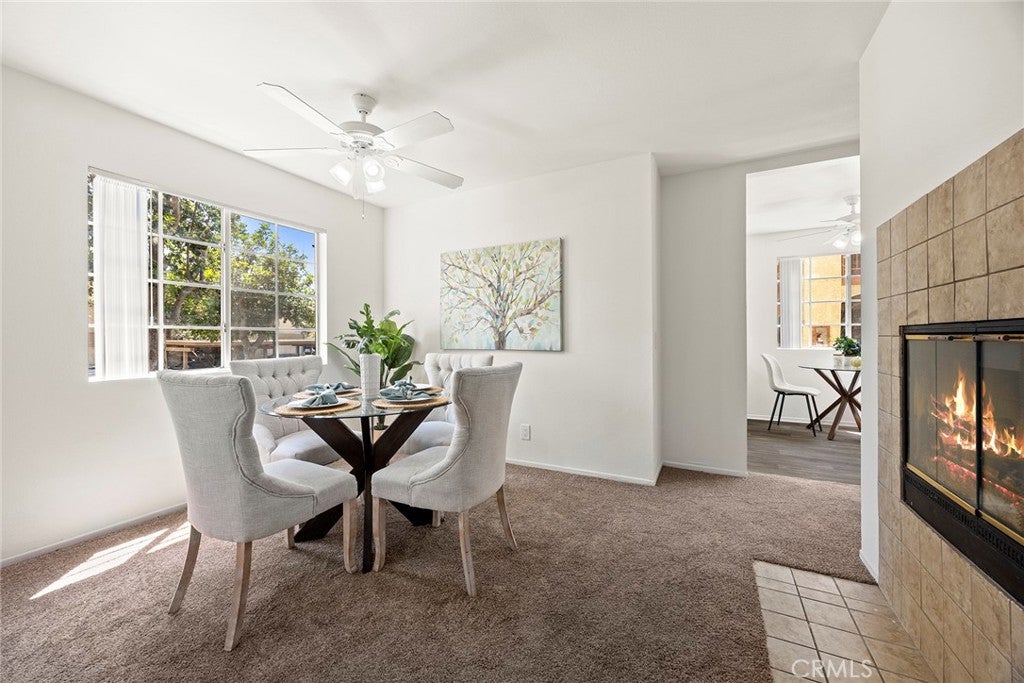
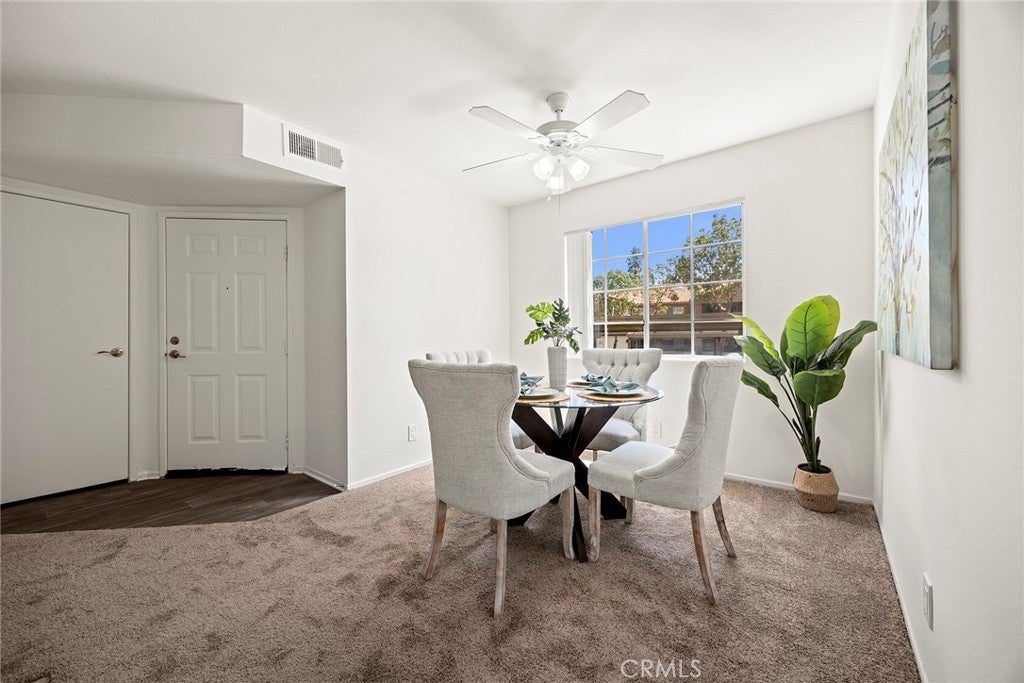
WHAT DOES $599,000 BUY IN YORBA LINDA? A beautifully remodeled THREE-BEDROOM home with 1,456 square feet, single-level living, a desirable lower-level end location and a large wraparound patio—all completely move-in ready. Step inside and virtually everything has already been done. The bright, open interior features a remodeled kitchen with crisp white shaker cabinetry, soft-close drawers, new counters and new appliances, along with new luxury vinyl flooring, carpet, paint, lighting and doors. A striking dual-sided fireplace connects the spacious living and dining areas and adds character rarely found in newer condominium construction. The primary suite includes a generous walk-in closet and beautifully remodeled bath, while two additional bedrooms provide valuable flexibility for family, guests, a home office or hobbies. Both bathrooms have been remodeled, including a convenient walk-in shower. One of the home's best features is outside: a large covered wraparound patio that significantly expands the living space and provides room for dining, relaxing and entertaining. As a lower-level residence, there are no stairs to navigate, and the end-unit location adds privacy. The Hills community offers a resort-style setting with pools, spas, fitness facilities, tennis courts, clubhouse, playgrounds and attractive landscaped grounds, with nearby parks and highly regarded Yorba Linda schools. Three bedrooms. 1,456 square feet. Extensively remodeled. Single-level living. Yorba Linda. $599,000. For buyers comparing what their money purchases throughout North Orange County, this deserves a closer look.

Listed by Edith Israel

·

License #01399225

·

Coldwell Banker Realty

·

714.623.3543

Listed by James Allen

·

License #01056460

·

Coldwell Banker Realty

Last updated September 13, 2026

·

Source: CRMLS #PW26190399

Listing Facts

  • TypeCondo
  • NeighborhoodBryant Ranch
  • Bedrooms3
  • Bathrooms2
  • Days on Prevu15
  • HOA/Maint. Fees$600/month
  • Size1,456 sqft
  • Price per sqft$411

Amenities

  • Dishwasher
  • Private Outdoor Space
  • Air Conditioning
  • Parking
  • Swimming Pool

Location

Mortgage Calculator

Listing History

08/31/2026
Listed by Coldwell Banker Realty
$599,000
  1. 08/31/2026$599,000
    Listed by Coldwell Banker Realty

Property Details for 5035 Twilight Canyon Road 31B

Association

Amenities

  • Association Amenities: Playground, Pool, Spa/Hot Tub, Tennis Court(s), Dog Park
  • Community Features: Park, Suburban

Fees

  • Association Fee: $600.00 Monthly

General

  • Association Name: The Hills
  • Number Of Units In Community: 296

Exterior

Construction

  • Number Of Units Total: 296
  • Property Attached: Yes
  • Roof: Spanish Tile
  • Stories: 1
  • Stories Total: 1
  • Structure Type: House
  • Window Features: Blinds
  • Year Built: 1989
  • Architectural Style: Traditional
  • Common Walls: 2+ Common Walls
  • Entry Level: 1
  • Entry Location: front/1

Features

  • Fencing: Wood
  • Patio And Porch Features: Covered, Patio, Wrap Around
  • Pool Features: Association
  • Road Frontage Type: City Street
  • View: Neighborhood, Trees/Woods

Measurements

  • Lot Size Acres: 26.94
  • Lot Size Area: 1,173,584
  • Lot Size Source: Assessor
  • Lot Size Square Feet: 1,173,584
  • Lot Size Units: Square Feet

Financial

Taxes

  • Parcel Number: 93684369

Interior

Features

  • Appliances: Dishwasher, Electric Oven, Electric Range, Free-Standing Range, Disposal, Gas Water Heater, Range Hood, Self Cleaning Oven, Vented Exhaust Fan
  • Fireplace Features: Dining Room, Gas, Living Room, Raised Hearth, See Through
  • Fireplace: Yes
  • Flooring: Carpet, Vinyl
  • Interior Features: Ceiling Fan(s), Walk-In Closet(s), Master Downstairs
  • Spa: Yes

Measurements

  • Living Area: 1,456
  • Living Area Source: Assessor
  • Living Area Units: Square Feet

Rooms

  • Bathrooms Full: 2
  • Bathrooms Total Integer: 2
  • Bedrooms Total: 3
  • Main Level Bathrooms: 2
  • Main Level Bedrooms: 3

Other

Location

  • Subdivision Name: The Hills (HILL)
  • Tax Lot: 1

Parking

Parking

  • Carport Spaces: 2
  • Carport: Yes
  • Parking Total: 1

Schools

High School

  • High School District: Placentia-Yorba Linda Unified

Utilities

Equipment

  • Cooling: Central Air
  • Has Cooling: Yes
  • Electric: 220 Volts In Laundry
  • Heating: Central, Forced Air
  • Has Heating: Yes
  • Laundry Features: Washer Hookup, Electric Dryer Hookup, Gas Dryer Hookup, Laundry Room
  • Sewer: Public Sewer
  • Utilities: Electricity Connected, Natural Gas Connected, Sewer Connected, Water Connected
  • Water Source: Public

Frequently Asked Questions

How many bedrooms and bathrooms does this condo have?

There are 3 bedrooms and 2 bathrooms in this condo at 5035 Twilight Canyon Road 31B.

Does this condo have parking?

Yes, there is 1 parking space available for 5035 Twilight Canyon Road 31B.

How does 5035 Twilight Canyon Road 31B compare to other condos in Bryant Ranch?

This condo is listed 21% below the average price for condos in Bryant Ranch and has been on the market for 55 less days than the typical home in this area.

What building or home owners association is the condo part of?

This condo is part of the The Hills home owners association.

What is the square footage on this condo?

According to the MLS, this listing is 1,456 sqft.

5035 Twilight Canyon Road 31B is a 3-bedroom, 2-bath condo for sale in Yorba Linda CA 92887. Listed on Prevu for 15 days at $599,000. This residence features 1,456 square feet of living space, located in Bryant Ranch. The median listing price for condos in this area is $1,490,000. Additional amenities include private outdoor space, dishwasher, air conditioning, parking, and swimming pool. View other condo listings in Orange County.

Based on information from California Regional Multiple Listing Service, Inc. and/or other sources. All data, including all measurements and calculations of area, is obtained from various sources and has not been, and will not be, verified by Prevu or the MLS. Information is provided exclusively for consumer's personal, non-commercial use and may not be used for any purpose other than to identify prospective properties consumer may be interested in purchasing.

Full MLS Disclaimers

Rebate estimate is indicative only and based on listing price and estimated buyer's agent commission paid by owner, if applicable. Final rebates are subject to Terms of Use and may vary due to final negotiated transaction terms.