

Prevu by reAlpha
BuySellBlogBrowse Listings

5035 9TH Street SArlington, VA 22204

For Sale

$579,000

Smart Buyer Rebate $5,790

Charming light filled well maintained 3 bedroom, 3 full bathroom townhome just steps away from Columbia
Pike transit resources, Four Mile Run Park and the W&OD trail. Come home and relax on your private
fenced-in stone patio, light up the grill and chill ! The upper level offers vaulted ceilings, 2 bedrooms, 2
bathrooms with new vanities, many windows, and large closets. This home has been carefully cared for by
one owner and has newer HVAC, range, fridge, and hot water heater.

Listed by Debbie P Kent

·

License #0225030213

·

Cottage Street Realty LLC

·

5712936923

Last updated July 01, 2026

·

Source: BrightMLS #VAAR2075744

Listing Facts

  • TypeSingle-family
  • NeighborhoodArlington Mill
  • Bedrooms3
  • Bathrooms3
  • Days on Prevu31
  • HOA/Maint. Fees$661/quarter
  • Taxes$5,586/year
  • Size1,392 sqft
  • Price per sqft$416

Amenities

  • Dishwasher
  • Washer/Dryer

Location

Mortgage Calculator

Listing History

07/01/2026
Listed by Cottage Street Realty LLC
$579,000

Property Details for 5035 9TH Street S

Association

Amenities

  • Association Amenities: Common Grounds

Fees

  • Association Fee: $661.00 Quarterly
  • Association Fee Includes: Management, Parking Fee, Reserve Funds, Road Maintenance, Trash

Exterior

Construction

  • New Construction: No
  • Property Condition: Very Good
  • Roof: Architectural Shingle
  • Year Built: 1989
  • Architectural Style: Colonial
  • Construction Materials: Brick Veneer, Vinyl Siding
  • Exterior Features: Sidewalks, Street Lights

Features

  • Direction Faces: Northeast
  • Other Structures: Above Grade, Below Grade
  • Waterfront: No

Measurements

  • Lot Size Acres: 0.02
  • Lot Size Source: Assessor
  • Lot Size Square Feet: 752
  • Lot Size Units: Square Feet

Financial

Taxes

  • Tax Annual Amount: $5,586.00
  • Tax Year: 2026

Interior

Features

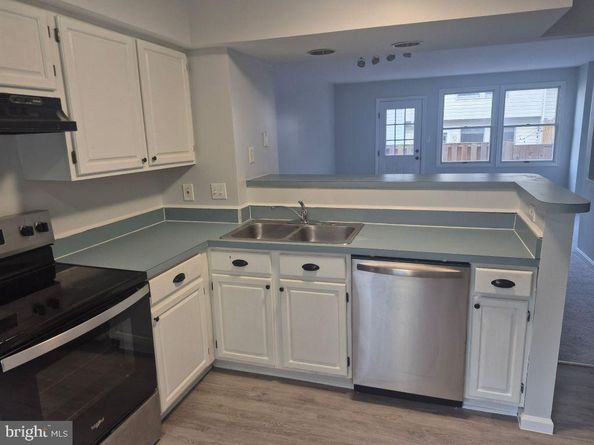
  • Appliances: Dishwasher, Disposal, Dryer - Electric, Exhaust Fan, Oven - Single, Range Hood, Refrigerator, Stainless Steel Appliances, Stove, Washer, Water Heater
  • Fireplace Features: Brick, Fireplace - Glass Doors
  • Fireplace: Yes
  • Fireplaces Total: 1
  • Flooring: Carpet, Luxury Vinyl Plank
  • Interior Features: Carpet, Combination Dining/Living, Kitchen - Eat-In

Measurements

  • Living Area: 1,392
  • Living Area Source: Estimated

Rooms

  • Basement: Fully Finished
  • Has Basement: Yes
  • Bathrooms Full: 3
  • Bathrooms Total Integer: 3
  • Bedrooms Total: 3

Other

Features

  • Accessibility Features: Level Entry - Main

General

  • Senior Community: No

Location

  • Subdivision Name: ARLINGTON RUN
  • Tax Lot: 46

Parking

Parking

  • Garage: No
  • Parking Features: Assigned, Paved Parking

Schools

Elementary School

  • Elementary School: CARLIN SPRINGS

High School

  • High School: WASHINGTON-LIBERTY

Middle or Junior School

  • Middle Or Junior School: KENMORE

Utilities

Equipment

  • Cooling: Central A/C
  • Electric: 200+ Amp Service
  • Heating: Central, Forced Air
  • Has Heating: Yes
  • Sewer: Public Sewer
  • Water Source: Public

Frequently Asked Questions

How many bedrooms and bathrooms does this single-family home have?

There are 3 bedrooms and 3 bathrooms in this single-family home at 5035 9TH Street S.

What schools are nearby to 5035 9TH Street S?

Nearby schools include the CARLIN SPRINGS Elementary School, KENMORE Middle School, and WASHINGTON-LIBERTY High School.

What are the annual taxes for 5035 9TH Street S?

Annual taxes for this single-family home are estimated at $5,586.

How does 5035 9TH Street S compare to other single-family homes in Arlington Mill?

This single-family home is listed 3% below the average price for single-family homes in Arlington Mill and has been on the market for 29 less days than the typical home in this area.

What is the square footage on this single-family home?

According to the MLS, this listing is 1,392 sqft.

5035 9TH Street S is a 3-bedroom, 3-bath single-family home for sale in ARLINGTON VA 22204. Available on Prevu for 31 days at $579,000. This property features 1,392 square feet of living space, located in Arlington Mill. The median listing price for single-family homes in this area is $335,000. Nearby schools include CARLIN SPRINGS Elementary School, KENMORE Middle School, and WASHINGTON-LIBERTY High School. Property amenities include dishwasher and washer. View other single-family home listings in Arlington County.

The data relating to real estate for sale on this website appears in part through the BRIGHT Internet Data Exchange program, a voluntary cooperative exchange of property listing data between licensed real estate brokerage firms in which participates, and is provided by BRIGHT through a licensing agreement. The information provided by this website is for the personal, non-commercial use of consumers and may not be used for any purpose other than to identify prospective properties consumers may be interested in purchasing. Copyright BRIGHT, All Rights Reserved.

Full MLS Disclaimers

Rebate estimate is indicative only and based on listing price and estimated buyer's agent commission paid by owner, if applicable. Final rebates are subject to Terms of Use and may vary due to final negotiated transaction terms.