

Prevu by reAlpha
BuySellBlogBrowse Listings

5034 W 130th STHawthorne, CA 90250

For Sale

$1,149,000

Smart Buyer Rebate $11,490

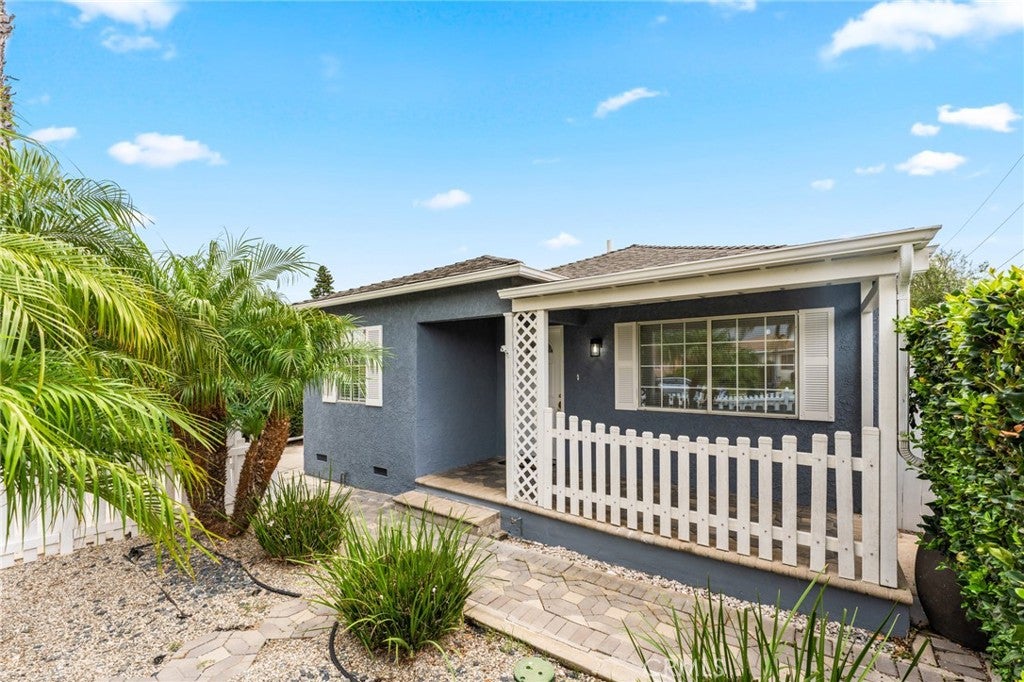
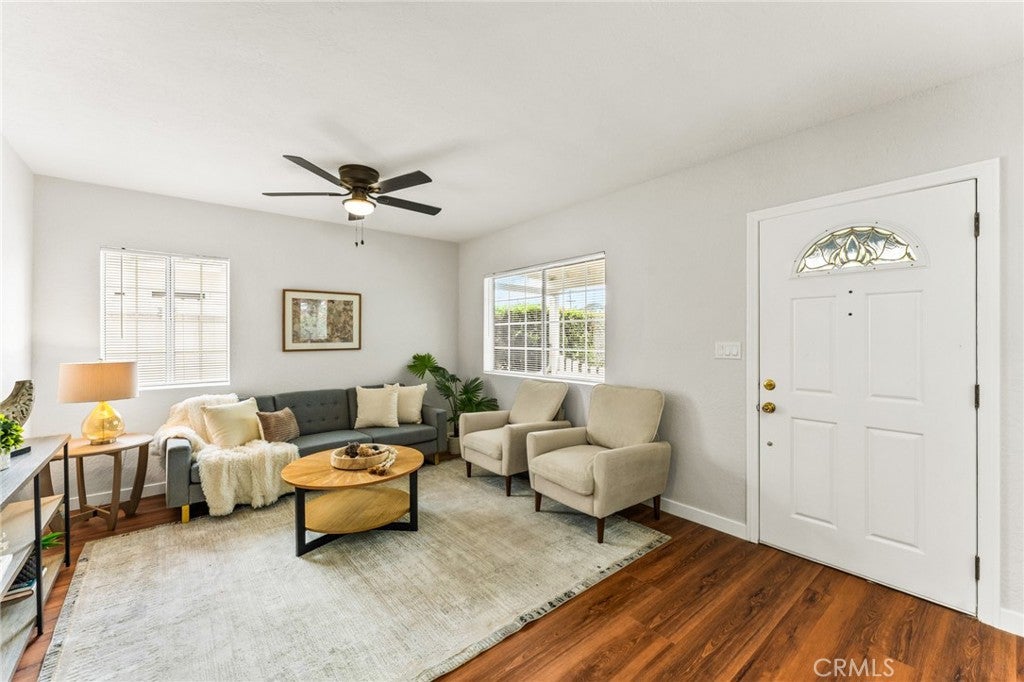
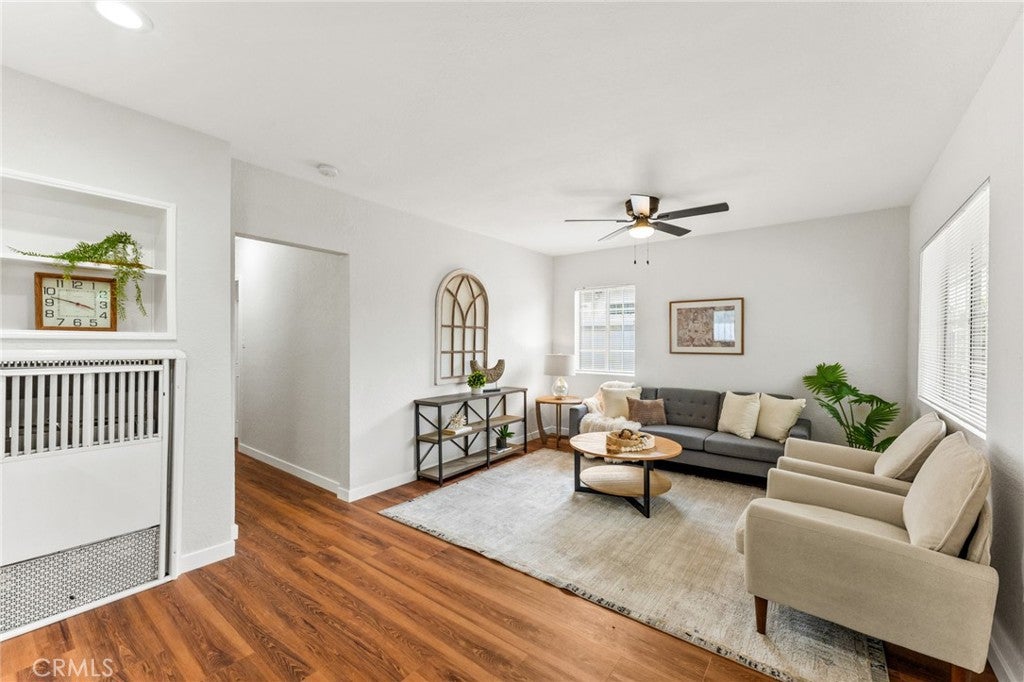
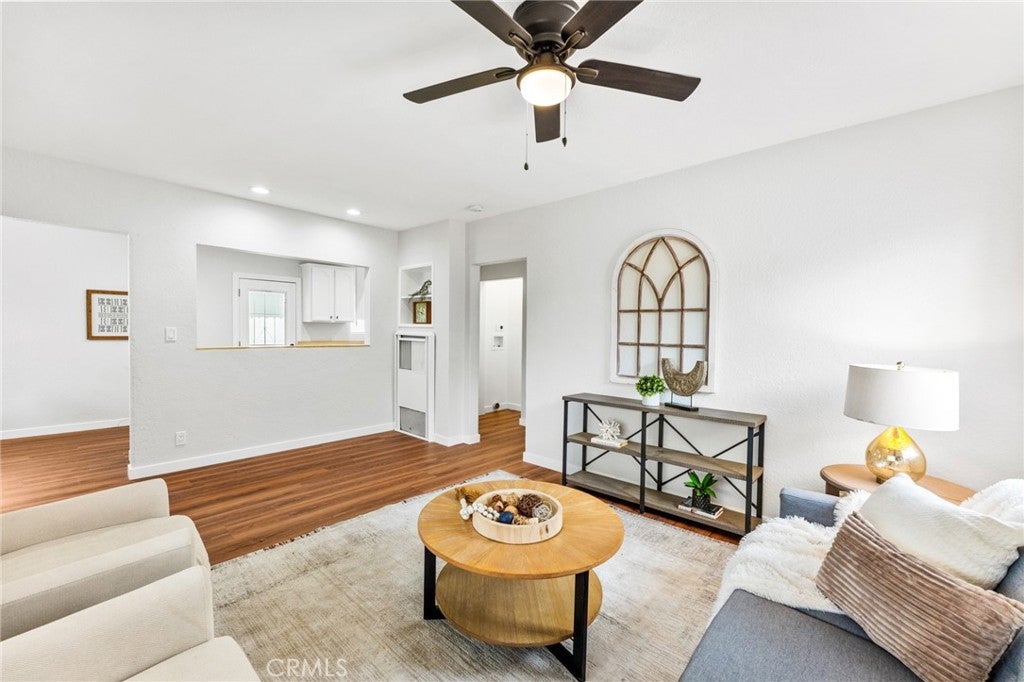
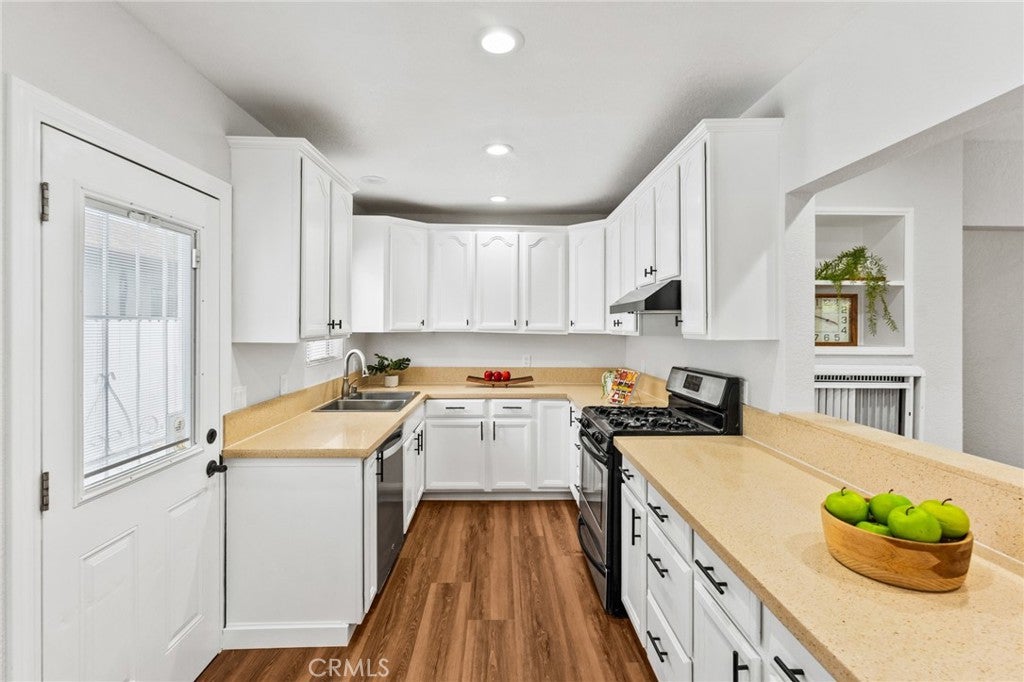
Own a piece of the South Bay with built-in rental income from day one. The single-story main residence welcomes you with a paver walkway and an ornate front door with stained glass transom, setting the tone from the moment you arrive. Inside, find 3 bedrooms, 1 bathroom, and a show-stopping den with exposed wood beam ceilings, track lighting, and a sliding glass door to the backyard, perfect as a home office, fourth bedroom, playroom, or flex space. Totaling 1,242 sq ft, the home features a fully remodeled kitchen with white shaker cabinets, quartz countertops, gas range, and dishwasher, plus an updated bathroom with quartz vanity and tub/shower combo. Luxury vinyl plank flooring runs throughout. Step outside to a shared backyard with artificial turf, low maintenance and ready to enjoy.

The brand new 2026 detached ADU (5034A) offers 379 sq ft of designer-finished living space with 1 bedroom, 1 bathroom, and its own fully private backyard with artificial turf and patio seating area, completely separate from the main house. Thoughtfully appointed with sage green cabinetry, gold hardware, all-electric appliances with seperate electric meter, a spa-inspired glass-enclosed marble shower, and a mirrored closet with built-in shelving. Fully independent with its own mini-split HVAC, separate entrance, and separate electric meter, ideal for rental income, multi-generational living, or a private retreat.

Combined living area of 1,621 sq ft on a 5,288 sq ft lot in the highly sought-after Wiseburn School District. Walking distance to Hollyglen Elementary and Wiseburn Middle School. Minutes to the 405 freeway and major South Bay employers including SpaceX, Boeing, Northrop Grumman, Raytheon, and the LA County campus, plus easy access to shopping, dining, and public transportation. Whether you’re an owner-occupant looking to offset your mortgage with rental income or an investor building long-term wealth in the South Bay, this property delivers exceptional upside.

Listed by Prashant Sampat

·

License #01916221

·

Pacific Avenue Realty

·

562-841-0227

Last updated October 27, 2026

·

Source: CRMLS #OC26230833

Listing Facts

  • TypeSingle-family
  • NeighborhoodDel Aire
  • Bedrooms4
  • Bathrooms2
  • Days on Prevu5
  • Size1,236 sqft
  • Price per sqft$930

Amenities

  • Dishwasher
  • Parking

Location

Mortgage Calculator

Listing History

10/26/2026
Listed by Pacific Avenue Realty
$1,149,000
  1. 10/26/2026$1,149,000
    Listed by Pacific Avenue Realty

Property Details for 5034 W 130th ST

Association

Amenities

  • Community Features: Curbs, Street Lights, Suburban, Sidewalks

Exterior

Construction

  • Number Of Units Total: 2
  • Property Condition: Updated/Remodeled
  • Roof: Composition
  • Stories: 1
  • Stories Total: 1
  • Structure Type: House
  • Window Features: Blinds, Screens
  • Year Built: 1947
  • Architectural Style: Traditional
  • Common Walls: No Common Walls
  • Construction Materials: Stucco
  • Entry Level: 1
  • Entry Location: 1 (ground floor)
  • Exterior Features: Lighting

Features

  • Direction Faces: North
  • Fencing: Privacy, Wood
  • Road Frontage Type: City Street
  • View: Neighborhood

Measurements

  • Lot Features: Back Yard, Front Yard, Landscaped, Level, Near Public Transit, Rectangular Lot
  • Lot Size Acres: 0.12
  • Lot Size Area: 5,288
  • Lot Size Source: Assessor
  • Lot Size Square Feet: 5,288
  • Lot Size Units: Square Feet

Financial

Taxes

  • Parcel Number: 4144008002

Interior

Features

  • Appliances: Dishwasher, Gas Range, Microwave, Refrigerator, Vented Exhaust Fan, Water Heater
  • Fireplace Features: Den, None
  • Flooring: Tile, Vinyl
  • Interior Features: Beamed Ceilings, Built-in Features, Ceiling Fan(s), Open Floorplan, Recessed Lighting, Track Lighting, Master Downstairs

Measurements

  • Living Area: 1,236
  • Living Area Source: Public Records
  • Living Area Units: Square Feet

Rooms

  • Bathrooms Full: 2
  • Bathrooms Total Integer: 2
  • Bedrooms Total: 4
  • Main Level Bathrooms: 2
  • Main Level Bedrooms: 4

Other

Location

  • Tax Block: 8
  • Tax Lot: 1

Parking

Parking

  • Open Parking Spaces: 4
  • Parking Features: Concrete, Driveway, On Site, On Street
  • Parking Total: 4

Schools

High School

  • High School District: Wiseburn Unified

Utilities

Equipment

  • Cooling: Ductless, Wall/Window Unit(s)
  • Has Cooling: Yes
  • Heating: Ductless, Natural Gas, Wall Furnace
  • Has Heating: Yes
  • Laundry Features: Washer Hookup, Electric Dryer Hookup, Gas Dryer Hookup, Inside
  • Sewer: Public Sewer
  • Utilities: Cable Available, Electricity Connected, Natural Gas Connected, Sewer Connected
  • Water Source: Public

Frequently Asked Questions

How many bedrooms and bathrooms does this single-family home have?

There are 4 bedrooms and 2 bathrooms in this single-family home at 5034 W 130th ST.

Does this single-family home have parking?

Yes, there are 4 parking spaces available for 5034 W 130th ST.

How does 5034 W 130th ST compare to other single-family homes in Del Aire?

This single-family home is listed 5% below the average price for single-family homes in Del Aire and has been on the market for 90 less days than the typical home in this area.

What is the square footage on this single-family home?

According to the MLS, this listing is 1,236 sqft.

5034 W 130th ST is a 4-bedroom, 2-bath single-family home for sale in Hawthorne CA 90250. Available on Prevu for 5 days at $1,149,000. This property features 1,236 square feet of living space, located in Del Aire. The median listing price for single-family homes in this area is $1,187,500. Property amenities include dishwasher and parking. Browse more single-family home listings in Los Angeles County.

Based on information from California Regional Multiple Listing Service, Inc. and/or other sources. All data, including all measurements and calculations of area, is obtained from various sources and has not been, and will not be, verified by Prevu or the MLS. Information is provided exclusively for consumer's personal, non-commercial use and may not be used for any purpose other than to identify prospective properties consumer may be interested in purchasing.

Full MLS Disclaimers

Rebate estimate is indicative only and based on listing price and estimated buyer's agent commission paid by owner, if applicable. Final rebates are subject to Terms of Use and may vary due to final negotiated transaction terms.