

Prevu by reAlpha
BuySellBlogBrowse Listings

5033 Murtha StreetAlexandria, VA 22304

For Sale

$824,900

Smart Buyer Rebate $8,249

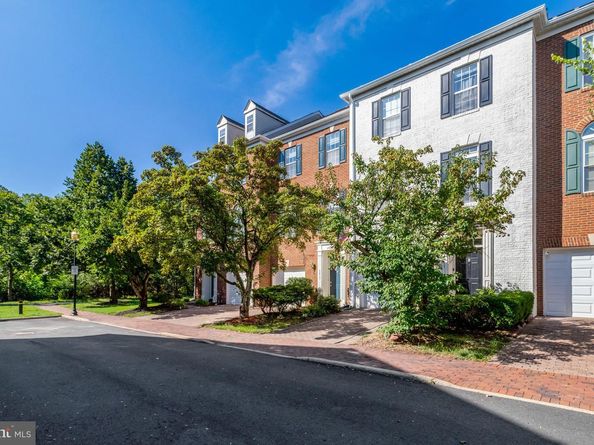
A stunning 3 Bedroom, 2.5 Bath Townhome tucked away on a private no-through street! And right next to the trails! You will fall in love with this home with an open floor plan! Hardwood floors on main and upper level! Freshly painted! Main level includes a beautiful kitchen with island, dining area, family room with gas fireplace, and a huge living room! Easy access to the freshly finished deck. Wonderful primary bedroom with walk-in closet and en-suite bathroom that was fully renovated in 2025! The lower level includes an extra spacious recreation room that opens to a fenced flagstone backyard. Sought after Cameron Station includes so many amenities including a gym and outdoor pool! PLUS a free commuter shuttle bus to the nearby Van Dorn Street Metro Station! Beautiful community! Beautiful home! And so close in!

Listed by Liane Carlstrom MacDowell

·

License #0225201737

·

Stone Properties VA, LLC

·

7033952828

Last updated September 09, 2026

·

Source: BrightMLS #VAAX2065568

Listing Facts

  • TypeSingle-family
  • NeighborhoodCameron Station
  • Bedrooms3
  • Bathrooms3
  • Days on Prevu19
  • HOA/Maint. Fees$153.5/month
  • Taxes$9,121/year
  • Size2,116 sqft
  • Price per sqft$390

Amenities

  • Dishwasher
  • Washer/Dryer
  • Parking
  • Pool - Outdoor
  • Fitness Center

Location

Mortgage Calculator

Listing History

09/09/2026
Price Decreased
$824,900
08/27/2026
Listed by Stone Properties VA, LLC
$848,000
  1. 09/09/2026$824,900
    Price Decreased
  2. 08/27/2026$848,000
    Listed by Stone Properties VA, LLC

Property Details for 5033 Murtha Street

Association

Amenities

  • Association Amenities: Bike Trail, Club House, Common Grounds, Community Center, Exercise Room, Fitness Center, Jog/Walk Path, Pool - Outdoor, Recreational Center
  • Pets Allowed: Cats OK,Dogs OK

Fees

  • Association Fee: $153.50 Monthly
  • Association Fee Includes: Common Area Maintenance, Health Club, Management, Pool(s), Recreation Facility, Road Maintenance, Snow Removal, Trash

General

  • Association Name: CAMERON STATION HOA

Exterior

Construction

  • New Construction: No
  • Year Built: 2000
  • Architectural Style: Colonial
  • Construction Materials: Brick
  • Exterior Features: Sidewalks, Street Lights

Features

  • Fencing: Privacy, Rear
  • Other Structures: Above Grade, Below Grade
  • Patio And Porch Features: Deck(s), Patio(s)
  • Waterfront: No

Measurements

  • Lot Size Acres: 0.03
  • Lot Size Source: Estimated
  • Lot Size Square Feet: 1,306
  • Lot Size Units: Square Feet

Financial

Taxes

  • Tax Annual Amount: $9,121.00
  • Tax Year: 2026

Interior

Features

  • Appliances: Built-In Microwave, Dryer, Dishwasher, Disposal, Exhaust Fan, Refrigerator, Stove, Washer, Water Heater
  • Fireplace Features: Gas/Propane
  • Fireplace: Yes
  • Fireplaces Total: 1
  • Flooring: Wood, Carpet, Ceramic Tile
  • Interior Features: Ceiling Fan(s), Crown Moldings, Dining Area, Floor Plan - Open, Formal/Separate Dining Room, Kitchen - Eat-In, Kitchen - Island, Pantry, Primary Bath(s), Bathroom - Soaking Tub, Sprinkler System, Bathroom - Stall Shower, Bathroom - Tub Shower, Upgraded Countertops, Walk-in Closet(s), Wood Floors
  • Spa: No

Measurements

  • Living Area: 2,116
  • Living Area Source: Estimated

Rooms

  • Basement: Fully Finished, Garage Access, Heated, Walkout Level
  • Has Basement: Yes
  • Bathrooms Full: 2
  • Bathrooms Half: 1
  • Bathrooms Total Integer: 3
  • Bedrooms Total: 3

Other

General

  • Senior Community: No

Location

  • Subdivision Name: CAMERON STATION

Parking

Parking

  • Garage Spaces: 1
  • Garage: Yes
  • Parking Features: Brick Driveway

Schools

Elementary School

  • Elementary School: SAMUEL W. TUCKER

High School

  • High School: ALEXANDRIA CITY

Middle or Junior School

  • Middle Or Junior School: FRANCIS C HAMMOND

Utilities

Equipment

  • Cooling: Central A/C, Ceiling Fan(s)
  • Heating: Heat Pump(s)
  • Has Heating: Yes
  • Sewer: Public Sewer
  • Water Source: Community

Frequently Asked Questions

How many bedrooms and bathrooms does this single-family home have?

There are 3 bedrooms and 3 bathrooms in this single-family home at 5033 Murtha Street.

What schools are nearby to 5033 Murtha Street?

Nearby schools include the SAMUEL W. TUCKER Elementary School, FRANCIS C HAMMOND Middle School, and ALEXANDRIA CITY High School.

Does this single-family home have parking?

Yes, there is 1 parking space available for 5033 Murtha Street.

What are the annual taxes for 5033 Murtha Street?

Annual taxes for this single-family home are estimated at $9,121.

How does 5033 Murtha Street compare to other single-family homes in Cameron Station?

This single-family home is listed 13% below the average price for single-family homes in Cameron Station and has been on the market for 2 more days than the typical home in this area.

What building or home owners association is the single-family home part of?

This single-family home is part of the CAMERON STATION HOA home owners association.

What is the square footage on this single-family home?

According to the MLS, this listing is 2,116 sqft.

5033 Murtha Street is a 3-bedroom, 3-bath single-family home for sale in ALEXANDRIA VA 22304. Available on Prevu for 19 days at $824,900. This includes a recent price decrease of $23,100. This residence features 2,116 square feet of living space, located in Cameron Station. The median listing price for single-family homes in this area is $834,999. Nearby schools include SAMUEL W. TUCKER Elementary School, FRANCIS C HAMMOND Middle School, and ALEXANDRIA CITY High School. Additional amenities include dishwasher, fitness center, parking, pool - outdoor, and dryer. View other single-family home listings in Alexandria.

The data relating to real estate for sale on this website appears in part through the BRIGHT Internet Data Exchange program, a voluntary cooperative exchange of property listing data between licensed real estate brokerage firms in which participates, and is provided by BRIGHT through a licensing agreement. The information provided by this website is for the personal, non-commercial use of consumers and may not be used for any purpose other than to identify prospective properties consumers may be interested in purchasing. Copyright BRIGHT, All Rights Reserved.

Full MLS Disclaimers

Rebate estimate is indicative only and based on listing price and estimated buyer's agent commission paid by owner, if applicable. Final rebates are subject to Terms of Use and may vary due to final negotiated transaction terms.