Prevu by reAlpha
BuySellBlogBrowse Listings

5031 68th StreetWoodside, NY 11377

For Sale

$1,180,000

Smart Buyer Rebate $14,750

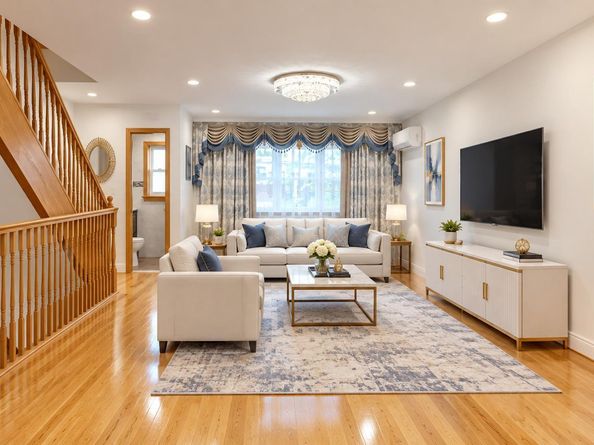
Welcome to this beautifully NEWLY renovated 3-Story Townhouse with 3-bedroom, 1.5-bath home, tucked away on a quiet street in a desirable Woodside neighborhood. This House offering comfortable living with a functional and inviting layout. The main level features a spacious living room, dedicated dining area, and a well-proportioned kitchen with plenty of room for everyday cooking and entertaining.2nd Floors Freatures 3 bedrooms, including a generously sized primary bedroom, provide comfortable accommodations, while a full bathroom completes the floor. The 1st Floor offers a tremendous amount of additional living space, featuring an expansive recreation room, a Car Garage, and a utility Room. With its flexible layout and generous proportions, the first floor is ideal for a family room, home office, guest space, gym, playroom, or a combination of uses.This home combines suburban comfort with convenient access to Train station, bus stop, local schools, parks, shopping, dining, and everything the town has to offer. A great opportunity for buyers looking for home with a practical floor plan, abundant additional living space, and plenty of potential to make it their own.


Listed by Jiansong Pan

·

ALLWIN Rlty International LLC

·

917-769-8118

Listed by Qiu Yan Li

·

ALLWIN Rlty International LLC

Last updated October 25, 2026

·

Source: OneKey #1061829

Listing Facts

  • TypeSingle-family
  • NeighborhoodMaspeth
  • Bedrooms3
  • Bathrooms2
  • Days on Prevu14
  • Taxes$10,097/year
  • Size1,798 sqft
  • Price per sqft$656

Amenities

  • Washer/Dryer
  • Parking

Location

Mortgage Calculator

Listing History

10/17/2026
Status changed to Active
$1,180,000
10/17/2026
Listed by ALLWIN Rlty International LLC
$1,180,000
  1. 10/17/2026$1,180,000
    Status changed to Active
  2. 10/17/2026$1,180,000
    Listed by ALLWIN Rlty International LLC

Estimated Closing Costs

Attorney Fees
$4,000
NYC Mansion Tax
$11,800
Title Insurance
$5,310
Bank Attorney
$1,500
Mortgage Recording Tax
$18,172
Other Closing Costs
$4,000
Total
$44,782

Estimated closing costs are based on the list price of $1,180,000 and a 20% downpayment. These estimates are for indicative purposes only. Actual closing costs may vary for each transaction. See the Closing Costs Calculator for calculations specific to your situation.

Property Details for 5031 68th Street

Exterior

Construction

  • Property Attached: Yes
  • Property Condition: Actual
  • Structure Type: Townhouse
  • Window Features: Double Pane Windows
  • Year Built: 1950
  • Construction Materials: Brick
  • Exterior Features: Awning(s), Balcony

Features

  • Fencing: Back Yard

Measurements

  • Building Area Total: 1,798
  • Building Area Units: Square Feet
  • Lot Features: Back Yard, Front Yard
  • Lot Size Acres: 0.30
  • Lot Size Dimensions: 1,870
  • Lot Size Square Feet: 1,260

Financial

Taxes

  • Parcel Number: 02425-0125
  • Tax Annual Amount: $10,097.00
  • Tax Year: 2026

Interior

Features

  • Appliances: Dryer, Gas Cooktop, Refrigerator, Stainless Steel Appliance(s), Washer
  • Flooring: Hardwood
  • Interior Features: Breakfast Bar, Crown Molding, Formal Dining, Kitchen Island, Marble Counters, Open Floorplan, Open Kitchen

Measurements

  • Living Area: 1,798
  • Living Area Source: Public Records

Rooms

  • Bathrooms Full: 1
  • Bathrooms Half: 1
  • Bathrooms Total Integer: 2
  • Bedrooms Total: 3
  • Rooms Total: 5

Other

Location

  • Tax Block: 2425
  • Tax Lot: 0125

Parking

Parking

  • Garage Spaces: 1
  • Garage: Yes
  • Parking Features: Driveway, Garage, Private

Schools

Elementary School

  • Elementary School: Ps 229 Emanuel Kaplan
  • Elementary School District: Queens 24

High School

  • High School: Grover Cleveland High School
  • High School District: Queens24

Middle or Junior School

  • Middle Or Junior School: Is 73 Frank Sansivieri Intermediate School (The)
  • Middle Or Junior School District: Queens24

Utilities

Equipment

  • Cooling: Ductless, Electric
  • Heating: Baseboard, Ducts, Electric, Natural Gas
  • Sewer: Public Sewer
  • Utilities: Cable Connected, Electricity Connected, Natural Gas Connected, Phone Connected, Sewer Connected, Trash Collection Public, Water Connected
  • Water Source: Public

Frequently Asked Questions

How many bedrooms and bathrooms does this single-family home have?

There are 3 bedrooms and 2 bathrooms in this single-family home at 5031 68th Street.

What schools are nearby to 5031 68th Street?

Nearby schools include the Ps 229 Emanuel Kaplan Elementary School, Is 73 Frank Sansivieri Intermediate School (The) Middle School, and Grover Cleveland High School.

Does this single-family home have parking?

Yes, there is 1 parking space available for 5031 68th Street.

What are the annual taxes for 5031 68th Street?

Annual taxes for this single-family home are estimated at $10,097.

How does 5031 68th Street compare to other single-family homes in Maspeth?

This single-family home is listed 7% above the average price for single-family homes in Maspeth and has been on the market for 87 less days than the typical home in this area.

What is the square footage on this single-family home?

According to the MLS, this listing is 1,798 sqft.

5031 68th Street is a 3-bedroom, 2-bath single-family home for sale in Woodside NY 11377. On Prevu for 14 days at $1,180,000. This home features 1,798 square feet of living space, located in Maspeth. The median listing price for single-family homes in this area is $1,139,000. Nearby schools include Ps 229 Emanuel Kaplan Elementary School, Is 73 Frank Sansivieri Intermediate School (The) Middle School, and Grover Cleveland High School. Additional amenities include parking and washer/dryer. View other single-family home listings in Queens.

The data relating to real estate for sale on this website comes in part from the IDX Program of OneKey™ MLS. The source of the displayed data is either the property owner or public record provided by non-governmental third parties. It is believed to be reliable but not guaranteed. This information is provided exclusively for consumers’ personal, non-commercial use. Information Copyright 2026, OneKey™ MLS. All Rights Reserved.

Full MLS Disclaimers

Rebate estimate is indicative only and based on listing price and estimated buyer's agent commission paid by owner, if applicable. Final rebates are subject to Terms of Use and may vary due to final negotiated transaction terms.