Prevu by reAlpha
BuySellBlogBrowse Listings

5030 Valley Crest Dr 85Concord, CA 94521

For Sale

$429,500

Smart Buyer Rebate $4,295

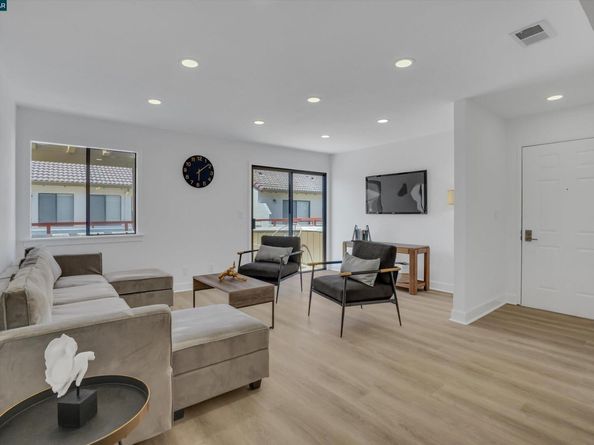
NEW NEW NEW! Every square inch of this Valley Crest condo has been thoughtfully remodeled, creating a truly turnkey home with crystal-clear inspection reports for added confidence. This spacious two-story floorplan offers 2 bedrooms, 2 beautifully updated bathrooms, and a versatile bonus room ideal for a home office, hobby room, or additional storage. The extensive renovation includes all-new cabinetry and countertops, luxury vinyl plank flooring, retextured ceilings, recessed lighting, fresh interior paint, Kohler fixtures throughout, and a matching Samsung stainless steel appliance package. The spa-inspired bathrooms feature designer tile finishes and contemporary styling, while the dedicated laundry room adds everyday convenience. Ideally located near K-12 schools, shopping, Newhall Community Park, BART, and major commuter corridors including Ygnacio Valley Road, Kirker Pass Road, Bailey Road, and Willow Pass Road, this home offers the perfect blend of quality craftsmanship, modern finishes, and exceptional convenience.


Listed by Jacqueline Rowell-Dierke

·

License #02040846

·

Local Living

·

925-771-0404

Last updated July 31, 2026

·

Source: bridgeMLS #41142794

Listing Facts

  • TypeCondo
  • NeighborhoodClayton Valley
  • Bedrooms2
  • Bathrooms3
  • Days on Prevu8
  • HOA/Maint. Fees$525/month
  • Size1,200 sqft
  • Price per sqft$358

Amenities

  • Dishwasher
  • Private Outdoor Space
  • Washer/Dryer
  • Air Conditioning
  • Swimming Pool
  • Fitness Center

Location

Mortgage Calculator

Listing History

07/24/2026
Listed by Local Living
$429,500

Property Details for 5030 Valley Crest Dr 85

Association

Amenities

  • Association Amenities: Clubhouse, Greenbelt, Fitness Center, Playground, Pool, Gated, Tennis Court(s), Exercise Court, Game Court Exterior, Game Room, Guest Parking, Park, Recreation Facilities, See Remarks

Fees

  • Association Fee: $525.00 Monthly
  • Association Fee Includes: Gas, Other, Reserves, Insurance, Water, Sewer, Trash, Management Fee, Hazard Insurance, Security, Maintenance Grounds, Exterior Maintenance

General

  • Association Name: VALLEY TERRACE HOA

Exterior

Construction

  • Stories: 2
  • Year Built: 1984
  • Architectural Style: Contemporary
  • Construction Materials: Stucco, Siding - Stucco
  • Exterior Features: Unit Faces Common Area, Landscape Back, Landscape Front, Low Maintenance, Private Entrance

Features

  • Direction Faces: Northwest
  • Patio And Porch Features: Deck, Patio, Covered, Porch, Wrap Around
  • Pool Features: In Ground, Fenced, Pool House, See Remarks, Community
  • View: Park/Greenbelt, Hills, Trees/Woods

Measurements

  • Building Area Total: 1,200
  • Lot Features: Level, Zero Lot Line, Curb(s), Landscaped, See Remarks, Street Light(s)
  • Lot Size Acres: 0.01
  • Lot Size Area: 0
  • Lot Size Square Feet: 600
  • Lot Size Units: Acres

Financial

Taxes

  • Parcel Number: 1336700131

Interior

Features

  • Appliances: Dishwasher, Electric Range, Plumbed For Ice Maker, Microwave, Refrigerator, Self Cleaning Oven, Dryer, Washer, Insulated Water Heater
  • Flooring: Tile, Vinyl
  • Interior Features: Den, Office, Storage, Study, Utility Room, Breakfast Bar, Counter - Solid Surface, Pantry, Updated Kitchen

Measurements

  • Living Area: 1,200
  • Living Area Units: Square Feet

Rooms

  • Bathrooms Full: 2
  • Bathrooms Partial: 1
  • Bathrooms Total Integer: 3
  • Bedrooms Total: 2
  • Rooms Total: 5

Other

Environmental

  • Green Energy Efficient: Caulked/Sealed, Insulation - Floor, Appliances, Water Heater

Location

  • Subdivision Name: VALLEY TERRACE

Parking

Parking

  • Carport: Yes
  • Covered Spaces: 2
  • Garage Spaces: 2
  • Parking Features: Carport, Carport - 2 Or More, Parking Spaces, Space Per Unit - 2, Other, Guest, Parking Lot, Private, Uncovered Parking Space, Uncovered Park Spaces 2+

Utilities

Equipment

  • Cooling: Central Air
  • Electric: No Solar, 220 Volts In Kitchen
  • Heating: Central
  • Has Heating: Yes
  • Laundry Features: 220 Volt Outlet, Dryer, Laundry Room, Washer, In Unit, Cabinets, Electric, Inside, Inside Room
  • Sewer: Public Sewer
  • Utilities: Cable Available, Cable Connected, Internet Available, Natural Gas Available, Natural Gas Connected, Individual Electric Meter, Individual Gas Meter
  • Water Source: Public

Frequently Asked Questions

How many bedrooms and bathrooms does this condo have?

There are 2 bedrooms and 3 bathrooms in this condo at 5030 Valley Crest Dr 85.

Does this condo have parking?

Yes, there are 2 parking spaces available for 5030 Valley Crest Dr 85.

How does 5030 Valley Crest Dr 85 compare to other condos in Clayton Valley?

This condo is listed 1% below the average price for condos in Clayton Valley and has been on the market for 60 less days than the typical home in this area.

What building or home owners association is the condo part of?

This condo is part of the VALLEY TERRACE HOA home owners association.

What is the square footage on this condo?

According to the MLS, this listing is 1,200 sqft.

5030 Valley Crest Dr 85 is a 2-bedroom, 3-bath condo for sale in Concord CA 94521. On Prevu for 8 days at $429,500. This property features 1,200 square feet of living space, located in Clayton Valley. The median listing price for condos in this area is $595,000. Property amenities include private outdoor space, dishwasher, air conditioning, fitness center, swimming pool, and washer/dryer. Browse more condo listings in Concord.

Based on information from bridgeMLS and/or other sources. All data, including all measurements and calculations of area, is obtained from various sources and has not been, and will not be, verified by Prevu or the MLS. Information is provided exclusively for consumer's personal, non-commercial use and may not be used for any purpose other than to identify prospective properties consumer may be interested in purchasing.

Full MLS Disclaimers

Rebate estimate is indicative only and based on listing price and estimated buyer's agent commission paid by owner, if applicable. Final rebates are subject to Terms of Use and may vary due to final negotiated transaction terms.