

Prevu by reAlpha
BuySellBlogBrowse Listings

5030 N Walden WayDenver, CO 80249

For Sale

$405,500

Smart Buyer Rebate $4,055

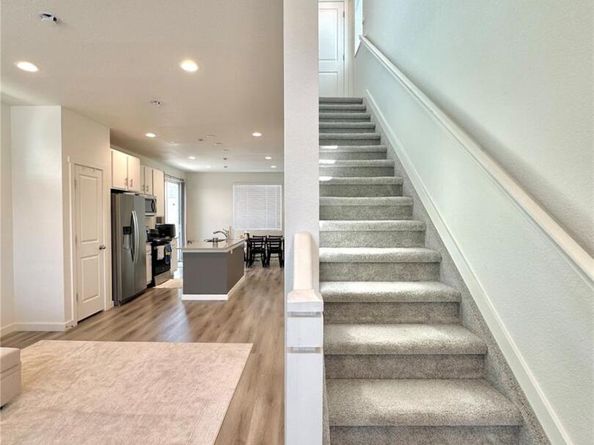
Welcome to this move-in ready home offering the perfect blend of modern style and low-maintenance living. This two-story home features 2 bedrooms, 3 bathrooms, and a bright, open-concept floor plan that maximizes both comfort and functionality. The main level seamlessly connects the living, dining, and kitchen areas, creating an ideal space for everyday living and entertaining. Upstairs, both bedrooms offer the privacy of their own en-suite bathrooms. Located in Denver's growing Green Valley Ranch area, you'll have easy access to parks, schools, shopping, dining, major commuter routes, and Denver International Airport. Wherever you are in your real estate journey, this stylish home is ready to welcome you!

Listed by Janet Romero

·

License #008755

·

The Creative Realty Group

·

303-502-0885

Listed by Eddy Panklang

·

License #155064413

·

The Creative Realty Group

Last updated July 14, 2026

·

Source: REcolorado #5188164

Listing Facts

  • TypeSingle-family
  • NeighborhoodGateway
  • Bedrooms2
  • Bathrooms3
  • Days on Prevu19
  • HOA/Maint. Fees$75/month
  • Taxes$5,091.84/year
  • Size1,170 sqft
  • Price per sqft$347

Amenities

  • Dishwasher
  • Private Outdoor Space
  • Washer/Dryer
  • Pets Allowed
  • Air Conditioning
  • Parking

Location

Mortgage Calculator

Listing History

07/13/2026
Listed by The Creative Realty Group
$405,500

Property Details for 5030 N Walden Way

Association

Amenities

  • Association Amenities: Parking, Playground
  • Pets Allowed: Cats OK, Dogs OK

Fees

  • Association Fee: $75.00 Monthly
  • Association Fee Includes: Road Maintenance, Snow Removal, Trash

General

  • Association Name: Goodwin & Company

Exterior

Construction

  • Roof: Composition
  • Structure Type: House
  • Window Features: Double Pane Windows, Window Coverings
  • Year Built: 2023
  • Architectural Style: Contemporary
  • Builder Name: Oakwood Homes, LLC
  • Construction Materials: Concrete, Vinyl Siding
  • Entry Location: Ground
  • Exterior Features: Balcony

Features

  • Direction Faces: West
  • Fencing: Partial
  • Patio And Porch Features: Deck, Front Porch, Patio
  • Road Frontage Type: Public

Measurements

  • Building Area Total: 1,170
  • Lot Features: Landscaped
  • Lot Size Acres: 0.05
  • Lot Size Area: 1,992
  • Lot Size Square Feet: 1,992
  • Lot Size Units: Square Feet

Financial

Taxes

  • Parcel Number: 0016132074000
  • Tax Annual Amount: $5,091.84
  • Tax Year: 2025

Interior

Features

  • Appliances: Dishwasher, Dryer, Microwave, Range, Refrigerator, Washer
  • Flooring: Carpet, Vinyl
  • Interior Features: Eat-in Kitchen, High Ceilings, Kitchen Island, Pantry, Quartz Counters, Smart Thermostat, Smoke Free

Measurements

  • Living Area: 1,170

Rooms

  • Basement: Crawl Space, Sump Pump
  • Bathrooms Full: 1
  • Bathrooms Half: 1
  • Bathrooms Three Quarter: 1
  • Bathrooms Total Integer: 3
  • Bedrooms Total: 2
  • Main Level Bathrooms: 1

Other

General

  • Exclusions: Seller's Personal Property.

Location

  • Subdivision Name: Tower 160 Subdivision Filing No. 4

Parking

Parking

  • Garage Spaces: 1
  • Parking Features: 220 Volts, Concrete
  • Parking Total: 2

Schools

Elementary School

  • Elementary School: Waller
  • Elementary School District: Denver 1

High School

  • High School: DSST: Conservatory Green
  • High School District: Denver 1

Middle or Junior School

  • Middle Or Junior School: DSST: Green Valley Ranch
  • Middle Or Junior School District: Denver 1

Utilities

Equipment

  • Cooling: Central Air
  • Electric: 220 Volts
  • Heating: Forced Air
  • Laundry Features: Laundry Closet
  • Sewer: Public Sewer
  • Utilities: Cable Available, Electricity Available, Internet Access (Wired)
  • Water Source: Public

Frequently Asked Questions

How many bedrooms and bathrooms does this single-family home have?

There are 2 bedrooms and 3 bathrooms in this single-family home at 5030 N Walden Way.

What schools are nearby to 5030 N Walden Way?

Nearby schools include the Waller Elementary School, DSST: Green Valley Ranch Middle School, and DSST: Conservatory Green High School.

Does this single-family home have parking?

Yes, there is 1 parking space available for 5030 N Walden Way.

What are the annual taxes for 5030 N Walden Way?

Annual taxes for this single-family home are estimated at $5,091.

How does 5030 N Walden Way compare to other single-family homes in Gateway?

This single-family home is listed 13% below the average price for single-family homes in Gateway and has been on the market for 82 less days than the typical home in this area.

What building or home owners association is the single-family home part of?

This single-family home is part of the Goodwin & Company home owners association.

What is the square footage on this single-family home?

According to the MLS, this listing is 1,170 sqft.

5030 N Walden Way is a 2-bedroom, 3-bath single-family home for sale in Denver CO 80249. On Prevu for 19 days at $405,500. This home features 1,170 square feet of living space, located in Gateway. The median listing price for single-family homes in this area is $397,450. Nearby schools include Waller Elementary School, DSST: Green Valley Ranch Middle School, and DSST: Conservatory Green High School. Additional amenities include private outdoor space, dishwasher, pets allowed, air conditioning, parking, and washer/dryer. Browse more single-family home listings in Denver.

The content relating to real estate for sale in this Web site comes in part from the Internet Data eXchange ("IDX") program of METROLIST, INC., DBA RECOLORADO® Real estate listings held by brokers other than Prevu are marked with the IDX Logo. This information is being provided for the consumers' personal, non-commercial use and may not be used for any other purpose. All information subject to change and should be independently verified.

Full MLS Disclaimers

Rebate estimate is indicative only and based on listing price and estimated buyer's agent commission paid by owner, if applicable. Final rebates are subject to Terms of Use and may vary due to final negotiated transaction terms.