

Prevu by reAlpha
BuySellBlogBrowse Listings

5030 Denoron DriveHouston, TX 77048

For Sale

$195,000

Smart Buyer Rebate - Ask

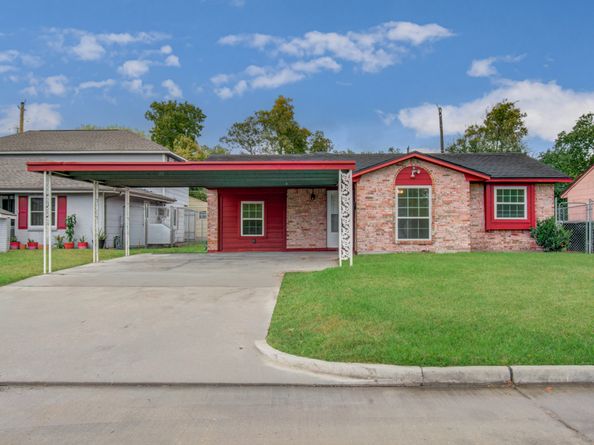
Can you believe all of this for this low price? This 3-2 has been upgraded and shows beautifully. Upgraded kitchen and bathroom along with a converted garage that serves as a remarkable game room with it's own AC and storage. This home is move-in ready at this low price! Tile throughout 90% of the house, the only carpet is in the game room. Upgraded kitchen appliances. All of this in a very convenient location right off of 288 not far from 610 and Beltway 8, You want to see this one right away, you'll be miserable if you miss it!

Listed by Janice Moss

·

License #0386211

·

The Home Sellers

·

832-922-0923

Last updated October 31, 2026

·

Source: HAR #77926278

Listing Facts

  • TypeSingle-family
  • NeighborhoodSouth Acres - Crestmont Park
  • Bedrooms3
  • Bathrooms1.5
  • Days on Prevu1
  • Taxes$3,946/year
  • Size1,828 sqft
  • Price per sqft$107

Amenities

  • Air Conditioning

Location

Mortgage Calculator

Listing History

10/30/2026
Listed by The Home Sellers
$195,000
  1. 10/30/2026$195,000
    Listed by The Home Sellers

Property Details for 5030 Denoron Drive

Exterior

Construction

  • Roof: Composition
  • Stories: 1
  • Year Built: 1965
  • Architectural Style: Contemporary/Modern
  • Construction Materials: Brick

Measurements

  • Building Area Total: 1,828
  • Lot Features: Subdivision
  • Lot Size Acres: 0.14
  • Lot Size Area: 6,160
  • Lot Size Source: Appraiser
  • Lot Size Units: Square Feet

Financial

Taxes

  • Parcel Number: 096-442-000-0016
  • Tax Annual Amount: $3,946.00
  • Tax Year: 2026

Interior

Features

  • Appliances: Electric Range

Measurements

  • Living Area: 1,828
  • Living Area Source: Appraiser

Rooms

  • Bathrooms Full: 1
  • Bathrooms Half: 1
  • Bathrooms Total Integer: 2
  • Bedrooms Total: 3
  • Rooms Total: 3

Other

Location

  • Subdivision Name: Crestmont Plaza

Schools

Elementary School

  • Elementary School: WOODSON ELEMENTARY SCHOOL
  • Elementary School District: 27 - Houston

High School

  • High School: STERLING HIGH SCHOOL (HOUSTON)
  • High School District: 27 - Houston

Middle or Junior School

  • Middle Or Junior School: THOMAS MIDDLE SCHOOL
  • Middle Or Junior School District: 27 - Houston

Utilities

Equipment

  • Cooling: Central Air, Electric
  • Has Cooling: Yes
  • Heating: Central, Gas
  • Has Heating: Yes
  • Sewer: Public Sewer
  • Water Source: Public

Frequently Asked Questions

How many bedrooms and bathrooms does this single-family home have?

There are 3 bedrooms and 1.5 bathrooms in this single-family home at 5030 Denoron Drive.

What schools are nearby to 5030 Denoron Drive?

Nearby schools include the WOODSON ELEMENTARY SCHOOL, THOMAS MIDDLE SCHOOL, and STERLING HIGH SCHOOL (HOUSTON).

What are the annual taxes for 5030 Denoron Drive?

Annual taxes for this single-family home are estimated at $3,946.

How does 5030 Denoron Drive compare to other single-family homes in South Acres - Crestmont Park?

This single-family home is listed 25% below the average price for single-family homes in South Acres - Crestmont Park and has been on the market for 75 less days than the typical home in this area.

What is the square footage on this single-family home?

According to the MLS, this listing is 1,828 sqft.

5030 Denoron Drive is a 3-bedroom, 1.5-bath single-family home for sale in Houston TX 77048. Available on Prevu for 1 days at $195,000. This residence features 1,828 square feet of living space, located in South Acres - Crestmont Park. The median listing price for single-family homes in this area is $269,000. Nearby schools include WOODSON ELEMENTARY SCHOOL, THOMAS MIDDLE SCHOOL, and STERLING HIGH SCHOOL (HOUSTON). Property amenities include air conditioning. View other single-family home listings in Houston.

Based on information from Houston Realtors Information Service, Inc. and/or other sources. All data, including all measurements and calculations of area, is obtained from various sources and has not been, and will not be, verified by Prevu or the MLS. Information is provided exclusively for consumer's personal, non-commercial use and may not be used for any purpose other than to identify prospective properties consumer may be interested in purchasing.

Full MLS Disclaimers

Rebate estimate is indicative only and based on listing price and estimated buyer's agent commission paid by owner, if applicable. Final rebates are subject to Terms of Use and may vary due to final negotiated transaction terms.